Skip main navigation
Off market
  • $1,076,200

    6711 Jade Post Ln, Centreville, VA 20121

    5beds
    4,534sqft
    SingleFamily
    Built in 1988
    0.62 Acres Lot
    $1,076,200 Zestimate®
    $237/sqft
    $5,117 Estimated rent

    Home value

    $1,076,200

    $1.02M - $1.13M

    $5,117/mo

    Zestimate® history
    Loading
    Loading...

    Owner options

    List your home for rent

    $5,117/mo

    Rent Zestimate®

    Find your next renter with Zillow Rental Manager. Plus, with online applications, you can quickly screen prospective tenants – for free.

    Learn more

    $5,117/mo

    Rent Zestimate®

    Refinance and save

    $7,058/mo

    Est. payment

    Refinancing to a lower rate could help reduce your monthly payments and save thousands over the life of the loan.

    See today's rates

    $7,058/mo

    Est. payment

    Explore your selling options

    Work with a Zillow partner agent

    Leverage their expertise and Zillow's premium Showcase listings to get your home seen by more buyers.

    Get started

    List with your own agent

    Get your home in front of millions of buyers by listing it on Zillow.

    Learn how to do it

    Sell it yourself

    Take full control of how buyers see your home on Zillow by listing For Sale by Owner (FSBO).

    List your home

    What's special

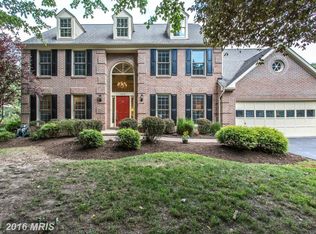
    Motivated sellers will consider reasonable offers ! Tranquility & privacy intersect at this wonderful commuter location just off Routes 28, 29 & I-66, easily accessible to points east, west, north & south. Come home to serenity at 6711 Jade Post Lane, just minutes from every convenience. This well built Berkley Model brick home is tucked into the woods at the end of a cluster of five homes with a shaded path leading up to White Post Lane for evening strolls, strollers & kids activities. Bull Run Regional Park is 2 short miles away. There's even a short cut from the back of Gate Post Estates to access the park which features 1500 acres of natural space, trails, activity spaces, & the waterslides at Atlantis Park. Bull Regional Park is home to the annual Festival of Lights and is home the trailhead for the 19.7 mile Bull Run Occoquan Trail. The Berkley model features a soaring two story entryway & foyer that drench the home with natural light. Remodeled in 2016, the gourmet kitchen boasts gorgeous contrasting granite, Kitchen Aid & Samsung appliances & a roomy island & separate breakfast bar. Gatherings easily flow from kitchen to the family room that opens out onto a large & beautifully appointed covered screened porch & deck. Down the steps, enjoy circles around the fire pit or BBQ in the shade of mature trees. The lower level double doors open to the stone walk way to the picnic area & fire pit to the rear of the .62 acre shaded lot. The beautifully landscaped & treed front yard lend themselves to the opportunity for gorgeous custom lighting for special occasions, but offer plenty of night sky to see the stars! This 5 BR, 3.5 Bath home is freshly painted top to bottom, immaculate & ready for your custom touches. The gorgeous hardwoods on the main have just been lovingly refinished, complimenting the most current & popular upscale paint colors & brand new carpet throughout the upper level. Ceramic tile compliments the master En suite bath off the vaulted & roomy master Bedroom featuring one oversized walk in closet & second closet under vaulted decorative ledge w/ it's own power outlets for accent lighting/decor. Recessed lighting throughout the home shines on an open yet traditional floor plan. An abundance of storage eliminated EVER needing additional off site storage for holiday decorations or seasonal closets. The lower level could easily serve as an Au Pair or In-Law Suite with ground level access & both a full separate BR & roomy full bath, room for it's own den/living area, kitchenette & boasts more than ample storage. Just a quick turn of major area commuter routes, 6711 Jade Post Lane offers sanctuary from the hustle & bustle comparable to rural living yet close to town! The best of both worlds! NOTES: Attached is unofficial plat.  New Roof March 20183.  Washer 2016 Dryer 2018. Hot Water Heater May 2015 - should be sticker to confirm exact. Screened porch/deck December 2015. New windows & front door March 2020. Kitchen remodel 2012 HVAC replaced 2015. Snow removal responsibility of homeowner UP to the gas lamp post in driveway,

    This property is off market, which means it's not currently listed for sale or rent on Zillow. This may be different from what's available on other websites or public sources.

    Facts & features

    Interior

    Bedrooms & bathrooms
    • Bedrooms: 5
    • Bathrooms: 4
    • Full bathrooms: 3
    • 1/2 bathrooms: 1
    Heating
    • Forced air, Heat pump
    Cooling
    • Central
    Appliances
    • Included: Dishwasher, Dryer, Microwave, Refrigerator, Washer
    Features
    • Flooring: Tile, Carpet, Hardwood
    • Has fireplace: Yes
    Interior area
    • Total interior livable area: 4,534 sqft

    Property

    Parking
    • Parking features: Garage - Attached
    Features
    • Exterior features: Brick
    Lot
    • Size: 0.62 Acres
    Details
    • Parcel number: 064204020023

    Construction

    Type & style
    • Home type: SingleFamily
    Materials
    • brick
    • Roof: Other
    Condition
    • Year built: 1988

    Community & HOA

    HOA
    • Has HOA: Yes
    • HOA fee: $475 monthly
    Location
    • Region: Centreville

    Financial & listing details

    • Price per square foot: $237/sqft
    • Tax assessed value: $831,500
    • Annual tax amount: $9,612

    Price history

    DateEventPrice
    11/12/2021Sold$870,000-1%$192/sqft
    Source: Bright MLS #VAFX2025158 Report a problem
    11/9/2021Pending sale$879,000$194/sqft
    Source: Bright MLS #VAFX2025158 Report a problem
    10/9/2021Contingent$879,000$194/sqft
    Source: Bright MLS #VAFX2025158 Report a problem
    10/4/2021Price change$879,000-2.2%$194/sqft
    Source: Bright MLS #VAFX2025158 Report a problem
    9/29/2021Listed for sale$899,000+95.5%$198/sqft
    Source: Bright MLS #VAFX2025158 Report a problem
    11/4/2002Sold$459,950+12.2%$101/sqft
    Source: Public Record Report a problem
    1/22/2002Sold$410,000+15.5%$90/sqft
    Source: Public Record Report a problem
    4/26/2000Sold$355,000$78/sqft
    Source: Public Record Report a problem

    Public tax history

    YearProperty taxesTax assessment
    2025$9,612 +2%$831,500 +2.3%
    2024$9,420 +0.4%$813,080 -2.2%
    2023$9,382 +1.8%$831,410 +3.2%
    2022$9,214 $805,800 +23.1%
    2021-- $654,760 +4.7%
    2020$7,403 +4.4%$625,510 +4.4%
    2019$7,093 -6.5%$599,320 -6.5%
    2018$7,589 +11.8%$641,250 +9.6%
    2017$6,791 -1.7%$584,910 -2%
    2016$6,911 +1.8%$596,560 -1.9%
    2015$6,789 +3.4%$608,370 +3.2%
    2014$6,563 $589,430 +6.3%
    2013-- $554,740
    2012-- $554,740 +1.9%
    2011-- $544,350 -2.6%
    2010-- $558,880 -4.5%
    2009-- $584,920 -6.8%
    2008-- $627,700 -9.5%
    2007-- $693,690 +61.8%
    2003-- $428,840 +4.9%
    2002-- $408,840 +19%
    2001-- $343,565
    Find assessor info on the county website

    Neighborhood: Bull Run

    Nearby schools

    GreatSchools rating
    Schools provided by the listing agent
    • District: FAIRFAX COUNTY PUBLIC SCHOOLS

    Source: The MLS. This data may not be complete. We recommend contacting the local school district to confirm school assignments for this home.

    Get a cash offer in 3 minutes
    Find out how much your home could sell for in as little as 3 minutes with a no-obligation cash offer.
    Estimated market value
    $1,076,200
    Get a cash offer in 3 minutes
    Find out how much your home could sell for in as little as 3 minutes with a no-obligation cash offer.
    Estimated market value
    $1,076,200