Spectacular end unit townhome in the highly sought after Robinson Village Community, nestled in the heart of charming downtown Haymarket. This luxurious town home is less than 2 years old, features 1895 finished square feet and shows better than a model home. Lower level features luxury vinyl plank flooring in the rec room, along with a spacious full bathroom with gorgeous ceramic tile. Main level boasts a gourmet, chefs kitchen outfitted with a GE stainless steel appliance package, including gas cooktop, double ovens, a large farmhouse stainless steel sink, quartz countertops and a beautiful glass tile backsplash. The open-concept layout is an entertainer's dream! Dining area with tons of windows and a half bath right off of the kitchen. Fabulous, sun-drenched living area with built-in seating and sliding glass door to oversized no- maintenance Trex deck. Upper lever includes elegant primary bedroom with huge walk in closet. The primary bathroom is a true retreat, featuring a luxury, oversized frameless shower with cultured marble tile extending to the ceiling, dual vanities with quartz countertops. Two additional bedrooms, a hall bathroom and laundry area finish off the upper level. The home is just a short walk from historic Haymarket. The community includes a pool, clubhouse, pickleball/tennis courts and tot lot. Prime commuter location with easy access to Interstate 66. HURRY - this one won't last!
Sold for $627,000
Street View
$627,000
6711 Karter Robinson Dr, Haymarket, VA 20169
3beds
1,993sqft
Townhouse
Built in 2022
3,210 Square Feet Lot
$640,800 Zestimate®
$315/sqft
$3,407 Estimated rent
Home value
$640,800
$609,000 - $673,000
$3,407/mo
Zestimate® history
Owner options
List your home for rent
$3,407/mo
Rent Zestimate®
Find your next renter with Zillow Rental Manager. Plus, with online applications, you can quickly screen prospective tenants – for free.
$3,407/mo
Rent Zestimate®
Refinance and save
$4,029/mo
Est. payment
Refinancing to a lower rate could help reduce your monthly payments and save thousands over the life of the loan.
$4,029/mo
Est. payment
Explore your selling options
Work with a Zillow partner agent
Leverage their expertise and Zillow's premium Showcase listings to get your home seen by more buyers.
Get startedList with your own agent
Get your home in front of millions of buyers by listing it on Zillow.
Learn how to do itSell it yourself
Take full control of how buyers see your home on Zillow by listing For Sale by Owner (FSBO).
List your homeWhat's special
Zillow last checked:
Listing updated:
Listed by:
Shannon Sheahan 703-307-4242,
Washington Street Realty LLC,
Co-Listing Agent: Christopher M Howell 703-341-9605,
Washington Street Realty LLC
Bought with:
Lalitha Sivakumar, 0225230253
Redfin Corporation
Source: Bright MLS,MLS#: VAPW2078824
Facts & features
Interior
Bedrooms & bathrooms
- Bedrooms: 3
- Bathrooms: 4
- Full bathrooms: 3
- 1/2 bathrooms: 1
- Main level bathrooms: 1
Rooms
- Room types: Living Room, Primary Bedroom, Bedroom 2, Bedroom 3, Kitchen, Recreation Room, Primary Bathroom, Full Bath
Basement
- Area: 800
Heating
- Central, Natural Gas
Cooling
- Central Air, Electric
Appliances
- Included: Microwave, Cooktop, Dishwasher, Disposal, Exhaust Fan, Ice Maker, Double Oven, Oven, Refrigerator, Stainless Steel Appliance(s), Gas Water Heater
Features
- Has basement: No
- Has fireplace: No
Interior area
- Total structure area: 2,409
- Total interior livable area: 1,993 sqft
- Finished area above ground: 1,609
- Finished area below ground: 384
Property
Parking
- Total spaces: 2
- Parking features: Garage Faces Rear, Garage Door Opener, Driveway, Attached
- Attached garage spaces: 2
- Has uncovered spaces: Yes
Accessibility
- Accessibility features: Accessible Doors
Features
- Levels: Three
- Stories: 3
- Pool features: Community
- Has view: Yes
- View description: Mountain(s), Scenic Vista
Lot
- Size: 3,210 Square Feet
- Features: Corner Lot/Unit
Details
- Additional structures: Above Grade, Below Grade
- Parcel number: 7298907111
- Zoning: B1
- Special conditions: Standard
Construction
Type & style
- Home type: Townhouse
- Architectural style: Craftsman
- Property subtype: Townhouse
Materials
- Vinyl Siding
- Foundation: Slab
Condition
- Excellent
- New construction: No
- Year built: 2022
Details
- Builder model: COOPER
- Builder name: VAN METRE
Utilities & green energy
- Sewer: Public Sewer
- Water: Public
Community & HOA
Community
- Subdivision: Robinson Village
HOA
- Has HOA: Yes
- Amenities included: Pool, Tennis Court(s), Tot Lots/Playground
- Services included: Common Area Maintenance, Pool(s), Reserve Funds, Snow Removal, Trash
- HOA fee: $127 monthly
- HOA name: ROBINSON VILLAGE HOA
Location
- Region: Haymarket
Financial & listing details
- Price per square foot: $315/sqft
- Tax assessed value: $544,200
- Annual tax amount: $5,515
- Date on market: 9/4/2024
- Listing agreement: Exclusive Right To Sell
- Listing terms: Cash,Conventional,FHA,VA Loan
- Ownership: Fee Simple
Price history
| Date | Event | Price |
|---|---|---|
| 9/30/2024 | Sold | $627,000$315/sqft |
Source:  Bright MLS #VAPW2078824 Report a problem Bright MLS #VAPW2078824 Report a problem | ||
| 9/26/2024 | Pending sale | $627,000$315/sqft |
Source: Bright MLS #VAPW2078824 Report a problem | ||
| 9/12/2024 | Contingent | $627,000$315/sqft |
Source: Bright MLS #VAPW2078824 Report a problem | ||
| 9/4/2024 | Listed for sale | $627,000-3.1%$315/sqft |
Source: Bright MLS #VAPW2078824 Report a problem | ||
| 8/27/2024 | Listing removed | $647,000$325/sqft |
Source: Bright MLS #VAPW2077474 Report a problem | ||
| 8/15/2024 | Listed for sale | $647,000+6.9%$325/sqft |
Source: Bright MLS #VAPW2077474 Report a problem | ||
| 8/9/2024 | Listing removed | -- |
Source: Bright MLS #VAPW2075816 Report a problem | ||
| 7/26/2024 | Listed for rent | $3,400$2/sqft |
Source: Bright MLS #VAPW2075816 Report a problem | ||
| 8/25/2022 | Sold | $605,174$304/sqft |
Source: Public Record Report a problem | ||
Public tax history
| Year | Property taxes | Tax assessment |
|---|---|---|
| 2025 | $6,052 +11.8% | $617,200 +13.4% |
| 2024 | $5,412 -2.6% | $544,200 +1.9% |
| 2023 | $5,558 +270.9% | $534,200 +294.8% |
| 2022 | $1,498 | $135,300 |
Find assessor info on the county website
Neighborhood: 20169
Nearby homes
- $585,0003 bd4 ba1.9k sqft6715 Karter Robinson Dr, Haymarket, VA 20169Sold
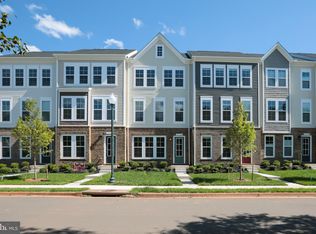
- $605,2003 bd4 ba1.9k sqft6717 Karter Robinson Dr, Haymarket, VA 20169Off Market
- $261,7001.006 Acres6701 Hunting Path Rd, Haymarket, VA 20169Off Market
- $600,7003 bd3 ba1.6k sqft6719 Karter Robinson Dr, Haymarket, VA 20169Off Market
- $755,9003 bd3 ba2.1k sqft6882 Karter Robinson Dr, Haymarket, VA 20169Off Market
- $625,7004 bd4 ba1.8k sqft6721 Karter Robinson Dr, Haymarket, VA 20169Off Market
- $686,400-- bd-- ba-- sqft6846 Karter Robinson Dr, Haymarket, VA 20169Off Market
- $604,0003 bd3 ba1.9k sqft6723 Karter Robinson Dr, Haymarket, VA 20169Off Market
Nearby schools
GreatSchools rating
- 8/10Buckland Mills Elementary SchoolGrades: PK-5Distance: 1 mi
- 8/10Ronald Wilson Reagan Middle SchoolGrades: 6-8Distance: 2.7 mi
- 7/10Gainesville HighGrades: 9-11Distance: 3.1 mi
Schools provided by the listing agent
- Elementary: Buckland Mills
- Middle: Ronald Wilson Reagan
- High: Gainesville
- District: Prince William County Public Schools
Source: Bright MLS. This data may not be complete. We recommend contacting the local school district to confirm school assignments for this home.
Get a cash offer in 3 minutes
Find out how much your home could sell for in as little as 3 minutes with a no-obligation cash offer.
Estimated market value
$640,800
Get a cash offer in 3 minutes
Find out how much your home could sell for in as little as 3 minutes with a no-obligation cash offer.
Estimated market value
$640,800
- Virginia
- Prince William County
- Haymarket
- 20169
- 6711 Karter Robinson Dr
Nearby cities
Nearby zip codes
Other Haymarket Topics
