Gramercy Park at Lakeshore Drive Cooperative - 710 square foot, 8th floor beautiful east facing 1 bedroom/1 bathroom unit with wonderful, picturesque morning views of the sunrise and distant views of the airport (no noise!) At least one member of the household must be 62 and membership is subject to board approval. The buy-in share (membership) cost is now only 48,000. This limited equity membership is called a share value which increases annually and is returned when you sell or transfer your membership.
The monthly maintenance fee (called the carrying charge) is $1,568.00 which covers the cost to operate the building, insurance, property taxes and your pro-rata share of the joint HUD mortgage. The monthly carrying charge includes internet and TV (Xfinity), heat, water/sewer and trash (each floor has two trash chutes) as well as the optional assigned personal parking stall in the heated underground garage. The garage has a free well-equipped wash bay. Additional free parking is available outside the rear of the building. Private 6x10 locked storage room next to your unit. Receptionist, maintenance staff, and property management staff are on-site M-F and on-call for emergencies. The building is managed by Ebenezer under the direct control of the resident elected board of directors. The 12 floors are served by 4 elevators. The building is attached to the Richfield VFW Post #555 bar and restaurant. Access to the secure building is strictly controlled by key fobs and cameras.
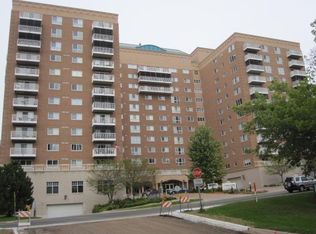
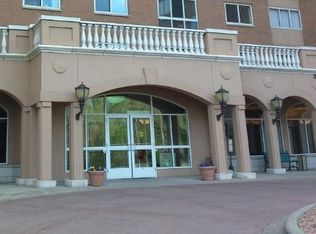
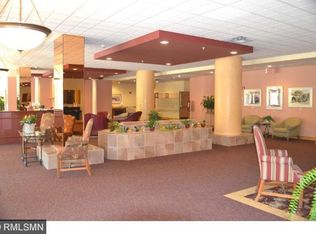
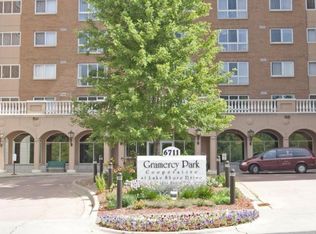
Check out the most affordable cooperative living community in the metro area. Close to Southtown, the MOA, and across the street from the beautiful and relaxing trails of the WoodLake Nature Center at 67th and Lyndale. Check out the photos of the building: lobby, library, fitness center, hair salon, community kitchen and store. Never worry again about home maintenance, shoveling, mowing or roof repairs - almost everything is taken care of by your membership in the cooperative - appliances (except microwave) floor and wall coverings, bathroom and kitchen cabinets, and countertops. In unit clothes washer, dryer, and walk in shower. Amenities abound from craft/activities room, huge library, workshop with a complete mix of major wood shops machines and tools. There are daily activities shared by members including free van transportation to nearby clinics, offices, and shopping venues. Ready to move in once you’ve chosen your new tile for the kitchen and bathroom which is paid for by the cooperative!
Discover the difference!
Closed
$49,026
6711 Lake Shore Dr S APT 813, Richfield, MN 55423
1beds
710sqft
(CC) High Rise (4+ Levels)
Built in 2000
-- sqft lot
$-- Zestimate®
$69/sqft
$1,442 Estimated rent
Home value
Not available
Estimated sales range
Not available
$1,442/mo
Zestimate® history
Owner options
List your home for rent
$1,442/mo
Rent Zestimate®
Find your next renter with Zillow Rental Manager. Plus, with online applications, you can quickly screen prospective tenants – for free.
$1,442/mo
Rent Zestimate®
Refinance and save
$1,823/mo
Est. payment
Refinancing to a lower rate could help reduce your monthly payments and save thousands over the life of the loan.
$1,823/mo
Est. payment
Explore your selling options
Work with a Zillow partner agent
Leverage their expertise and Zillow's premium Showcase listings to get your home seen by more buyers.
Get startedList with your own agent
Get your home in front of millions of buyers by listing it on Zillow.
Learn how to do itSell it yourself
Take full control of how buyers see your home on Zillow by listing For Sale by Owner (FSBO).
List your homeWhat's special
Zillow last checked:
Listing updated:
Listed by:
Moe Mossa 888-490-1268,
Savvy Avenue, LLC
Bought with:
NON-RMLS
Non-MLS
Source: NorthstarMLS as distributed by MLS GRID,MLS#: 7067142
Facts & features
Interior
Bedrooms & bathrooms
- Bedrooms: 1
- Bathrooms: 1
- 3/4 bathrooms: 1
Bathroom
- Description: Main Floor 3/4 Bath
Heating
- Baseboard, Hot Water
Cooling
- Central Air
Appliances
- Included: Dishwasher, Dryer, Exhaust Fan, Microwave, Range, Refrigerator, Tankless Water Heater, Washer
Features
- Basement: None
- Has fireplace: No
Interior area
- Total structure area: 710
- Total interior livable area: 710 sqft
- Finished area above ground: 710
- Finished area below ground: 0
Property
Parking
- Total spaces: 1
- Parking features: Assigned, Floor Drain, Garage Door Opener, Heated Garage, Underground
- Garage spaces: 1
- Has uncovered spaces: Yes
- Details: Garage Dimensions (8x20)
Accessibility
- Accessibility features: Accessible Elevator Installed, Grab Bars In Bathroom, Hallways 42"+
Features
- Levels: One
- Stories: 1
- Pool features: None
- Fencing: None
Lot
- Features: Near Public Transit, Irregular Lot, Property Adjoins Public Land
Details
- Foundation area: 710
- Parcel number: 2702824320255
- Zoning description: Residential-Multi-Family
Construction
Type & style
- Home type: Condo
- Property subtype: (CC) High Rise (4+ Levels)
- Attached to another structure: Yes
Materials
- Roof: Tar/Gravel
Condition
- New construction: No
- Year built: 2000
Utilities & green energy
- Electric: Power Company: Xcel Energy
- Gas: Electric
- Sewer: City Sewer/Connected
- Water: City Water/Connected
- Utilities for property: Underground Utilities
Community & HOA
Community
- Security: Fire Sprinkler System
- Subdivision: Co-Op Gramercy Park Co-Op Richfield
HOA
- Has HOA: Yes
- Amenities included: Car Wash, Common Garden, Concrete Floors & Walls, Elevator(s), Fire Sprinkler System, Security Building
- Services included: Cable TV, Hazard Insurance, Heating, Internet, Lawn Care, Maintenance Grounds, Parking, Professional Mgmt, Recreation Facility, Sanitation, Sewer, Shared Amenities, Taxes, Water
- HOA fee: $1,568 monthly
- HOA name: Gramercy Park at Lake Shore Drive/Ebenezer
- HOA phone: 612-861-1378
Location
- Region: Richfield
Financial & listing details
- Price per square foot: $69/sqft
- Annual tax amount: $2,758
- Date on market: 5/4/2026
- Cumulative days on market: 57 days
Price history
| Date | Event | Price |
|---|---|---|
| 7/31/2026 | Sold | $49,026+2.1%$69/sqft |
Source:  NorthstarMLS as distributed by MLS GRID #7067142 Report a problem NorthstarMLS as distributed by MLS GRID #7067142 Report a problem | ||
| 6/30/2026 | Pending sale | $48,000$68/sqft |
Source: NorthstarMLS as distributed by MLS GRID #7067142 Report a problem | ||
| 5/18/2026 | Price change | $48,000-2.1%$68/sqft |
Source: NorthstarMLS as distributed by MLS GRID #7067142 Report a problem | ||
| 5/4/2026 | Listed for sale | $49,026$69/sqft |
Source: NorthstarMLS as distributed by MLS GRID #7067142 Report a problem | ||
Public tax history
Tax history is unavailable.
Neighborhood: 55423
Nearby homes
- $155,2001 bd1 ba710 sqft6711 Lake Shore Dr S APT 913, Minneapolis, MN 55423Off Market
- $208,1002 bd2 ba992 sqft6711 Lake Shore Dr S APT 414, Minneapolis, MN 55423Off Market
- $208,1002 bd2 ba992 sqft6711 Lake Shore Dr S APT 514, Minneapolis, MN 55423Off Market
- $208,1002 bd2 ba992 sqft6711 Lake Shore Dr S APT 202, Minneapolis, MN 55423Off Market
- $220,0002 bd1 ba992 sqft6711 Lake Shore Dr S APT 302, Minneapolis, MN 55423Off Market
- $171,9001 bd1 ba710 sqft6711 Lake Shore Dr S APT 303, Richfield, MN 55423Off Market
- $220,0002 bd1 ba992 sqft6711 Lake Shore Dr S APT 402, Minneapolis, MN 55423Off Market
- $160,4001 bd1 ba710 sqft6711 Lake Shore Dr S APT 403, Richfield, MN 55423Off Market
Nearby schools
GreatSchools rating
- 7/10Sheridan Hills Elementary SchoolGrades: PK-5Distance: 1.3 mi
- 4/10Richfield Middle SchoolGrades: 6-8Distance: 1.2 mi
- 5/10Richfield Senior High SchoolGrades: 9-12Distance: 0.5 mi
- Minnesota
- Hennepin County
- Richfield
- 55423
- 6711 Lake Shore Dr S Apartment 813
Nearby cities
Nearby zip codes
Other Richfield Topics
