If you are looking for a 1-story rancher with lots of privacy, updated, and move-in ready, you are in the right place. Freshly painted open floor plan with 3 bedrooms, 2 full bathrooms, just 10 mins from Gloucester Courthouse and 25 mins from the bridge. Step out back on your deck and enjoy the quiet that comes along with your 2.3 low-maintenance acres with the optional chicken and 24x12 saltwater pool that is 52" deep with an Intex steel frame. Stream runs along the back side of the property and already has a 2-person deer stand waiting for you. Lots of storage options with a 16x12 ft shed/workshop and a dog kennel. Kitchen and baths were renovated in 2021. The wood-burning fireplace has a new chimney liner, cap, and flue. Come check out this piece of paradise just waiting for you.
Sold
$331,500
6711 Lake View Dr, Gloucester, VA 23061
3beds
1,378sqft
Single Family Residence
Built in 1981
2.32 Acres Lot
$334,000 Zestimate®
$241/sqft
$1,736 Estimated rent
Home value
$334,000
$314,000 - $357,000
$1,736/mo
Zestimate® history
Owner options
List your home for rent
$1,736/mo
Rent Zestimate®
Find your next renter with Zillow Rental Manager. Plus, with online applications, you can quickly screen prospective tenants – for free.
$1,736/mo
Rent Zestimate®
Refinance and save
$2,094/mo
Est. payment
Refinancing to a lower rate could help reduce your monthly payments and save thousands over the life of the loan.
$2,094/mo
Est. payment
Explore your selling options
Work with a Zillow partner agent
Leverage their expertise and Zillow's premium Showcase listings to get your home seen by more buyers.
Get startedList with your own agent
Get your home in front of millions of buyers by listing it on Zillow.
Learn how to do itSell it yourself
Take full control of how buyers see your home on Zillow by listing For Sale by Owner (FSBO).
List your homeWhat's special
Dog kennel
Zillow last checked:
Listing updated:
Listed by:
Dana Qualtieri,
RE/MAX Connect 757-525-3639
Bought with:
Jean Pierce
RE/MAX Elevate
Source: REIN Inc.,MLS#: 10630966
Facts & features
Interior
Bedrooms & bathrooms
- Bedrooms: 3
- Bathrooms: 2
- Full bathrooms: 2
Rooms
- Room types: 1st Floor BR, 1st Floor Primary BR, Attic, PBR with Bath, Utility Closet, Workshop
Primary bedroom
- Level: First
Heating
- Heat Pump, Programmable Thermostat
Cooling
- Central Air
Appliances
- Included: 220 V Elec, Dishwasher, Dryer, Microwave, Electric Range, Refrigerator, Washer, Electric Water Heater
- Laundry: Dryer Hookup, Washer Hookup
Features
- Bar, Ceiling Fan(s), Entrance Foyer, Pantry
- Flooring: Carpet, Ceramic Tile, Laminate/LVP
- Windows: Window Treatments
- Attic: Scuttle
- Number of fireplaces: 1
- Fireplace features: Wood Burning
- Common walls with other units/homes: No Common Walls
Interior area
- Total interior livable area: 1,378 sqft
Property
Parking
- Parking features: Off Street, Driveway
- Has uncovered spaces: Yes
Accessibility
- Accessibility features: Level Flooring, Low Pile Carpet, Main Floor Laundry
Features
- Levels: One
- Stories: 1
- Patio & porch: Deck, Porch
- Pool features: Above Ground
- Fencing: Front Yard,Full,Wood,Fenced
- Has view: Yes
- View description: Trees/Woods
- Waterfront features: Stream
Lot
- Size: 2.32 Acres
- Features: Cul-De-Sac, Horses Allowed, Wooded
Details
- Parcel number: 27534
- Horses can be raised: Yes
Construction
Type & style
- Home type: SingleFamily
- Architectural style: Ranch
- Property subtype: Single Family Residence
Materials
- Wood Siding
- Foundation: Other, Slab
- Roof: Asphalt Shingle
Condition
- New construction: No
- Year built: 1981
Utilities & green energy
- Sewer: Septic Tank
- Water: Well
- Utilities for property: Cable Hookup
Community & HOA
Community
- Subdivision: All Others Area 121
HOA
- Has HOA: No
Location
- Region: Gloucester
Financial & listing details
- Price per square foot: $241/sqft
- Tax assessed value: $266,800
- Annual tax amount: $1,638
- Date on market: 4/21/2026
Price history
Price history is unavailable.
Public tax history
| Year | Property taxes | Tax assessment |
|---|---|---|
| 2025 | $1,638 +5.3% | $266,800 |
| 2024 | $1,555 | $266,800 |
| 2023 | $1,555 +27.4% | $266,800 +58.4% |
| 2022 | $1,221 +4.3% | $168,390 |
| 2021 | $1,170 +10.7% | $168,390 +10.7% |
| 2018 | $1,057 | $152,070 |
| 2017 | $1,057 -5.3% | $152,070 -5.3% |
| 2016 | $1,116 | $160,570 -10.4% |
| 2015 | $1,116 +2.2% | $179,300 |
| 2014 | $1,092 | $179,300 |
| 2013 | -- | $179,300 |
| 2012 | -- | $179,300 |
| 2011 | -- | $179,300 |
| 2010 | -- | $179,300 +15.5% |
| 2009 | -- | $155,300 |
| 2008 | -- | $155,300 |
Find assessor info on the county website
Neighborhood: 23061
Nearby homes
- $344,1003 bd2 ba1.4k sqft6707 Lake View Dr, Gloucester, VA 23061Off Market

- $357,3003 bd2 ba1.4k sqft6708 Lake View Dr, Gloucester, VA 23061Off Market
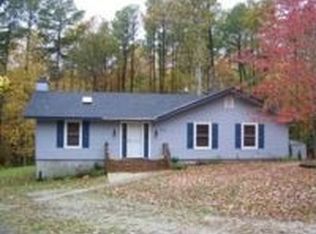
- $355,4003 bd2 ba1.7k sqft10273 Indian Rd, Gloucester, VA 23061Off Market
- $303,1004 bd2 ba1.3k sqft6680 Lake View Dr, Gloucester, VA 23061Off Market
- $49,230-- bd-- ba-- sqftLees Neck Farm Rd, Gloucester, VA 23061Off Market
- $78,000-- bd-- ba-- sqftLees Neck Farm Rd, Gloucester, VA 23061Sold
- $88,450-- bd-- ba-- sqftLees Neck Farm Rd, Gloucester, VA 23061Off Market
- $73,620-- bd-- ba-- sqftLees Neck Farm Rd, Gloucester, VA 23061Off Market
Nearby schools
GreatSchools rating
- 9/10Petsworth Elementary SchoolGrades: PK-5Distance: 4.7 mi
- 7/10Peasley Middle SchoolGrades: 6-8Distance: 6.7 mi
- 6/10Gloucester High SchoolGrades: 9-12Distance: 7.2 mi
Schools provided by the listing agent
- Elementary: Petsworth Elementary
- Middle: Peasley Middle
- High: Gloucester
Source: REIN Inc.. This data may not be complete. We recommend contacting the local school district to confirm school assignments for this home.
Get a cash offer in 3 minutes
Find out how much your home could sell for in as little as 3 minutes with a no-obligation cash offer.
Estimated market value
$334,000
Get a cash offer in 3 minutes
Find out how much your home could sell for in as little as 3 minutes with a no-obligation cash offer.
Estimated market value
$334,000
- Virginia
- Gloucester County
- Gloucester
- 23061
- 6711 Lake View Dr
