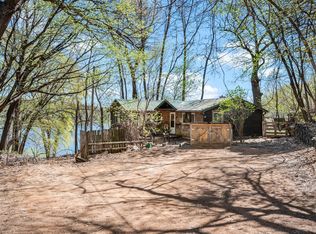
Nestled among mature trees on a gently sloping lot, this beautifully updated home offers enchanting views of Lotus Lake and an exceptional lifestyle. Steps from the home, an adjacent trail leads to a charming fishing dock and Carver Beach, where you can swim, picnic, kayak, or boat on beautiful Lotus Lake. Up north living 2 miles from the town of Excelsior and minutes from major freeways.
Located in the highly sought-after Minnetonka School District, this home was partially rebuilt in 2011, and the current owner has thoughtfully completed extensive interior and exterior updates throughout.
A welcoming front porch opens into an open-concept living, dining, and kitchen area. The main level also features a spacious bedroom, a full bathroom, and a back porch. There is a separate 16 x 16 foot four season studio space behind the home, adding an additional 256 feet of year round living space.
Upstairs, you'll find two additional bedrooms and a 3/4 bathroom. One bedroom is nonconforming. The seller can add a wall and door to create a conforming third bedroom if desired. Ample room exists for future expansion of this home.
With stunning lake views, modern updates, nearby recreation, and an unbeatable location, Lotus Lake Overlook is a rare opportunity to enjoy lakeside living in a beautifully refreshed home at a reasonable price.
Front yard Hill virtually staged to reflect work yet to be done. Landscaping is still in progress.
Closed
Zillow last checked:
Listing updated:
Bought with:
Angie Hannan
Pemberton RE
Source: NorthstarMLS as distributed by MLS GRID,MLS#: 7107679
Price history
| Date | Event | Price |
|---|---|---|
| 8/14/2026 | Sold | $419,900+2.4%$331/sqft |
Source:  NorthstarMLS as distributed by MLS GRID #7107679 Report a problem NorthstarMLS as distributed by MLS GRID #7107679 Report a problem | ||
| 7/21/2026 | Pending sale | $409,900$323/sqft |
Source: NorthstarMLS as distributed by MLS GRID #7107679 Report a problem | ||
| 7/14/2026 | Listed for sale | $409,900+15.5%$323/sqft |
Source: NorthstarMLS as distributed by MLS GRID #7107679 Report a problem | ||
| 6/3/2026 | Sold | $355,000$280/sqft |
Source: NorthstarMLS as distributed by MLS GRID #7068900 Report a problem | ||
| 5/12/2026 | Pending sale | $355,000$280/sqft |
Source: NorthstarMLS as distributed by MLS GRID #7068900 Report a problem | ||
| 5/7/2026 | Price change | $355,000-45.4%$280/sqft |
Source: NorthstarMLS as distributed by MLS GRID #7068900 Report a problem | ||
| 4/18/2026 | Price change | $650,000-13.2%$512/sqft |
Source: NorthstarMLS as distributed by MLS GRID #7039679 Report a problem | ||
| 4/10/2026 | Price change | $749,000-5.8%$590/sqft |
Source: NorthstarMLS as distributed by MLS GRID #7039679 Report a problem | ||
| 4/7/2026 | Price change | $795,000-6.5%$626/sqft |
Source: NorthstarMLS as distributed by MLS GRID #7039679 Report a problem | ||
| 3/24/2026 | Listed for sale | $850,000+254.2%$669/sqft |
Source: NorthstarMLS as distributed by MLS GRID #7039679 Report a problem | ||
| 3/24/2021 | Listing removed | -- |
Source: Owner Report a problem | ||
| 1/22/2017 | Listing removed | $239,995$189/sqft |
Source: Owner Report a problem | ||
| 10/15/2016 | Listed for sale | $239,995+9.3%$189/sqft |
Source: Owner Report a problem | ||
| 2/25/2012 | Listing removed | $1,550$1/sqft |
Source: RE/MAX Consultants #4118095 Report a problem | ||
| 1/28/2012 | Listed for rent | $1,550$1/sqft |
Source: RE/MAX Consultants Report a problem | ||
| 6/8/2004 | Sold | $219,500$173/sqft |
Source: Public Record Report a problem | ||
Get a cash offer in 3 minutes
Find out how much your home could sell for in as little as 3 minutes with a no-obligation cash offer.
Estimated market value
$420,100
