Skip main navigation
Closed
Street View
  • $775,000

    6711 N Loron Ave, Chicago, IL 60646

    5beds
    2,925sqft
    Single Family Residence
    Built in 1949
    6,200 Square Feet Lot
    $886,400 Zestimate®
    $265/sqft
    $4,463 Estimated rent

    Home value

    $886,400

    $842,000 - $940,000

    $4,463/mo

    Zestimate® history
    Loading
    Loading...

    Owner options

    List your home for rent

    $4,463/mo

    Rent Zestimate®

    Find your next renter with Zillow Rental Manager. Plus, with online applications, you can quickly screen prospective tenants – for free.

    Learn more

    $4,463/mo

    Rent Zestimate®

    Refinance and save

    $4,562/mo

    Est. payment

    Refinancing to a lower rate could help reduce your monthly payments and save thousands over the life of the loan.

    See today's rates

    $4,562/mo

    Est. payment

    Explore your selling options

    Work with a Zillow partner agent

    Leverage their expertise and Zillow's premium Showcase listings to get your home seen by more buyers.

    Get started

    List with your own agent

    Get your home in front of millions of buyers by listing it on Zillow.

    Learn how to do it

    Sell it yourself

    Take full control of how buyers see your home on Zillow by listing For Sale by Owner (FSBO).

    List your home

    What's special

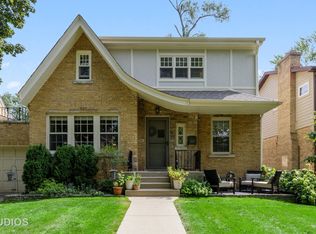
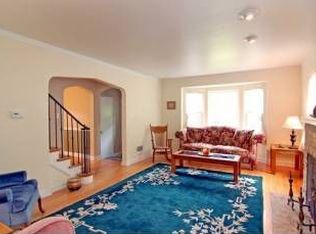
    Charming 5 bedroom, 2 bath, 2.5 car detached garage home located in the desirable Wildwood neighborhood on an oversized Chicago lot. A beautiful lannon stone and brick exterior and pergola covered front porch welcomes you through the gorgeous front door of this home. The main floor features a spacious living room with wood-burning fireplace and dining room, with crown molding throughout, that is open to the kitchen with new stainless-steel appliances, featuring granite countertops and cherry cabinets. A first floor bedroom or office is located off the entryway and a mudroom is located off the back door. A remodeled full bathroom completes the first floor. Upstairs has four generous sized bedrooms, including a primary bedroom with his and her closets, three other bedrooms with generous sized closets, a renovated full bath, and a 2nd floor laundry room. The finished basement features a large family room with a second wood-burning and stone-surrounded fireplace, vinyl plank flooring, recessed can lighting, new windows, and a utility room. Newly refinished hardwood floors, paint, trim, and lighting throughout fist two levels of the house. Stay comfortable on all levels of the home during all seasons with dual-zoned heat and central ac. Outside you will find a beautiful fenced-in backyard with a Trex deck, treehouse, electric gate, and 2.5 car garage. Walking distance to Wildwood World Magnet school, Wildwood park, Edgebrook Metra, and Bunker Hill forest preserve. Close to major expressways, downtown, shopping, restaurants, and more! Family- friendly neighborhood, move-in ready, and a must see for a location that can't be beat!

    Zillow last checked:

    Listing updated:

    Listed by:

    James O'Shea 630-749-5125,

    Your Humble Abode

    Bought with:

    Kimber Galvin

    Berkshire Hathaway HomeServices Chicago

    Source: MRED as distributed by MLS GRID,MLS#: 12141752MLS Logo

    Facts & features

    Interior

    Bedrooms & bathrooms
    • Bedrooms: 5
    • Bathrooms: 2
    • Full bathrooms: 2
    Rooms
    • Room types: Mud Room, Utility Room-Lower Level, Bedroom 5
    Primary bedroom
    • Features: Flooring (Hardwood)
    • Level: Second
    • Area: 255 Square Feet
    • Dimensions: 17X15
    Bedroom 2
    • Features: Flooring (Hardwood)
    • Level: Second
    • Area: 240 Square Feet
    • Dimensions: 15X16
    Bedroom 3
    • Features: Flooring (Hardwood)
    • Level: Second
    • Area: 204 Square Feet
    • Dimensions: 17X12
    Bedroom 4
    • Features: Flooring (Hardwood)
    • Level: Second
    • Area: 80 Square Feet
    • Dimensions: 10X8
    Bedroom 5
    • Level: Main
    • Area: 154 Square Feet
    • Dimensions: 11X14
    Dining room
    • Features: Flooring (Hardwood)
    • Level: Main
    • Area: 176 Square Feet
    • Dimensions: 11X16
    Family room
    • Level: Basement
    • Area: 696 Square Feet
    • Dimensions: 24X29
    Kitchen
    • Features: Kitchen (Galley), Flooring (Hardwood)
    • Level: Main
    • Area: 192 Square Feet
    • Dimensions: 12X16
    Laundry
    • Level: Second
    • Area: 70 Square Feet
    • Dimensions: 7X10
    Living room
    • Features: Flooring (Hardwood)
    • Level: Main
    • Area: 340 Square Feet
    • Dimensions: 20X17
    Mud room
    • Level: Main
    • Area: 80 Square Feet
    • Dimensions: 10X8
    Other
    • Level: Basement
    • Area: 240 Square Feet
    • Dimensions: 12X20
    Heating
    • Natural Gas, Forced Air
    Cooling
    • Central Air
    Appliances
    • Included: Range, Microwave, Dishwasher, Refrigerator, Washer, Dryer, Disposal, Stainless Steel Appliance(s)
    • Laundry: Upper Level
    Features
    • Flooring: Hardwood
    • Basement: Finished,Full
    • Number of fireplaces: 2
    • Fireplace features: Wood Burning, Family Room, Living Room
    Interior area
    • Total structure area: 879
    • Total interior livable area: 2,925 sqft
    • Finished area below ground: 879

    Property

    Parking
    • Total spaces: 2.5
    • Parking features: Concrete, Side Driveway, On Site, Garage Owned, Detached, Garage
    • Garage spaces: 2.5
    • Has uncovered spaces: Yes
    Accessibility
    • Accessibility features: No Disability Access
    Features
    • Stories: 2
    Lot
    • Size: 6,200 Square Feet
    • Dimensions: 50X124
    Details
    • Additional structures: Pergola
    • Parcel number: 10324050170000
    • Special conditions: None
    • Other equipment: Ceiling Fan(s)

    Construction

    Type & style
    • Home type: SingleFamily
    • Architectural style: Tudor
    • Property subtype: Single Family Residence
    Materials
    • Brick
    Condition
    • New construction: No
    • Year built: 1949

    Utilities & green energy

    • Electric: 200+ Amp Service
    • Sewer: Public Sewer
    • Water: Lake Michigan, Public

    Community & HOA

    HOA
    • Services included: None
    Location
    • Region: Chicago

    Financial & listing details

    • Price per square foot: $265/sqft
    • Tax assessed value: $700,000
    • Annual tax amount: $12,296
    • Date on market: 8/20/2024
    • Listing terms: Cash
    • Ownership: Fee Simple

    Price history

    DateEventPrice
    10/4/2024Sold$775,000+3.5%$265/sqft
    Source: MRED as distributed by MLS GRID #12141752 Report a problem
    9/24/2024Pending sale$749,000$256/sqft
    Source: MRED as distributed by MLS GRID #12141752 Report a problem
    9/6/2024Contingent$749,000$256/sqft
    Source: MRED as distributed by MLS GRID #12141752 Report a problem
    8/20/2024Listed for sale$749,000+17%$256/sqft
    Source: MRED as distributed by MLS GRID #12141752 Report a problem
    11/30/2022Sold$640,000-1.5%$219/sqft
    Source: MRED as distributed by MLS GRID #11629633 Report a problem
    10/18/2022Contingent$649,900$222/sqft
    Source: MRED as distributed by MLS GRID #11629633 Report a problem
    10/14/2022Price change$649,900-3.7%$222/sqft
    Source: MRED as distributed by MLS GRID #11629633 Report a problem
    9/14/2022Listed for sale$674,900+55.1%$231/sqft
    Source: MRED as distributed by MLS GRID #11629633 Report a problem
    5/19/2014Sold$435,000-3.3%$149/sqft
    Source: Public Record Report a problem
    3/5/2014Pending sale$450,000$154/sqft
    Source: Baird & Warner Real Estate #08537769 Report a problem
    2/25/2014Price change$450,000-2.6%$154/sqft
    Source: Baird & Warner Real Estate #08537769 Report a problem
    2/16/2014Listed for sale$462,000+62.1%$158/sqft
    Source: Baird & Warner #08537769 Report a problem
    5/7/1999Sold$285,000$97/sqft
    Source: Public Record Report a problem

    Public tax history

    YearProperty taxesTax assessment
    2024-- $70,000 +20.1%
    2023$12,297 +9%$58,282
    2022$11,284 +2.1%$58,282
    2021$11,050 +11.4%$58,282 +22.4%
    2020$9,918 +2.1%$47,623 -8%
    2019$9,711 -9.9%$51,765 -10.8%
    2018$10,782 +24.8%$58,017 +33.4%
    2017$8,638 +5.2%$43,500
    2016$8,212 +9.6%$43,500
    2015$7,491 -1.4%$43,500
    2014$7,594 -5.5%$43,500 -7.1%
    2013$8,034 +1%$46,801
    2012$7,951 +31.5%$46,801 +14.6%
    2011$6,044 +3.2%$40,856
    2010$5,859 +7.6%$40,856
    2009$5,445 +2.7%$40,856 -6.4%
    2008$5,301 +8.1%$43,671
    2007$4,904 +11.1%$43,671
    2006$4,414 -0.1%$43,671 +29.5%
    2005$4,416 +1.9%$33,725
    2004$4,334 +4.5%$33,725
    2003$4,149 -12%$33,725 +28.5%
    2002$4,713 +3.8%$26,235
    2001$4,543 +18.9%$26,235
    2000$3,821 +10.8%$26,235 +31.9%
    1999$3,447 $19,888
    Find assessor info on the county website

    Neighborhood: Wildwood

    Nearby schools

    GreatSchools rating
    Schools provided by the listing agent
    • Elementary: Wildwood Elementary School
    • Middle: Wildwood Elementary School
    • High: Taft High School
    • District: 299

    Source: MRED as distributed by MLS GRID. This data may not be complete. We recommend contacting the local school district to confirm school assignments for this home.

    Get a cash offer in 3 minutes
    Find out how much your home could sell for in as little as 3 minutes with a no-obligation cash offer.
    Estimated market value
    $886,400
    Get a cash offer in 3 minutes
    Find out how much your home could sell for in as little as 3 minutes with a no-obligation cash offer.
    Estimated market value
    $886,400