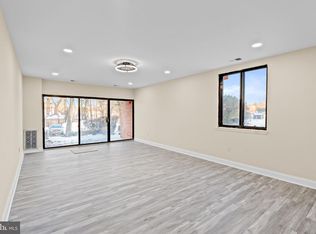
This 2-bedroom, 2-bathroom unit located in the Park Heights community offers a harmonious blend of comfort and convenience. The transitional architectural style, complemented by durable brick and concrete construction, ensures both aesthetic appeal and longevity. Inside, the open floor plan enhances the living space, featuring engineered wood flooring and a combination dining/living area that is perfect for entertaining. The kitchen is equipped with modern appliances, including a built-in microwave, electric oven/range, dishwasher, and front-loading washer and dryer, catering to all your culinary and laundry needs. The primary suite boasts a luxurious bathroom with double sink and a walk-in shower, while ample storage is provided by walk-in closets. Residents benefit from a range of community amenities, including common grounds, elevator access, and extra storage. The association fee covers essential services such as custodial maintenance, lawn care, snow removal, and trash collection, ensuring a well-maintained environment. Situated within close proximity to public transportation options, including bus stops and metro stations, commuting is made effortless. With assigned parking and security features such as a lobby desk and main entrance lock, peace of mind is paramount. This property represents an exceptional opportunity to enjoy a vibrant community lifestyle while residing in a well-appointed unit.
Sold for $124,500
Zestimate®
$124,500
6711 Park Heights Ave Unit 206, Baltimore, MD 21215
2beds
1,198sqft
Condominium
Built in 1974
-- sqft lot
$124,500 Zestimate®
$104/sqft
$1,729 Estimated rent
Home value
$124,500
$113,000 - $137,000
$1,729/mo
Zestimate® history
Owner options
List your home for rent
$1,729/mo
Rent Zestimate®
Find your next renter with Zillow Rental Manager. Plus, with online applications, you can quickly screen prospective tenants – for free.
$1,729/mo
Rent Zestimate®
Refinance and save
$678/mo
Est. payment
Refinancing to a lower rate could help reduce your monthly payments and save thousands over the life of the loan.
$678/mo
Est. payment
Explore your selling options
Work with a Zillow partner agent
Leverage their expertise and Zillow's premium Showcase listings to get your home seen by more buyers.
Get startedList with your own agent
Get your home in front of millions of buyers by listing it on Zillow.
Learn how to do itSell it yourself
Take full control of how buyers see your home on Zillow by listing For Sale by Owner (FSBO).
List your homeWhat's special
Front-loading washer and dryerDouble sinkWalk-in showerEngineered wood flooringTransitional architectural styleAssigned parkingCommon grounds
Zillow last checked:
Listing updated:
Listed by:
Robert Ellin 443-255-8130,
Cummings & Co. Realtors
Bought with:
Karen Kennard, 655746
EXP Realty, LLC
Source: Bright MLS,MLS#: MDBA2204752
Facts & features
Interior
Bedrooms & bathrooms
- Bedrooms: 2
- Bathrooms: 2
- Full bathrooms: 2
- Main level bathrooms: 2
- Main level bedrooms: 2
Rooms
- Room types: Living Room, Bedroom 2, Bedroom 1, Bathroom 1, Bathroom 2
Bedroom 1
- Level: Main
Bedroom 2
- Level: Main
Bathroom 1
- Level: Main
Bathroom 2
- Level: Main
Living room
- Level: Main
Heating
- Central, Forced Air, Natural Gas
Cooling
- Ceiling Fan(s), Central Air, Electric
Appliances
- Included: Microwave, Dishwasher, Disposal, Dryer, Exhaust Fan, Oven/Range - Electric, Refrigerator, Washer, Washer/Dryer Stacked, Water Heater
- Laundry: Dryer In Unit, Has Laundry, Washer In Unit, In Unit
Features
- Soaking Tub, Bathroom - Walk-In Shower, Ceiling Fan(s), Combination Dining/Living, Elevator, Entry Level Bedroom, Open Floorplan, Kitchen - Table Space, Primary Bath(s), Walk-In Closet(s)
- Flooring: Engineered Wood, Carpet
- Has basement: No
- Has fireplace: No
- Common walls with other units/homes: 2+ Common Walls
Interior area
- Total structure area: 1,198
- Total interior livable area: 1,198 sqft
- Finished area above ground: 1,198
- Finished area below ground: 0
Property
Parking
- Total spaces: 2
- Parking features: Assigned, General Common Elements, Parking Space Conveys, Driveway, Parking Lot
- Uncovered spaces: 1
- Details: Assigned Parking
Accessibility
- Accessibility features: Accessible Elevator Installed, No Stairs, Grip-Accessible Features
Features
- Levels: Four
- Stories: 4
- Pool features: None
Details
- Additional structures: Above Grade, Below Grade
- Parcel number: 0327224251 052
- Zoning: R-9
- Special conditions: Standard
Construction
Type & style
- Home type: Condo
- Architectural style: Transitional
- Property subtype: Condominium
- Attached to another structure: Yes
Materials
- Brick, Concrete
Condition
- Good
- New construction: No
- Year built: 1974
Utilities & green energy
- Electric: Circuit Breakers
- Sewer: Public Sewer
- Water: Public
- Utilities for property: Natural Gas Available, Electricity Available, Cable
Community & HOA
Community
- Security: Desk in Lobby, Main Entrance Lock, Resident Manager
- Condo and coop fee: $779 monthly
- Subdivision: Park Heights
HOA
- Has HOA: No
- Amenities included: Common Grounds, Elevator(s), Storage, Security
- Services included: Custodial Services Maintenance, Maintenance Structure, Lawn Care Front, Lawn Care Rear, Lawn Care Side, Maintenance Grounds, Management, Parking Fee, Road Maintenance, Snow Removal, Trash
- HOA name: The Clubhouse
Location
- Region: Baltimore
- Municipality: Baltimore City
Financial & listing details
- Price per square foot: $104/sqft
- Tax assessed value: $80,133
- Annual tax amount: $1,940
- Date on market: 2/27/2026
- Listing agreement: Exclusive Agency
- Listing terms: Cash,Conventional
- Inclusions: Wall Unit In Living Room
- Ownership: Condominium
Price history
| Date | Event | Price |
|---|---|---|
| 7/24/2026 | Sold | $124,500$104/sqft |
Source:  Bright MLS #MDBA2204752 Report a problem Bright MLS #MDBA2204752 Report a problem | ||
| 6/22/2026 | Contingent | $124,500$104/sqft |
Source: Bright MLS #MDBA2204752 Report a problem | ||
| 6/7/2026 | Price change | $124,500-3.9%$104/sqft |
Source: Bright MLS #MDBA2204752 Report a problem | ||
| 2/27/2026 | Listed for sale | $129,500+79.9%$108/sqft |
Source: Bright MLS #MDBA2204752 Report a problem | ||
| 8/13/2018 | Sold | $72,000-10%$60/sqft |
Source: Public Record Report a problem | ||
| 5/19/2018 | Pending sale | $79,999$67/sqft |
Source: RE/MAX SAILS #1000426256 Report a problem | ||
| 4/20/2018 | Listed for sale | $79,999+5634.7%$67/sqft |
Source: Re/Max Sails Inc. #1000426256 Report a problem | ||
| 10/14/2016 | Listing removed | $1,395-7%$1/sqft |
Source: Next Step Realty #BA9738073 Report a problem | ||
| 10/12/2016 | Sold | $1,395-98.6%$1/sqft |
Source: Agent Provided Report a problem | ||
| 8/28/2015 | Listing removed | $1,500$1/sqft |
Source: CirclePix #BA8656088 Report a problem | ||
| 6/5/2015 | Listed for rent | $1,500$1/sqft |
Source: RE/MAX SAILS #BA8656088 Report a problem | ||
| 3/4/2008 | Sold | $100,000$83/sqft |
Source: Public Record Report a problem | ||
Public tax history
| Year | Property taxes | Tax assessment |
|---|---|---|
| 2025 | -- | $82,200 +22.7% |
| 2024 | $1,581 +1.2% | $67,000 +1.2% |
| 2023 | $1,562 +1.2% | $66,200 -1.2% |
| 2022 | $1,543 +1.2% | $67,000 +3.7% |
| 2021 | $1,525 +5.2% | $64,600 +5.2% |
| 2020 | $1,449 +5.5% | $61,400 -5% |
| 2019 | $1,374 +5.8% | $64,600 +17.5% |
| 2018 | $1,298 | $55,000 |
| 2017 | $1,298 -35.5% | $55,000 |
| 2016 | $2,013 | $55,000 |
| 2015 | $2,013 | $55,000 |
| 2014 | $2,013 | $55,000 |
| 2013 | -- | $55,000 -35.3% |
| 2012 | -- | $85,000 |
| 2011 | -- | $85,000 |
| 2010 | -- | $85,000 -10.5% |
| 2009 | -- | $95,000 +16.3% |
| 2008 | -- | $81,666 +19.5% |
| 2007 | -- | $68,333 +24.2% |
| 2006 | -- | $55,000 |
| 2005 | -- | $55,000 |
| 2004 | -- | $55,000 |
| 2003 | -- | $55,000 |
| 2002 | -- | $55,000 |
| 2001 | -- | $55,000 |
Find assessor info on the county website
Neighborhood: Cross Country
Nearby homes
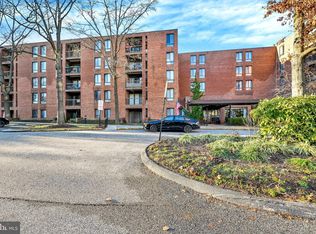
- $115,0002 bd2 ba1.1k sqft6711 Park Heights Ave UNIT L5, Baltimore, MD 21215Sold
- $53,0001 bd1 ba897 sqft6711 Park Heights Ave UNIT L9, Baltimore, MD 21215Sold
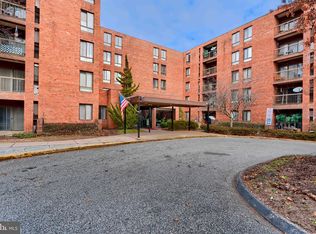
- $110,0002 bd2 ba1.1k sqft6711 Park Heights Ave UNIT 105, Baltimore, MD 21215Sold
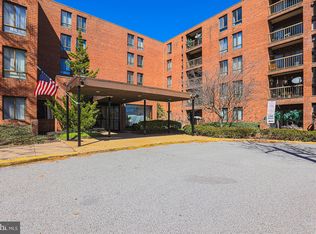
- $78,0002 bd2 ba1.1k sqft6711 Park Heights Ave UNIT 106, Baltimore, MD 21215Sold
- $145,0002 bd2 ba1.1k sqft6711 Park Heights Ave UNIT 107, Baltimore, MD 21215Sold
- $120,0002 bd2 ba1.1k sqft6711 Park Heights Ave UNIT 112, Baltimore, MD 21215Sold
- $145,0002 bd2 ba1.1k sqft6711 Park Heights Ave UNIT 115, Baltimore, MD 21215Sold
- $85,0002 bd2 ba1.1k sqft6711 Park Heights Ave UNIT 207, Baltimore, MD 21215Sold
Nearby schools
GreatSchools rating
- 6/10Cross Country Elementary SchoolGrades: PK-8Distance: 0.2 mi
- 1/10Frederick Douglass High SchoolGrades: 9-12Distance: 0.2 mi
- 1/10Forest Park High SchoolGrades: 9-12Distance: 2.2 mi
Schools provided by the listing agent
- District: Baltimore City Public Schools
Source: Bright MLS. This data may not be complete. We recommend contacting the local school district to confirm school assignments for this home.
Get a cash offer in 3 minutes
Find out how much your home could sell for in as little as 3 minutes with a no-obligation cash offer.
Estimated market value
$124,500
Get a cash offer in 3 minutes
Find out how much your home could sell for in as little as 3 minutes with a no-obligation cash offer.
Estimated market value
$124,500
- Maryland
- Baltimore City
- Baltimore
- 21215
- Cross Country
- 6711 Park Heights Ave Unit 206
Nearby cities
Nearby neighborhoods
Nearby zip codes
Other Baltimore Topics
