One or more photo(s) has been virtually staged. Welcome to this custom-built modern lakefront home by Davila Homes, located in Horizon West, Winter Garden, offering 5,433 square feet of living space with 5 bedrooms, 4 full bathrooms, and 2 half bathrooms, and direct frontage on Lake Hancock with approximately 85+ feet of shoreline and sunset views. Located directly across the lake from Hamlin Town Center, this 2021-built residence blends contemporary design and true waterfront living. A large driveway leads to the striking exterior, featuring a side-entry three-car garage and a dedicated home office with a private exterior entrance. Upon entering through the double front doors, soaring ceilings and open sightlines immediately reveal pool and lake views. The main living areas are designed for open-concept living and entertaining, featuring 2x4 porcelain tile flooring, 8-inch baseboards, PGT impact windows, and custom sliding glass doors that fill the home with natural light. Decorative ceiling beams add architectural character to the living room and kitchen, while the living area flows seamlessly into the kitchen and outdoor spaces. The kitchen is centered around a large quartz island and equipped with Thermador appliances, including a six-burner natural gas range with pot filler, built-in wall oven, espresso machine, custom hood, farmhouse sink, and soft-close cabinetry extending to the ceiling. A hidden walk-in pantry with an additional refrigerator and microwave conveying enhances function and clean design, and a half bathroom nearby adds convenience for guests. The primary suite is located on the main level and offers privacy, generous space, and lake views accented by a wood feature wall. The spa-inspired primary bathroom features quartz countertops, a soaking tub, and a frameless glass shower with a Kohler Real Rain shower system. Two additional first-floor bedrooms include walk-in closets and share a Jack-and-Jill bathroom with a Roman soaking tub and quartz countertops, while a laundry room with a dedicated dog wash station completes the main level. Upstairs, luxury vinyl flooring continues throughout, with a private loft opening onto a large balcony overlooking Lake Hancock, offering elevated lake views. Two upstairs bedrooms feature ensuite bathrooms, walk-in closets, and lake views, along with a dedicated gym and powder bathroom. Outdoor living includes a natural gas–heated saltwater pool and spa overlooking the lake, a summer kitchen by Grillworks with an Argentinian-style Santa Maria grill, remote-controlled electric screens, and a natural gas fire pit surrounded by artificial turf. The fully fenced backyard offers open green space between the home and the water, leading to a pavered dock area with a covered boat lift and dedicated jet ski dock. Additional features include a three-car garage with epoxy flooring, two tankless natural gas water heaters, two Tesla batteries connected to the solar system, 72 solar panels producing approximately 32,000 kilowatts annually, and a whole-home water filtration system. Situated in the sought-after Independence Signature Lakes community, residents enjoy resort-style amenities including a fitness center, community pool, tennis courts, playgrounds, walking trails with exercise stations, parks, and dog parks, all within one of Winter Garden’s most desirable lakefront locations close to shopping, dining, entertainment, and major highways. Schedule your private showing today!
Sold for $2,675,000
$2,675,000
6711 Point Hancock Dr, Winter Garden, FL 34787
5beds
5,433sqft
Single Family Residence
Built in 2021
1.67 Acres Lot
$2,691,900 Zestimate®
$492/sqft
$7,123 Estimated rent
Home value
$2,691,900
$2.48M - $2.93M
$7,123/mo
Zestimate® history
Owner options
List your home for rent
$7,123/mo
Rent Zestimate®
Find your next renter with Zillow Rental Manager. Plus, with online applications, you can quickly screen prospective tenants – for free.
$7,123/mo
Rent Zestimate®
Refinance and save
$18,969/mo
Est. payment
Refinancing to a lower rate could help reduce your monthly payments and save thousands over the life of the loan.
$18,969/mo
Est. payment
Explore your selling options
Work with a Zillow partner agent
Leverage their expertise and Zillow's premium Showcase listings to get your home seen by more buyers.
Get startedList with your own agent
Get your home in front of millions of buyers by listing it on Zillow.
Learn how to do itSell it yourself
Take full control of how buyers see your home on Zillow by listing For Sale by Owner (FSBO).
List your homeWhat's special
Custom hoodSoaring ceilingsStriking exteriorPgt impact windowsRemote-controlled electric screensBuilt-in wall ovenFarmhouse sink
Zillow last checked:
Listing updated:
Listed by:
Tiffany Pantozzi 407-955-9716,
ALIGN REAL ESTATE LLC 305-389-2922
Bought with:
Lisa Rutkowski, 3538880
PREMIER SOTHEBY'S INTL. REALTY
Source: Stellar MLS,MLS#: O6376904 Originating MLS: Orlando Regional
Originating MLS: Orlando Regional
Facts & features
Interior
Bedrooms & bathrooms
- Bedrooms: 5
- Bathrooms: 6
- Full bathrooms: 4
- 1/2 bathrooms: 2
Rooms
- Room types: Den/Library/Office, Utility Room, Loft
Primary bedroom
- Features: Ceiling Fan(s), En Suite Bathroom, Walk-In Closet(s)
- Level: First
- Area: 306 Square Feet
- Dimensions: 17x18
Bedroom 2
- Features: Jack & Jill Bathroom, Walk-In Closet(s)
- Level: First
- Area: 288 Square Feet
- Dimensions: 16x18
Bedroom 3
- Features: Jack & Jill Bathroom, Walk-In Closet(s)
- Level: First
- Area: 288 Square Feet
- Dimensions: 16x18
Bedroom 4
- Features: En Suite Bathroom, Walk-In Closet(s)
- Level: Second
- Area: 169 Square Feet
- Dimensions: 13x13
Bedroom 5
- Features: En Suite Bathroom, Walk-In Closet(s)
- Level: Second
- Area: 216 Square Feet
- Dimensions: 12x18
Primary bathroom
- Features: Dual Sinks, Tub with Separate Shower Stall, Water Closet/Priv Toilet
- Level: First
- Area: 294 Square Feet
- Dimensions: 14x21
Gym
- Features: En Suite Bathroom
- Level: Second
- Area: 196 Square Feet
- Dimensions: 14x14
Kitchen
- Features: Breakfast Bar, Kitchen Island, Stone Counters, Pantry
- Level: First
- Area: 322 Square Feet
- Dimensions: 14x23
Library
- Features: Built-In Shelving, Walk-In Closet(s)
- Level: First
- Area: 156 Square Feet
- Dimensions: 12x13
Living room
- Level: First
- Area: 525 Square Feet
- Dimensions: 25x21
Loft
- Level: Second
- Area: 345 Square Feet
- Dimensions: 15x23
Office
- Features: Ceiling Fan(s), No Closet
- Level: First
- Area: 255 Square Feet
- Dimensions: 17x15
Heating
- Central, Electric
Cooling
- Central Air
Appliances
- Included: Oven, Dishwasher, Dryer, Gas Water Heater, Microwave, Range, Range Hood, Refrigerator, Tankless Water Heater, Washer, Water Filtration System
- Laundry: Inside, Laundry Room, Washer Hookup
Features
- Built-in Features, Ceiling Fan(s), High Ceilings, Kitchen/Family Room Combo, Open Floorplan, Primary Bedroom Main Floor, Stone Counters, Thermostat, Walk-In Closet(s)
- Flooring: Luxury Vinyl, Porcelain Tile
- Doors: Outdoor Kitchen, Sliding Doors
- Has fireplace: No
Interior area
- Total structure area: 8,042
- Total interior livable area: 5,433 sqft
Property
Parking
- Total spaces: 3
- Parking features: Driveway, Garage Door Opener, Garage Faces Side, Parking Pad
- Attached garage spaces: 3
- Has uncovered spaces: Yes
Features
- Levels: Two
- Stories: 2
- Patio & porch: Covered, Patio, Rear Porch
- Exterior features: Balcony, Fire Pit, Irrigation System, Lighting, Outdoor Kitchen, Rain Gutters, Sidewalk
- Has private pool: Yes
- Pool features: Heated, In Ground, Salt Water
- Has spa: Yes
- Spa features: Heated
- Fencing: Fenced,Other
- Has view: Yes
- View description: Pool, Water, Lake
- Has water view: Yes
- Water view: Water,Lake
- Waterfront features: Lake, Waterfront, Lake Front, Lake Privileges, Lift, Lift - Covered
- Body of water: LAKE HANCOCK
Lot
- Size: 1.67 Acres
- Features: In County, Landscaped, Sidewalk
- Residential vegetation: Trees/Landscaped
Details
- Additional structures: Outdoor Kitchen
- Parcel number: 212327813211640
- Zoning: P-D
- Special conditions: None
Construction
Type & style
- Home type: SingleFamily
- Property subtype: Single Family Residence
Materials
- Block, Concrete, Stucco, Wood Frame
- Foundation: Slab
- Roof: Tile
Condition
- New construction: No
- Year built: 2021
Details
- Builder name: Davila Homes
Utilities & green energy
- Electric: Photovoltaics Seller Owned
- Sewer: Public Sewer
- Water: Public
- Utilities for property: Cable Available, Electricity Connected, Natural Gas Connected, Public, Sewer Connected, Underground Utilities, Water Connected
Green energy
- Energy generation: Solar
Community & HOA
Community
- Features: Community Boat Ramp, Lake, Water Access, Waterfront, Clubhouse, Community Mailbox, Deed Restrictions, Dog Park, Fitness Center, Park, Playground, Pool, Sidewalks, Tennis Court(s)
- Pet fee: $0 monthly
- Subdivision: SIGNATURE LAKES PH 02 A B H I J
HOA
- Has HOA: Yes
- Amenities included: Basketball Court, Clubhouse, Fence Restrictions, Fitness Center, Park, Playground, Pool, Recreation Facilities, Tennis Court(s), Trail(s)
- Services included: Community Pool, Recreational Facilities
- HOA fee: $195 monthly
- HOA name: First Service Residential/Tyler Parsons
- HOA phone: 407-654-7479
Location
- Region: Winter Garden
Financial & listing details
- Price per square foot: $492/sqft
- Tax assessed value: $2,456,245
- Annual tax amount: $26,311
- Date on market: 2/5/2026
- Cumulative days on market: 11 days
- Listing terms: Cash,Conventional,VA Loan
- Ownership: Fee Simple
- Total actual rent: 0
- Electric utility on property: Yes
- Road surface type: Paved, Asphalt
Price history
| Date | Event | Price |
|---|---|---|
| 3/31/2026 | Sold | $2,675,000-4.1%$492/sqft |
Source:  Stellar MLS #O6376904 Report a problem Stellar MLS #O6376904 Report a problem | ||
| 2/18/2026 | Pending sale | $2,789,000$513/sqft |
Source: Stellar MLS #O6376904 Report a problem | ||
| 2/5/2026 | Listed for sale | $2,789,000+643.7%$513/sqft |
Source: Stellar MLS #O6376904 Report a problem | ||
| 5/13/2020 | Sold | $375,000+56.3%$69/sqft |
Source: Public Record Report a problem | ||
| 9/12/2017 | Sold | $240,000-4%$44/sqft |
Source: Public Record Report a problem | ||
| 5/22/2008 | Sold | $250,000$46/sqft |
Source: Public Record Report a problem | ||
Public tax history
| Year | Property taxes | Tax assessment |
|---|---|---|
| 2024 | $26,311 +7.3% | $1,634,791 +3% |
| 2023 | $24,521 +3% | $1,587,176 +3% |
| 2022 | $23,811 +295.6% | $1,540,948 +340.3% |
| 2021 | $6,020 +18.9% | $350,000 +25.8% |
| 2020 | $5,061 +14.6% | $278,300 +10% |
| 2019 | $4,415 +10.3% | $253,000 +10% |
| 2018 | $4,003 | $230,000 +7% |
| 2017 | $4,003 +16.7% | $215,000 +22.9% |
| 2016 | $3,429 +13.1% | $175,000 |
| 2015 | $3,033 +11.6% | $175,000 +16.7% |
| 2014 | $2,718 +2227.8% | $150,000 +2033.1% |
| 2007 | $117 | $7,032 |
Find assessor info on the county website
Neighborhood: 34787
Nearby homes
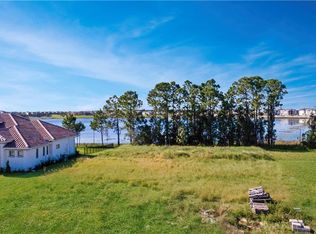
- $--1.577 Acres6705 Point Hancock Dr, Winter Garden, FL 34787Off Market
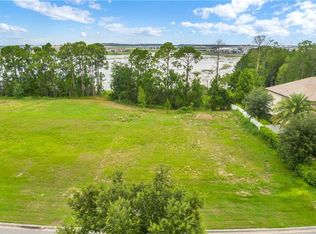
- $2,670,6001.759 Acres6717 Point Hancock Dr, Winter Garden, FL 34787Off Market
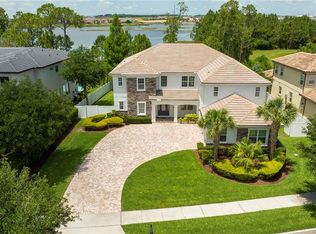
- $1,666,0006 bd6 ba5k sqft6723 Point Hancock Dr, Winter Garden, FL 34787Sold
- $2,046,9003 bd3 ba3.3k sqft6651 Point Hancock Dr, Winter Garden, FL 34787Off Market
- $1,369,7004 bd4 ba3.8k sqft6651 Point Hancock Dr, Winter Garden, FL 34787Off Market
- $2,384,9005 bd4 ba4.6k sqft6645 Point Hancock Dr, Winter Garden, FL 34787Off Market
- $966,8006 bd5 ba3.9k sqft6735 Point Hancock Dr, Winter Garden, FL 34787Off Market
- $1,019,8004 bd3 ba3.4k sqft6741 Point Hancock Dr, Winter Garden, FL 34787Off Market
Nearby schools
GreatSchools rating
- 9/10Independence ElementaryGrades: K-5Distance: 0.7 mi
- 9/10Bridgewater Middle SchoolGrades: 6-8Distance: 0.8 mi
- 6/10Horizon High SchoolGrades: 9-12Distance: 3.6 mi
Schools provided by the listing agent
- Elementary: Independence Elementary
- Middle: Bridgewater Middle
- High: Horizon High School
Source: Stellar MLS. This data may not be complete. We recommend contacting the local school district to confirm school assignments for this home.
Get a cash offer in 3 minutes
Find out how much your home could sell for in as little as 3 minutes with a no-obligation cash offer.
Estimated market value
$2,691,900
Get a cash offer in 3 minutes
Find out how much your home could sell for in as little as 3 minutes with a no-obligation cash offer.
Estimated market value
$2,691,900
- Florida
- Orange County
- Winter Garden
- 34787
- 6711 Point Hancock Dr
Nearby cities
Nearby neighborhoods
Nearby zip codes
Other Winter Garden Topics
