Skip main navigation
Sold for $560,000
  • $560,000

    6711 S 185th Ave, Omaha, NE 68135

    5beds
    3,978sqft
    Single Family Residence
    Built in 2007
    0.27 Acres Lot
    $560,100 Zestimate®
    $141/sqft
    $3,740 Estimated rent

    Home value

    $560,100

    $526,000 - $594,000

    $3,740/mo

    Zestimate® history
    Loading
    Loading...

    Owner options

    List your home for rent

    $3,740/mo

    Rent Zestimate®

    Find your next renter with Zillow Rental Manager. Plus, with online applications, you can quickly screen prospective tenants – for free.

    Learn more

    $3,740/mo

    Rent Zestimate®

    Refinance and save

    $4,063/mo

    Est. payment

    Refinancing to a lower rate could help reduce your monthly payments and save thousands over the life of the loan.

    See today's rates

    $4,063/mo

    Est. payment

    Explore your selling options

    Work with a Zillow partner agent

    Leverage their expertise and Zillow's premium Showcase listings to get your home seen by more buyers.

    Get started

    List with your own agent

    Get your home in front of millions of buyers by listing it on Zillow.

    Learn how to do it

    Sell it yourself

    Take full control of how buyers see your home on Zillow by listing For Sale by Owner (FSBO).

    List your home

    What's special

    Backs to pondLighted landscapingSolid storage optionsNew composite deckDream walk-in closetDine-in kitchenDedicated weight room
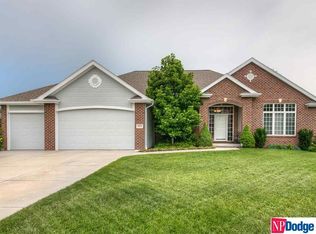
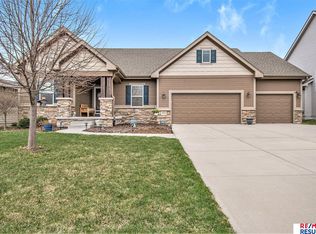
    This stunning 2-story entry home blends modern updates with timeless charm, showcased by real wood floors and abundant natural light from newer windows with a lifetime warranty. The dine-in kitchen gleams with birch cabinets, granite countertops and a stylish backsplash added within the last five years, complemented by a welcoming breakfast area and an efficient drop zone for daily convenience - not to mention a massive walk-in pantry. A warm, inviting living area centers on a stone fireplace, while a dedicated weight room and a versatile lower level offer extra living and recreation space. Upstairs, spacious bedrooms lead to a luxurious owner’s suite with dream walk-in closet. Outdoors, enjoy a new composite deck, lighted landscaping, and an outdoor gas fireplace that extend living space to the yard. A radon system and solid storage options enhance safety and practicality, making this home both comfortable & turnkey. Backs to pond - grab your fishing pole and go through the rear gate.

    Zillow last checked:

    Listing updated:

    Listed by:

    Erin Oberhauser 402-677-1883,

    Nebraska Realty

    Bought with:

    Karen Wilwerding, 20220862

    BHHS Ambassador Real Estate

    Source: GPRMLS,MLS#: 22612530MLS Logo

    Facts & features

    Interior

    Bedrooms & bathrooms
    • Bedrooms: 5
    • Bathrooms: 5
    • Full bathrooms: 3
    • 3/4 bathrooms: 1
    • 1/2 bathrooms: 1
    • Main level bathrooms: 1
    Primary bedroom
    • Features: Wall/Wall Carpeting, Window Covering, Walk-In Closet(s)
    • Level: Second
    • Area: 290
    • Dimensions: 20 x 14.5
    Bedroom 2
    • Features: Wall/Wall Carpeting, Window Covering, Walk-In Closet(s)
    • Level: Second
    • Area: 150
    • Dimensions: 12.5 x 12
    Bedroom 3
    • Features: Wall/Wall Carpeting, Window Covering, Walk-In Closet(s)
    • Level: Second
    • Area: 253
    • Dimensions: 23 x 11
    Bedroom 4
    • Features: Wall/Wall Carpeting, Window Covering
    • Level: Second
    • Area: 143.89
    • Dimensions: 12.33 x 11.67
    Bedroom 5
    • Features: Wall/Wall Carpeting, Egress Window
    • Level: Basement
    • Area: 117.17
    • Dimensions: 12.67 x 9.25
    Primary bathroom
    • Features: Full, Shower, Whirlpool, Double Sinks
    Dining room
    • Features: Wall/Wall Carpeting, Window Covering, 9'+ Ceiling
    • Level: Main
    • Area: 147.78
    • Dimensions: 12.67 x 11.67
    Family room
    • Features: Wall/Wall Carpeting, Window Covering, Fireplace, 9'+ Ceiling, Ceiling Fan(s)
    • Level: Main
    • Area: 288.44
    • Dimensions: 19.67 x 14.67
    Kitchen
    • Features: Wood Floor, Window Covering, 9'+ Ceiling, Dining Area, Pantry, Balcony/Deck, Exterior Door
    • Level: Main
    • Area: 198
    • Dimensions: 18 x 11
    Basement
    • Area: 1397
    Office
    • Features: Wall/Wall Carpeting, Window Covering, 9'+ Ceiling
    • Level: Main
    • Area: 1233
    • Dimensions: 108 x 11.42
    Heating
    • Natural Gas, Forced Air
    Cooling
    • Central Air
    Appliances
    • Included: Refrigerator, Washer, Dishwasher, Dryer, Disposal, Microwave, Double Oven, Cooktop
    • Laundry: Vinyl Floor, Window Covering
    Features
    • High Ceilings, Two Story Entry, Ceiling Fan(s), Formal Dining Room, Jack and Jill Bath, Pantry
    • Flooring: Carpet, Wood
    • Windows: Egress Window, Window Coverings, LL Daylight Windows
    • Basement: Egress,Walk-Out Access
    • Number of fireplaces: 1
    • Fireplace features: Family Room, Gas Log
    Interior area
    • Total structure area: 3,978
    • Total interior livable area: 3,978 sqft
    • Finished area above ground: 3,034
    • Finished area below ground: 944

    Property

    Parking
    • Total spaces: 3
    • Parking features: Garage - Attached
    • Attached garage spaces: 3
    Features
    • Levels: Two
    • Patio & porch: Porch, Patio, Deck, Covered Patio
    • Exterior features: Sprinkler System, Lighting
    • Fencing: Wood,Full,Privacy
    Lot
    • Size: 0.27 Acres
    • Dimensions: 134 x 91
    • Features: Over 1/4 up to 1/2 Acre, City Lot, Subdivided, Public Sidewalk
    Details
    • Parcel number: 1037781214

    Construction

    Type & style
    • Home type: SingleFamily
    • Property subtype: Single Family Residence
    Materials
    • Masonite, Brick/Other
    • Foundation: Concrete Perimeter
    • Roof: Composition
    Condition
    • Not New and NOT a Model
    • New construction: No
    • Year built: 2007

    Utilities & green energy

    • Sewer: Public Sewer
    • Water: Public
    • Utilities for property: Electricity Available, Natural Gas Available, Water Available, Sewer Available

    Community & HOA

    Community
    • Security: Security System
    • Subdivision: Falcon Ridge
    HOA
    • Has HOA: Yes
    • Services included: Common Area Maintenance
    • HOA fee: $225 annually
    • HOA name: Falcon Ridge Homeowner's Association
    Location
    • Region: Omaha

    Financial & listing details

    • Price per square foot: $141/sqft
    • Tax assessed value: $517,900
    • Annual tax amount: $8,445
    • Date on market: 5/7/2026
    • Listing terms: VA Loan,FHA,Conventional,Cash
    • Ownership: Fee Simple
    • Electric utility on property: Yes

    Price history

    DateEventPrice
    5/29/2026Sold$560,000-1.8%$141/sqft
    Source: GPRMLS #22612530 Report a problem
    5/8/2026Pending sale$570,000$143/sqft
    Source: GPRMLS #22612530 Report a problem
    5/7/2026Listed for sale$570,000+86.9%$143/sqft
    Source: GPRMLS #22612530 Report a problem
    11/16/2012Sold$305,000-1.6%$77/sqft
    Source: GPRMLS #21216642 Report a problem
    9/29/2012Price change$310,000-4.6%$78/sqft
    Source: RE/MAX RESULTS #21216642 Report a problem
    9/8/2012Price change$325,000-1.5%$82/sqft
    Source: RE/MAX RESULTS #21216642 Report a problem
    7/29/2012Price change$330,000-5.7%$83/sqft
    Source: RE/MAX RESULTS #21213005 Report a problem
    7/17/2012Listed for sale$350,000-3.3%$88/sqft
    Source: RE/MAX Results #21213005 Report a problem
    7/20/2009Sold$362,000$91/sqft
    Source: Public Record Report a problem

    Public tax history

    YearProperty taxesTax assessment
    2025$8,445 +7.2%$517,900 +8.3%
    2024$7,879 -17.3%$478,400
    2023$9,524 +13%$478,400 +19.9%
    2022$8,431 +10.6%$398,900 +10.1%
    2021$7,620 -0.8%$362,400
    2020$7,684 +9.4%$362,400 +9.7%
    2019$7,026 -1.4%$330,400
    2018$7,124 +7.4%$330,400
    2017$6,633 $330,400 +5.8%
    2016$6,633 -16.9%$312,200
    2015$7,983 $312,200
    2014-- $312,200 +5.2%
    2013-- $296,800 -2.5%
    2012-- $304,300
    2011-- $304,300 +9.3%
    2009$7,024 $278,400 -18.9%
    2008-- $343,400 +1453.8%
    2005-- $22,100
    2004-- $22,100
    Find assessor info on the county website

    Neighborhood: Falcon Ridge

    Nearby schools

    GreatSchools rating
    Schools provided by the listing agent
    • Elementary: Wheeler
    • Middle: Beadle
    • High: Millard West
    • District: Millard

    Source: GPRMLS. This data may not be complete. We recommend contacting the local school district to confirm school assignments for this home.

    Get pre-qualified for a loan
    At Zillow Home Loans, we can pre-qualify you in as little as 5 minutes with no impact to your credit score.

    An equal housing lender. NMLS #10287.

    Sell for more on Zillow
    Get a Zillow Showcase℠ listing at no additional cost and you could sell for .
    $560,100
    2% more
    +$11,202
    With Zillow Showcase(estimated)
    $571,302