Downtown Kent gated Townhome Community! 2 bedroom, 2.5 bath w/1 car garage. Available July 15th! - Welcome home to Village on James Town homes! The gated community invites you to relax after your long day at work with all the amenities right here onsite! The clubhouse with work out room, swimming pool and basketball court are ready for your enjoyment. The town home is located on the first few buildings after the gate entrance, you have your own garage and extra parking close by. You enter the home, it offers a nice coat closet and a half bathroom. New carpet and a vaulted ceiling with lots of windows are in the living room area with a lovely gas fireplace. The kitchen offers a small pantry and all appliances, you look into the dining room area and easily go out the sliding glass door to the fenced in patio area for BBQ's and some vitamin"D". The master bedroom is large and walk in closet for the "clothes collector". A large bathroom with full size shower and great counter space. The 2nd bedroom has it's own bathroom and nice closet. The full size washer and dryer is in the hallway. These utilities... water, sewer, garbage, and gas are all included in the rent as an extra benefit! Please drive by the location if you like the neighborhood please call Heather for a private showing at 206-841-8527. Terms are 1st & Deposit to move in; Sorry no pets. Sorry No Smoking. 40.00 app fee per adult to apply. Apply online at wpmsouth.com. 12 month lease.Terms are 1st & Deposit to move in Please note that if you apply online the application fee is charged immediately and is non-refundable. Do not apply until you have seen the property and have spoken with me directly. Please drive by first and then call Heather 206-841-8527 to schedule a showing Dawnette Fletcher, Property Manager Windermere Property Management/WPM South, L.L.C. - VERDI Group 13106 SE 240th St Suite 200, Kent WA 98031 Office Phone: 253-638-9811 Leasing Cell (Heather)l: 206-841-8527 dawnettefletcher@windermere.com www.wpmsouth.com http
dawnette.mywindermere.com/ Pet Policies No Dogs Allowed No Cats Allowed (RLNE3333729)
Sold for $386,400
$386,400
6711 S 238th Pl APT A103, Kent, WA 98032
2beds
2baths
1,161sqft
MultiFamily
Built in 1994
-- sqft lot
$371,600 Zestimate®
$333/sqft
$2,433 Estimated rent
Home value
$371,600
$342,000 - $405,000
$2,433/mo
Zestimate® history
Owner options
List your home for rent
$2,433/mo
Rent Zestimate®
Find your next renter with Zillow Rental Manager. Plus, with online applications, you can quickly screen prospective tenants – for free.
$2,433/mo
Rent Zestimate®
Refinance and save
$2,343/mo
Est. payment
Refinancing to a lower rate could help reduce your monthly payments and save thousands over the life of the loan.
$2,343/mo
Est. payment
Explore your selling options
Work with a Zillow partner agent
Leverage their expertise and Zillow's premium Showcase listings to get your home seen by more buyers.
Get startedList with your own agent
Get your home in front of millions of buyers by listing it on Zillow.
Learn how to do itSell it yourself
Take full control of how buyers see your home on Zillow by listing For Sale by Owner (FSBO).
List your homeWhat's special
Facts & features
Interior
Bedrooms & bathrooms
- Bedrooms: 2
- Bathrooms: 2.5
Appliances
- Included: Dishwasher, Washer
Features
- Flooring: Linoleum / Vinyl
- Has fireplace: Yes
Interior area
- Total interior livable area: 1,161 sqft
Property
Parking
- Total spaces: 1
- Parking features: Carport
Features
- Has view: Yes
- View description: Territorial
Lot
- Size: 5.67 Acres
Details
- Parcel number: 8944500030
Construction
Type & style
- Home type: MultiFamily
Materials
- wood frame
- Roof: Composition
Condition
- Year built: 1994
Community & HOA
Location
- Region: Kent
Financial & listing details
- Price per square foot: $333/sqft
- Tax assessed value: $376,000
- Annual tax amount: $4,181
Price history
| Date | Event | Price |
|---|---|---|
| 7/17/2025 | Sold | $386,400+11.7%$333/sqft |
Source: Public Record Report a problem | ||
| 2/4/2022 | Sold | $346,000+49.8%$298/sqft |
Source: Public Record Report a problem | ||
| 6/27/2017 | Listing removed | $1,695$1/sqft |
Source: Windermere Property Management South, LLC. Report a problem | ||
| 6/14/2017 | Price change | $1,695+13%$1/sqft |
Source: WPM South, LLC Report a problem | ||
| 6/4/2017 | Listed for rent | $1,500$1/sqft |
Source: Owner Report a problem | ||
| 6/2/2017 | Sold | $231,000+5%$199/sqft |
Source: Public Record Report a problem | ||
| 5/5/2017 | Pending sale | $219,950$189/sqft |
Source: John L Scott Real Estate #1115084 Report a problem | ||
| 5/2/2017 | Listed for sale | $219,950$189/sqft |
Source: John L Scott Real Estate #1115084 Report a problem | ||
| 5/1/2017 | Pending sale | $219,950$189/sqft |
Source: John L Scott Real Estate #1115084 Report a problem | ||
| 4/30/2017 | Listed for sale | $219,950+89.7%$189/sqft |
Source: John L Scott Real Estate #1115084 Report a problem | ||
| 12/23/1997 | Sold | $115,950+14.9%$100/sqft |
Source: Public Record Report a problem | ||
| 12/30/1993 | Sold | $100,900$87/sqft |
Source: Public Record Report a problem | ||
Public tax history
| Year | Property taxes | Tax assessment |
|---|---|---|
| 2025 | $4,181 +10% | $376,000 +2.5% |
| 2024 | $3,801 -5.4% | $367,000 -2.1% |
| 2023 | $4,019 +15.1% | $375,000 +15% |
| 2022 | $3,493 +8.7% | $326,000 +22.1% |
| 2021 | $3,212 +2.4% | $267,000 +7.2% |
| 2020 | $3,136 +1.6% | $249,000 +1.6% |
| 2019 | $3,085 +10.9% | $245,000 +5.6% |
| 2018 | $2,782 +5.5% | $232,000 +17.8% |
| 2017 | $2,636 +41.8% | $197,000 +17.3% |
| 2016 | $1,859 | $168,000 +15.9% |
| 2015 | $1,859 | $145,000 +12.4% |
| 2014 | $1,859 | $129,000 +37.2% |
| 2013 | $1,859 | $94,000 -5.1% |
| 2012 | -- | $99,000 -25% |
| 2011 | -- | $132,000 -28.6% |
| 2010 | -- | $185,000 |
| 2009 | -- | $185,000 -0.5% |
| 2007 | -- | $186,000 +12% |
| 2006 | -- | $166,000 +4.4% |
| 2005 | -- | $159,000 +33.1% |
| 2001 | $1,706 +13.8% | $119,500 +19.5% |
| 2000 | $1,499 | $100,000 |
Find assessor info on the county website
Neighborhood: 98032
Nearby homes
- $372,3002 bd3 ba1.1k sqft6716 S 238th Pl APT G101, Kent, WA 98032Off Market

- $369,4002 bd3 ba1.1k sqft6716 S 238th Pl APT G108, Kent, WA 98032Off Market
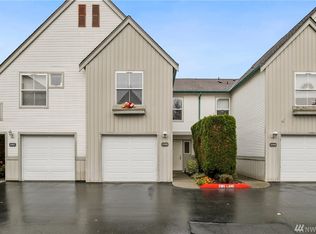
- $340,0003 bd2 ba1.2k sqft6706 S 239th St #E103, Kent, WA 98032Sold
- $368,8003 bd2 ba1.2k sqft6706 S 239th St #E105, Kent, WA 98032Off Market
- $374,9003 bd2 ba1.2k sqft6706 S 239th St #E106, Kent, WA 98032Off Market
- $395,0002 bd2 ba1.3k sqft6706 S 239th St #E-108, Kent, WA 98032Off Market
- $351,5002 bd2 ba1.1k sqft6628 S 238th Pl APT K110, Kent, WA 98032Off Market
- $350,6002 bd2 ba1.1k sqft6628 S 238th Pl APT K112, Kent, WA 98032Off Market
Nearby schools
GreatSchools rating
- 6/10Neely O Brien Elementary SchoolGrades: K-5Distance: 0.4 mi
- 2/10Mill Creek Middle SchoolGrades: 6-8Distance: 1 mi
- 2/10Kent-Meridian High SchoolGrades: 9-12Distance: 2.3 mi
Schools provided by the listing agent
- Elementary: Neely O Brien Elem
- Middle: Mill Creek Mid Sch
- High: Kent-Meridian High
Source: The MLS. This data may not be complete. We recommend contacting the local school district to confirm school assignments for this home.
Get a cash offer in 3 minutes
Find out how much your home could sell for in as little as 3 minutes with a no-obligation cash offer.
Estimated market value
$371,600
Get a cash offer in 3 minutes
Find out how much your home could sell for in as little as 3 minutes with a no-obligation cash offer.
Estimated market value
$371,600
- Washington
- King County
- Kent
- 98032
- 6711 S 238th Pl Apartment A103
Nearby cities
Nearby neighborhoods
Nearby zip codes
Other Kent Topics
