Experience elevated living in this pristine Highland Park residence. Bathed in natural light, the home features soaring vaulted ceilings, rich hardwood floors, and walls of windows that create a sense of space and serenity. A versatile main-floor office/guest room opens with French doors, while the elegant double-sided fireplace connects the great room to a refined family lounge. The chef's kitchen impresses with a large island, new cooktop, new oven/microwave and sleek refrigerator. Retreat to a luxe primary suite with jetted spa tub, dual sinks, and a custom California closet. The lower level offers a private sauna, fitness studio, craft room, and expansive entertainment space. Outdoors, enjoy a professionally designed sanctuary with stamped concrete patio, calming water feature, hot tub, and terraced stone landscaping. Enhanced with plantation shutters, fresh paint, new A/C and water heater - this home offers luxury, comfort and total peace of mind.
Closed
$825,000
6711 S Highland Park Dr, Spokane, WA 99223
4beds
4baths
5,000sqft
Single Family Residence
Built in 1991
0.36 Acres Lot
$822,300 Zestimate®
$165/sqft
$4,467 Estimated rent
Home value
$822,300
$757,000 - $896,000
$4,467/mo
Zestimate® history
Owner options
List your home for rent
$4,467/mo
Rent Zestimate®
Find your next renter with Zillow Rental Manager. Plus, with online applications, you can quickly screen prospective tenants – for free.
$4,467/mo
Rent Zestimate®
Refinance and save
$5,028/mo
Est. payment
Refinancing to a lower rate could help reduce your monthly payments and save thousands over the life of the loan.
$5,028/mo
Est. payment
Explore your selling options
Work with a Zillow partner agent
Leverage their expertise and Zillow's premium Showcase listings to get your home seen by more buyers.
Get startedList with your own agent
Get your home in front of millions of buyers by listing it on Zillow.
Learn how to do itSell it yourself
Take full control of how buyers see your home on Zillow by listing For Sale by Owner (FSBO).
List your homeWhat's special
Rich hardwood floorsLarge islandCraft roomPrivate saunaDual sinksCustom california closetJetted spa tub
Zillow last checked:
Listing updated:
Listed by:
Patti Boyd 509-710-5240,
Windermere City Group
Source: SMLS as distributed by MLS GRID,MLS#: 202515186
Facts & features
Interior
Bedrooms & bathrooms
- Bedrooms: 4
- Bathrooms: 4
Basement
- Level: Basement
First floor
- Level: First
- Area: 2500 Square Feet
Heating
- Natural Gas, Forced Air
Cooling
- Central Air
Appliances
- Included: Gas Range, Dishwasher, Refrigerator, Disposal, Microwave, Washer, Dryer
Features
- Cathedral Ceiling(s)
- Flooring: Wood
- Windows: Windows Vinyl, Wood Frames
- Basement: Full,Finished,Rec/Family Area
- Number of fireplaces: 1
- Fireplace features: Gas
Interior area
- Total structure area: 5,000
- Total interior livable area: 5,000 sqft
Property
Parking
- Total spaces: 3
- Parking features: Attached, Garage Door Opener
- Garage spaces: 3
Features
- Levels: One
- Stories: 1
- Fencing: Fenced Yard
Lot
- Size: 0.36 Acres
- Features: Sprinkler - Automatic, Plan Unit Dev
Details
- Parcel number: 34081.0508
Construction
Type & style
- Home type: SingleFamily
- Architectural style: Ranch
- Property subtype: Single Family Residence
Materials
- Brick Veneer, Masonite
- Roof: Composition
Condition
- New construction: No
- Year built: 1991
Community & HOA
Community
- Subdivision: Highland Park
HOA
- Has HOA: Yes
Location
- Region: Spokane
Financial & listing details
- Price per square foot: $165/sqft
- Tax assessed value: $775,400
- Annual tax amount: $7,124
- Date on market: 4/17/2025
- Listing terms: FHA,Conventional,Cash
Price history
| Date | Event | Price |
|---|---|---|
| 6/30/2025 | Sold | $825,000-8.2%$165/sqft |
Source:  SMLS as distributed by MLS GRID #202515186 Report a problem SMLS as distributed by MLS GRID #202515186 Report a problem | ||
| 6/5/2025 | Pending sale | $899,000$180/sqft |
Source: SMLS as distributed by MLS GRID #202515186 Report a problem | ||
| 4/30/2025 | Price change | $899,000-8.7%$180/sqft |
Source: SMLS as distributed by MLS GRID #202515186 Report a problem | ||
| 4/17/2025 | Listed for sale | $985,000+155.2%$197/sqft |
Source: SMLS as distributed by MLS GRID #202515186 Report a problem | ||
| 2/6/2012 | Sold | $386,000+0.3%$77/sqft |
Source: SMLS as distributed by MLS GRID #201122945 Report a problem | ||
| 9/18/2011 | Price change | $385,000-3.5%$77/sqft |
Source: John L Scott Real Estate #201122945 Report a problem | ||
| 9/10/2011 | Price change | $399,000+1%$80/sqft |
Source: John L Scott Real Estate #201122945 Report a problem | ||
| 6/28/2011 | Price change | $395,000-8.1%$79/sqft |
Source: John L. Scott Real Estate #201122945 Report a problem | ||
| 2/19/2011 | Price change | $430,000-4.4%$86/sqft |
Source: John L Scott Real Estate #201028819 Report a problem | ||
| 12/5/2010 | Listed for sale | $450,000+38.5%$90/sqft |
Source: John L. Scott Real Estate #201028819 Report a problem | ||
| 1/25/2001 | Sold | $325,000+4.9%$65/sqft |
Source: Public Record Report a problem | ||
| 2/12/1999 | Sold | $309,950+3.3%$62/sqft |
Source: Public Record Report a problem | ||
| 3/14/1996 | Sold | $300,000$60/sqft |
Source: Public Record Report a problem | ||
Public tax history
| Year | Property taxes | Tax assessment |
|---|---|---|
| 2025 | $7,895 +8.1% | $775,400 +5.2% |
| 2024 | $7,304 +2.5% | $737,100 +0.1% |
| 2023 | $7,124 -11.9% | $736,300 -11% |
| 2022 | $8,082 +17.6% | $827,700 +33.3% |
| 2021 | $6,875 +2.2% | $620,700 +13.7% |
| 2020 | $6,729 +11.4% | $546,000 +8% |
| 2019 | $6,038 | $505,700 +4.2% |
| 2018 | $6,038 -10.4% | $485,200 |
| 2017 | $6,742 +1.8% | $485,200 +9.7% |
| 2016 | $6,620 +5% | $442,200 |
| 2015 | $6,303 | $442,200 +17.8% |
| 2014 | $6,303 | $375,400 |
| 2013 | $6,303 +8% | -- |
| 2011 | $5,834 +1.9% | -- |
| 2010 | $5,726 +5% | -- |
| 2009 | $5,454 +3.6% | -- |
| 2008 | $5,262 +6% | -- |
| 2007 | $4,964 -80.4% | $446,820 |
| 2005 | $25,348 +416.4% | -- |
| 2004 | $4,908 +3.5% | -- |
| 2003 | $4,742 | -- |
| 2002 | $4,742 +6.6% | -- |
| 2001 | $4,448 -8.3% | $301,500 -3.5% |
| 1999 | $4,849 | $312,500 |
Find assessor info on the county website
Neighborhood: 99223
Nearby homes
- $864,2004 bd3 ba2k sqft6803 S Highland Park Dr, Spokane, WA 99223Off Market
- $831,7003 bd3 ba1.5k sqft6705 S Highland Park Dr, Spokane, WA 99223Off Market
- $939,1004 bd3 ba4.8k sqft6610 S Westchester Ct, Spokane, WA 99223Off Market
- $864,8004 bd-- ba4.8k sqft6610 S Westchester Dr, Spokane, WA 99223Off Market
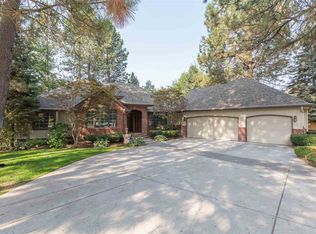
- $1,025,0005 bd4 ba3.9k sqft910 E Donegal Ave, Spokane, WA 99223Sold
- $857,8006 bd4 ba4.3k sqft6614 S Westchester Ct, Spokane, WA 99223Off Market
- $---- bd-- ba-- sqft6614 S Westchester Dr, Spokane, WA 99223Off Market
- $920,4004 bd3 ba1.8k sqft912 E Donegal Ave, Spokane, WA 99223Off Market
Nearby schools
GreatSchools rating
- 8/10Mullan Road Elementary SchoolGrades: PK-6Distance: 1.1 mi
- 8/10Carla Peperzak Middle SchoolGrades: 6-8Distance: 1 mi
- 8/10Lewis & Clark High SchoolGrades: 9-12Distance: 4.2 mi
Schools provided by the listing agent
- Elementary: Mullan
- Middle: Sacajawea
- High: Lewis & Clark
- District: Spokane Dist 81
Source: SMLS as distributed by MLS GRID. This data may not be complete. We recommend contacting the local school district to confirm school assignments for this home.


Get pre-qualified for a loan
At Zillow Home Loans, we can pre-qualify you in as little as 5 minutes with no impact to your credit score.An equal housing lender. NMLS #10287.
Sell for more on Zillow
Get a Zillow Showcase℠ listing at no additional cost and you could sell for .
$822,300
2% more
+$16,446
With Zillow Showcase(estimated)
$838,746
- Washington
- Spokane County
- Spokane
- 99223
- 6711 S Highland Park Dr
Nearby cities
Nearby neighborhoods
Nearby zip codes
Other Spokane Topics
