Welcome to this beautifully updated 4 bedroom home on a desirable corner lot, perfectly positioned next to a peaceful green space and directly across from a charming clock tower park! Inside, you’ll find a well-designed split floor plan with real wood flooring throughout the living areas and bedrooms. The kitchen features newer granite countertops and a very nice stainless range with five gas burners! The spacious primary suite offers a relaxing garden tub. Additional highlights include epoxy-coated garage flooring and a LARGE 24x10 screened-in patio—perfect for enjoying Florida living year-round. Step outside and take in serene views of fruiting passion vines from your backyard with a recently replaced beautiful privacy fence, or relax on the patio just beyond the large sliding glass doors. The setting offers both privacy and a connection to nature, with beautiful mature trees and park spaces just steps away. Both the roof and HVAC were replaced in 2023, and the home has even been inspected! A 4 point inspection from 04/2026 is available! The sellers—an active military family—have truly enjoyed this home and community, but continuing to serve our country means they need to make another move, opening up this home to the right buyer! Residents enjoy an impressive list of amenities, including a clubhouse, fitness center, multiple pools, splash pad, tennis and basketball courts, playgrounds, dog parks, and frequent community events. Conveniently located near Publix, the newest YMCA in the Tampa area, I-75, US-41, US-301, and St. Joseph’s Hospital South, this home offers both comfort and accessibility. Community residents love the proximity to MANY great school options including multiple charter and magnet schools very close by! Apollo Beach Nature Preserve and The Manatee Viewing Center are also just a few minutes away! Bonus: Located in a USDA-eligible area, offering the potential for $0 down financing for qualified buyers! Only ONE buyer will get to call this home their own—schedule your private tour today!
Sold for $338,000
$338,000
6711 Somerset Garden Way, Apollo Beach, FL 33572
4beds
1,709sqft
Single Family Residence
Built in 2002
7,174 Square Feet Lot
$337,900 Zestimate®
$198/sqft
$2,262 Estimated rent
Home value
$337,900
$318,000 - $358,000
$2,262/mo
Zestimate® history
Owner options
List your home for rent
$2,262/mo
Rent Zestimate®
Find your next renter with Zillow Rental Manager. Plus, with online applications, you can quickly screen prospective tenants – for free.
$2,262/mo
Rent Zestimate®
Refinance and save
$2,338/mo
Est. payment
Refinancing to a lower rate could help reduce your monthly payments and save thousands over the life of the loan.
$2,338/mo
Est. payment
Explore your selling options
Work with a Zillow partner agent
Leverage their expertise and Zillow's premium Showcase listings to get your home seen by more buyers.
Get startedList with your own agent
Get your home in front of millions of buyers by listing it on Zillow.
Learn how to do itSell it yourself
Take full control of how buyers see your home on Zillow by listing For Sale by Owner (FSBO).
List your homeWhat's special
Epoxy-coated garage flooringSpacious primary suiteRelaxing garden tubDesirable corner lotWell-designed split floor plan
Zillow last checked:
Listing updated:
Listed by:
Derrick Alexander 813-296-4228,
LPT REALTY, LLC 877-366-2213
Bought with:
Veronica Figueroa, 3012144
EXP REALTY LLC
Source: Stellar MLS,MLS#: TB8503371 Originating MLS: Orlando Regional
Originating MLS: Orlando Regional
Facts & features
Interior
Bedrooms & bathrooms
- Bedrooms: 4
- Bathrooms: 2
- Full bathrooms: 2
Primary bedroom
- Features: Ceiling Fan(s), Dual Closets
- Level: First
- Area: 176 Square Feet
- Dimensions: 16x11
Bedroom 2
- Features: Ceiling Fan(s), Built-in Closet
- Level: First
- Area: 100 Square Feet
- Dimensions: 10x10
Bedroom 2
- Features: Ceiling Fan(s), Built-in Closet
- Level: First
- Area: 110 Square Feet
- Dimensions: 11x10
Bedroom 4
- Features: Ceiling Fan(s), Built-in Closet
- Level: First
- Area: 100 Square Feet
- Dimensions: 10x10
Dinette
- Level: First
- Area: 81 Square Feet
- Dimensions: 9x9
Kitchen
- Features: Stone Counters
- Level: First
- Area: 99 Square Feet
- Dimensions: 11x9
Living room
- Features: Ceiling Fan(s)
- Level: First
- Area: 336 Square Feet
- Dimensions: 24x14
Heating
- Central
Cooling
- Central Air
Appliances
- Included: Dishwasher, Disposal, Dryer, Gas Water Heater, Microwave, Range, Refrigerator, Washer
- Laundry: Electric Dryer Hookup, Washer Hookup
Features
- Ceiling Fan(s), Living Room/Dining Room Combo, Open Floorplan, Primary Bedroom Main Floor, Solid Surface Counters, Split Bedroom, Thermostat
- Flooring: Ceramic Tile, Hardwood
- Doors: Sliding Doors
- Has fireplace: No
Interior area
- Total structure area: 2,273
- Total interior livable area: 1,709 sqft
Property
Parking
- Total spaces: 2
- Parking features: Garage - Attached
- Attached garage spaces: 2
Features
- Levels: One
- Stories: 1
- Exterior features: Private Mailbox, Private Yard, Sidewalk
Lot
- Size: 7,174 Square Feet
- Dimensions: 64.05 x 112
Details
- Parcel number: U1331195UJ00001200002.0
- Zoning: PD
- Special conditions: None
Construction
Type & style
- Home type: SingleFamily
- Property subtype: Single Family Residence
Materials
- Block
- Foundation: Slab
- Roof: Shingle
Condition
- New construction: No
- Year built: 2002
Utilities & green energy
- Sewer: Public Sewer
- Water: Public
- Utilities for property: BB/HS Internet Available, Cable Connected, Electricity Connected, Fiber Optics, Sewer Connected, Underground Utilities, Water Connected
Community & HOA
Community
- Features: Clubhouse, Dog Park, Fitness Center, Park, Playground, Pool, Sidewalks, Tennis Court(s)
- Pet fee: $0 monthly
- Subdivision: COVINGTON PARK PH 2A UNIT 1
HOA
- Has HOA: Yes
- Amenities included: Basketball Court, Clubhouse, Fitness Center, Park, Playground, Pool, Tennis Court(s)
- Services included: Community Pool
- HOA fee: $9 monthly
- HOA name: Kety Paraison-Joseph
Location
- Region: Apollo Beach
Financial & listing details
- Price per square foot: $198/sqft
- Tax assessed value: $290,688
- Annual tax amount: $7,985
- Date on market: 4/30/2026
- Cumulative days on market: 35 days
- Ownership: Fee Simple
- Total actual rent: 0
- Electric utility on property: Yes
- Road surface type: Asphalt
Price history
| Date | Event | Price |
|---|---|---|
| 6/26/2026 | Sold | $338,000-2%$198/sqft |
Source:  Stellar MLS #TB8503371 Report a problem Stellar MLS #TB8503371 Report a problem | ||
| 6/4/2026 | Pending sale | $345,000$202/sqft |
Source: Stellar MLS #TB8503371 Report a problem | ||
| 5/22/2026 | Price change | $345,000+1.5%$202/sqft |
Source: Stellar MLS #TB8503371 Report a problem | ||
| 4/30/2026 | Listed for sale | $340,000-8.1%$199/sqft |
Source: Stellar MLS #TB8503371 Report a problem | ||
| 5/9/2023 | Sold | $370,000-2.4%$217/sqft |
Source: Public Record Report a problem | ||
| 4/9/2023 | Pending sale | $379,000$222/sqft |
Source: Stellar MLS #T3436921 Report a problem | ||
| 3/30/2023 | Listed for sale | $379,000+110.6%$222/sqft |
Source: Stellar MLS #T3436921 Report a problem | ||
| 1/15/2016 | Sold | $180,000-2.7%$105/sqft |
Source: Stellar MLS #T2786513 Report a problem | ||
| 12/23/2015 | Listed for sale | $184,900$108/sqft |
Source: EXIT REALTY EXCEL #T2786513 Report a problem | ||
| 12/7/2015 | Pending sale | $184,900$108/sqft |
Source: EXIT REALTY EXCEL #T2786513 Report a problem | ||
| 11/6/2015 | Listed for sale | $184,900+47.9%$108/sqft |
Source: EXIT REALTY EXCEL #T2786513 Report a problem | ||
| 1/28/2011 | Listing removed | $125,000$73/sqft |
Source: PAUL B. DICKMAN, INC. #T2446183 Report a problem | ||
| 1/17/2011 | Price change | $125,000-10.1%$73/sqft |
Source: PAUL B. DICKMAN, INC. #T2446183 Report a problem | ||
| 12/13/2010 | Price change | $139,000-6.7%$81/sqft |
Source: PAUL B. DICKMAN, INC. #T2446183 Report a problem | ||
| 11/16/2010 | Listed for sale | $149,000-0.3%$87/sqft |
Source: PAUL B. DICKMAN, INC. #T2446183 Report a problem | ||
| 12/23/2003 | Sold | $149,500$87/sqft |
Source: Public Record Report a problem | ||
Public tax history
| Year | Property taxes | Tax assessment |
|---|---|---|
| 2025 | $7,986 +4.9% | $290,688 0% |
| 2024 | $7,616 +72.8% | $290,732 +80.6% |
| 2023 | $4,408 +0.7% | $160,951 +1.7% |
| 2022 | $4,375 +1.6% | $158,199 +3% |
| 2021 | $4,306 +2% | $153,591 +1.4% |
| 2020 | $4,221 +2.3% | $151,470 +2.3% |
| 2019 | $4,126 | $148,065 +1.9% |
| 2018 | $4,126 +1.3% | $145,304 +2.1% |
| 2017 | $4,073 +7.2% | $142,315 +2.7% |
| 2016 | $3,800 -16% | $138,507 +54.8% |
| 2015 | $4,523 +59.4% | $89,449 +0.8% |
| 2014 | $2,838 +0.9% | $88,739 +1.5% |
| 2013 | $2,814 +3.1% | $87,428 +1.7% |
| 2012 | $2,730 -24.1% | $85,967 -2.8% |
| 2011 | $3,597 +24.9% | $88,426 -5.9% |
| 2010 | $2,879 -8.7% | $93,944 -12% |
| 2009 | $3,152 -18% | $106,802 -24.3% |
| 2008 | $3,842 -5.1% | $141,063 +3% |
| 2007 | $4,048 -2.9% | $136,954 +2.5% |
| 2006 | $4,170 +2.2% | $133,614 +3% |
| 2005 | $4,081 | $129,722 +3% |
| 2004 | -- | $125,944 +4.7% |
| 2003 | -- | $120,285 +458.9% |
| 2002 | -- | $21,521 |
Find assessor info on the county website
Neighborhood: 33572
Nearby homes
- $341,9004 bd2 ba1.8k sqft6713 Somerset Garden Way, Apollo Beach, FL 33572Off Market
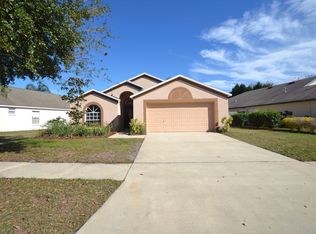
- $337,4004 bd2 ba1.6k sqft6704 Monarch Park Dr, Apollo Beach, FL 33572Off Market
- $296,1003 bd2 ba1.5k sqft6715 Somerset Garden Way, Apollo Beach, FL 33572Off Market
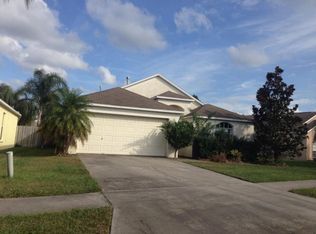
- $350,3003 bd2 ba1.8k sqft7622 Wiltshire Park Pl, Apollo Beach, FL 33572Off Market
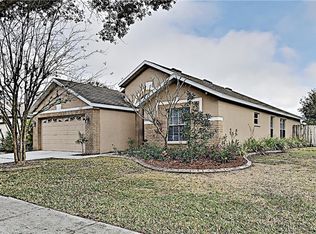
- $293,9003 bd2 ba1.3k sqft6717 Somerset Garden Way, Apollo Beach, FL 33572Off Market
- $390,0003 bd2 ba1.8k sqft7705 Monarch Hill Way, Apollo Beach, FL 33572Sold
- $340,0004 bd2 ba1.9k sqft7625 Wiltshire Park Pl, Apollo Beach, FL 33572Off Market
- $362,4004 bd2 ba2k sqft7707 Monarch Hillway, Apollo Beach, FL 33572Off Market
Nearby schools
GreatSchools rating
- 7/10Doby Elementary SchoolGrades: PK-5Distance: 0.2 mi
- 3/10Eisenhower Middle SchoolGrades: 6-8Distance: 0.9 mi
- 4/10East Bay High SchoolGrades: 9-12Distance: 0.9 mi
Get a cash offer in 3 minutes
Find out how much your home could sell for in as little as 3 minutes with a no-obligation cash offer.
Estimated market value
$337,900
Get a cash offer in 3 minutes
Find out how much your home could sell for in as little as 3 minutes with a no-obligation cash offer.
Estimated market value
$337,900
- Florida
- Hillsborough County
- Apollo Beach
- 33572
- 6711 Somerset Garden Way
Nearby cities
Nearby zip codes
Other Apollo Beach Topics
