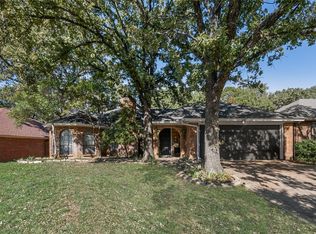
Priced to Sell! Don't miss this incredible opportunity to own a spacious 4-bedroom, 3-bath home situated on an oversized 0.28-acre cul-de-sac lot in the desirable Western Trails community of Arlington. Listed below its estimated market value, this home offers exceptional value for buyers looking to build equity from day one.
Inside, you'll find over 2,000 square feet of well-designed living space featuring an open-concept layout, a first-floor primary suite with a private bath and walk-in closet, and an expansive upstairs loft overlooking the living room perfect as a game room, media room, home office, or additional living space. Two additional upstairs bedrooms and a full bath provide plenty of room for family or guests.
The oversized backyard offers endless possibilities for entertaining, gardening, or creating your own outdoor retreat.
Conveniently located near shopping, dining, parks, and major highways, this home combines space, location, and value.
The property is being sold AS-IS, and the seller will not be making any additional repairs or improvements. This is reflected in the asking price, making it an excellent opportunity for buyers looking for instant value and the chance to personalize the home.
For sale
$335,000
6711 Spur Ridge Ct, Arlington, TX 76002
4beds
2,024sqft
:
Get pre-qualified$2,489/mo
Single Family Residence
Built in 2001
0.28 Acres Lot
$329,200 Zestimate®
$166/sqft
$-- HOA
What's special
Oversized backyardOpen-concept layout
- 17 days |
- 1,067 |
- 87 |
Likely to sell faster than
Zillow last checked:
Listing updated:
Listed by:
Thuy Bocanegra 0755767,
Realty Of America, LLC 512-788-9495
Source: NTREIS,MLS#: 21337880
Facts & features
Interior
Bedrooms & bathrooms
- Bedrooms: 4
- Bathrooms: 3
- Full bathrooms: 3
Primary bedroom
- Features: Ceiling Fan(s), Garden Tub/Roman Tub, Separate Shower, Walk-In Closet(s)
- Level: First
- Dimensions: 15 x 12
Bedroom
- Features: Ceiling Fan(s)
- Level: First
- Dimensions: 10 x 10
Bedroom
- Features: Ceiling Fan(s)
- Level: Second
- Dimensions: 15 x 10
Bedroom
- Features: Ceiling Fan(s), Walk-In Closet(s)
- Level: Second
- Dimensions: 15 x 10
Dining room
- Level: First
- Dimensions: 10 x 9
Laundry
- Level: First
- Dimensions: 5 x 5
Living room
- Features: Ceiling Fan(s), Fireplace
- Level: First
- Dimensions: 17 x 16
Loft
- Features: Ceiling Fan(s)
- Level: Second
- Dimensions: 20 x 10
Heating
- Central, Electric, Fireplace(s)
Cooling
- Central Air, Ceiling Fan(s), Electric
Appliances
- Included: Dishwasher, Disposal
- Laundry: Washer Hookup, Dryer Hookup, ElectricDryer Hookup, Laundry in Utility Room
Features
- Wired for Sound
- Flooring: Carpet, Ceramic Tile
- Has basement: No
- Number of fireplaces: 1
- Fireplace features: Wood Burning
Interior area
- Total interior livable area: 2,024 sqft
Video & virtual tour
Property
Parking
- Total spaces: 2
- Parking features: Concrete, Door-Multi, Driveway, Garage
- Attached garage spaces: 2
Features
- Levels: One and One Half
- Patio & porch: Rear Porch, Covered, Front Porch
- Pool features: None
- Fencing: Wood
Lot
- Size: 0.28 Acres
- Features: Back Yard, Cul-De-Sac, Lawn
Details
- Additional structures: Shed(s)
- Parcel number: 07617763
Construction
Type & style
- Home type: SingleFamily
- Architectural style: Traditional,Detached
- Property subtype: Single Family Residence
- Attached to another structure: Yes
Materials
- Brick
- Foundation: Slab
- Roof: Shingle
Condition
- Year built: 2001
Utilities & green energy
- Sewer: Public Sewer
- Water: Public
- Utilities for property: Sewer Available, Water Available
Community & HOA
Community
- Features: Airport/Runway, Sidewalks
- Subdivision: Western Trails Add
HOA
- Has HOA: No
Location
- Region: Arlington
Financial & listing details
- Price per square foot: $166/sqft
- Tax assessed value: $352,454
- Annual tax amount: $7,288
- Date on market: 7/23/2026
- Cumulative days on market: 17 days
- Listing terms: Cash,Conventional,FHA
- Exclusions: Personal belongings in the garage.
Estimated market value
$329,200
$313,000 - $346,000
$2,539/mo
Price history
| Date | Event | Price |
|---|---|---|
| 7/23/2026 | Listed for sale | $335,000+116.1%$166/sqft |
Source: NTREIS #21337880 Report a problem | ||
| 7/31/2015 | Listing removed | $155,000$77/sqft |
Source: RE/MAX Associates of Mansfield #13175863 Report a problem | ||
| 7/31/2015 | Listed for sale | $155,000$77/sqft |
Source: RE/MAX Associates of Mansfield #13175863 Report a problem | ||
| 7/23/2015 | Pending sale | $155,000+3.3%$77/sqft |
Source: RE/MAX Associates of Mansfield #13175863 Report a problem | ||
| 7/20/2015 | Sold | -- |
Source: Agent Provided Report a problem | ||
| 7/20/2015 | Listed for sale | $150,000$74/sqft |
Source: RE/MAX Associates of Mansfield #13175863 Report a problem | ||
| 7/3/2015 | Pending sale | $150,000$74/sqft |
Source: RE/MAX Associates of Mansfield #13175863 Report a problem | ||
| 6/19/2015 | Listed for sale | $150,000$74/sqft |
Source: RE/MAX Associates of Mansfield #13175863 Report a problem | ||
Public tax history
| Year | Property taxes | Tax assessment |
|---|---|---|
| 2025 | $5,098 +3.5% | $352,454 |
| 2024 | $4,927 +8.9% | $352,454 +8.3% |
| 2023 | $4,526 -16.3% | $325,515 +16.3% |
| 2022 | $5,406 +3.6% | $279,928 +15.1% |
| 2021 | $5,216 | $243,190 +17.5% |
| 2020 | -- | $207,000 |
| 2019 | $4,615 -12.4% | $207,000 +2.1% |
| 2018 | $5,268 +13.8% | $202,781 +12.1% |
| 2017 | $4,628 +3.1% | $180,835 +7.2% |
| 2016 | $4,490 +23.8% | $168,713 +22.7% |
| 2015 | $3,627 | $137,500 |
| 2014 | $3,627 | $137,500 +10.9% |
| 2013 | -- | $124,000 +10.3% |
| 2012 | -- | $112,400 -12.1% |
| 2011 | -- | $127,800 -0.2% |
| 2010 | -- | $128,000 -4.5% |
| 2009 | -- | $134,100 |
| 2008 | -- | $134,100 |
| 2007 | -- | $134,100 |
| 2006 | -- | $134,100 |
| 2005 | -- | $134,100 |
| 2004 | -- | $134,100 +6.9% |
| 2003 | -- | $125,400 +2.6% |
| 2002 | -- | $122,200 +578.9% |
| 2001 | -- | $18,000 |
Find assessor info on the county website
Monthly payment
Est. payment
Payment breakdown
Explore the cost of this home by adjusting the details. Changes won't be saved.Climate risks
Neighborhood: Southeast
Nearby schools
GreatSchools rating
- 8/10Pearcy STEM AcademyGrades: PK-6Distance: 1.2 mi
- 7/10Ousley Junior High SchoolGrades: 7-8Distance: 0.8 mi
- 4/10Seguin High SchoolGrades: 9-12Distance: 1 mi
Schools provided by the listing agent
- Elementary: Pearcy
- Middle: Ousley
- High: Seguin
- District: Arlington ISD
Source: NTREIS. This data may not be complete. We recommend contacting the local school district to confirm school assignments for this home.
- $340,2004 bd2 ba1.9k sqft1615 Lost Crossing Trl, Arlington, TX 76002Off Market
- $297,2003 bd2 ba1.5k sqft1611 Lost Crossing Trl, Arlington, TX 76002Off Market
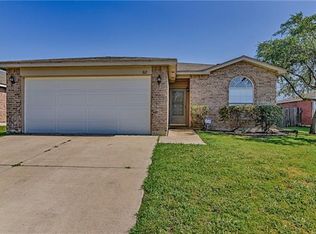
- $326,4003 bd2 ba1.5k sqft6709 Spur Ridge Ct, Arlington, TX 76002Off Market
- $350,1004 bd2 ba2.1k sqft6710 Spur Ridge Ct, Arlington, TX 76002Off Market
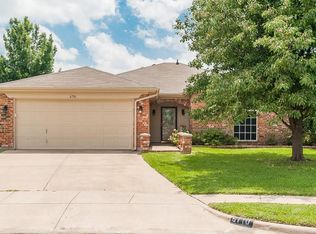
- $286,1003 bd2 ba1.4k sqft1609 Lost Crossing Trl, Arlington, TX 76002Off Market
- $361,4004 bd2 ba1.7k sqft1701 Lost Crossing Trl, Arlington, TX 76002Off Market
- $288,3003 bd2 ba1.4k sqft6707 Spur Ridge Ct, Arlington, TX 76002Off Market
- $268,1003 bd2 ba1.2k sqft6708 Spur Ridge Ct, Arlington, TX 76002Off Market
A local agent can set up tours, give advice and negotiate with sellers.
A local lender can help you make sure your offer is ready when you are.
Similar homes
- $339,0003 bd2 ba1.8k sqft346 Mesquite Hill Dr, Arlington, TX 76002For Sale
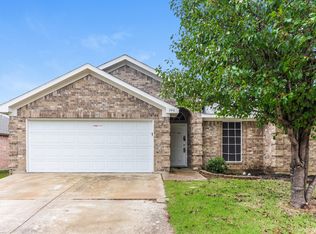 MLS ID #21235129, Bea Flores. NTREIS
 - $315,0003 bd2 ba1.5k sqft5301 Rio Bravo Dr, Arlington, TX 76017For Sale
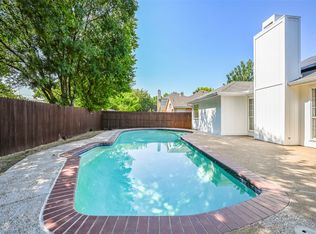 MLS ID #21351135, Ken Phuong. NTREIS
 - $315,0003 bd2 ba1.5k sqft8111 Macgregor Dr, Arlington, TX 76002For Sale
 MLS ID #21289568, Matthew Kirby. NTREIS
 - $315,0003 bd2 ba1.7k sqft2111 Turf Club Dr, Arlington, TX 76017For Sale
 MLS ID #21080888, Jackie Dolak. NTREIS
 - $319,9993 bd2 ba1.4k sqft6314 Brookbriar Ct, Arlington, TX 76018For SaleMLS ID #21323185, Amy Proctor. NTREIS
- $299,9003 bd2 ba1.4k sqft800 Ponselle Dr, Arlington, TX 76001For SaleMLS ID #21346096, Dalton Carroll. NTREIS
- $338,0004 bd2 ba2k sqft5609 Saddleback Rd, Arlington, TX 76017For SaleMLS ID #21327597, Savannah Smith. NTREIS
- $300,0003 bd2 ba1.6k sqft5537 Silver Maple Dr, Arlington, TX 76018For SaleMLS ID #21331373, Jim Glynn. NTREIS
- $300,0003 bd2 ba1.6k sqft903 Hems Ln, Arlington, TX 76001For SaleMLS ID #21295421, Ashley Weatherall. NTREIS
- $379,9004 bd2 ba2.1k sqft1351 Clearwater Dr, Grand Prairie, TX 75052For SaleMLS ID #21346481, Tracy Le. NTREIS
- $335,0004 bd3 ba1.9k sqft2541 Rivers Edge Dr, Fort Worth, TX 76118For SaleMLS ID #21288876, Natalie Martinez. NTREIS
- $400,0004 bd3 ba2.8k sqft1420 Fleetwood Cove Dr, Grand Prairie, TX 75052For SaleMLS ID #21349394, Amber Broadway. NTREIS
- $335,0004 bd3 ba2.3k sqft745 Woodridge Dr, Desoto, TX 75115For SaleMLS ID #21309431, Yecica Velazco. NTREIS
- $369,0004 bd3 ba2.6k sqft4207 Bayside Ct, Arlington, TX 76016For SaleMLS ID #21323059, Amy Proctor. NTREIS
- $295,0003 bd2 ba1.4k sqft200 Caprock Dr, Arlington, TX 76018For SaleMLS ID #21312147, Erion Shehaj. NTREIS
- $240,0003 bd2 ba1.3k sqft4202 Maple Springs Dr, Arlington, TX 76001For SaleMLS ID #21343451, Christopher Johnston. NTREIS
- $349,9003 bd2 ba1.8k sqft1104 Starling Ct, Burleson, TX 76028For SaleMLS ID #21353113, Preston Bauman. NTREIS
- $299,0003 bd3 ba1.6k sqft2103 Foley Dr, Arlington, TX 76013For SaleMLS ID #21347152, KIMBERLY MARTINEZ. NTREIS
- $320,0004 bd2 ba1.8k sqft3429 Newgate St, Midlothian, TX 76065For SaleMLS ID #21292923, Tammy Clay. NTREIS
- $274,9003 bd2 ba1.6k sqft902 Dawnview St, Arlington, TX 76014For SaleMLS ID #21313383, Grant Arlington. NTREIS
