Skip main navigation
Sold for $560,000
  • $560,000

    6711 Tailfeather Way, Bradenton, FL 34203

    3beds
    1,869sqft
    Single Family Residence
    Built in 2003
    7,321 Square Feet Lot
    $550,800 Zestimate®
    $300/sqft
    $3,336 Estimated rent

    Home value

    $550,800

    $523,000 - $578,000

    $3,336/mo

    Zestimate® history
    Loading
    Loading...

    Owner options

    List your home for rent

    $3,336/mo

    Rent Zestimate®

    Find your next renter with Zillow Rental Manager. Plus, with online applications, you can quickly screen prospective tenants – for free.

    Learn more

    $3,336/mo

    Rent Zestimate®

    Refinance and save

    $3,788/mo

    Est. payment

    Refinancing to a lower rate could help reduce your monthly payments and save thousands over the life of the loan.

    See today's rates

    $3,788/mo

    Est. payment

    Explore your selling options

    Work with a Zillow partner agent

    Leverage their expertise and Zillow's premium Showcase listings to get your home seen by more buyers.

    Get started

    List with your own agent

    Get your home in front of millions of buyers by listing it on Zillow.

    Learn how to do it

    Sell it yourself

    Take full control of how buyers see your home on Zillow by listing For Sale by Owner (FSBO).

    List your home

    What's special

    Quartz countertopsOpen greatroom designImpact windows and doorsRedesigned breakfast counterFull kitchen remodel
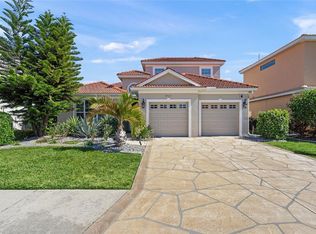
    MODEL PERFECT! 3 bedroom, 2 bath, single-family home in Tara Preserve offers 1,869 square feet of air-conditioned space, open greatroom design with a 2-car garage. The property combines documented upgrades, low monthly fees, and expansive lake, golf course and preserve views, creating a move-in ready option with both value and long-term usability. Interior updates include a full KITCHEN REMODEL with NEW real wood soft-close cabinetry, quartz countertops, redesigned breakfast counter, and "gun metal" stainless appliances. Bathrooms were updated with NEW soft close cabinetry, quartz surfaces and hardware, along with a NEW "gun metal "stainless washer and dryer. Flooring has been replaced with PORCELAIN PLANK TILE throughout all the main living areas, bathrooms and bedroom 3 along with upgraded baseboards and sealed grout, while other 2 bedrooms feature designer carpet with upgraded padding. Major systems and durability improvements include IMPACT WINDOWS AND DOORS and a tile roof that has been professionally cleaned and sealed with a transferable warranty. These features, combined with the flood zone X designation, help reduce ongoing maintenance and insurance considerations for the new owner. Outdoor living has been EXTENSIVELY upgraded . The SALTWATER pool and spa have been resurfaced with a quartz finish and updated with new tile, heater, filter, salt cell, lighting, and railing. The screened enclosure has been painted and refreshed with new screening and hardware, and the pool deck upgraded with pebble stone. Additional landscaping, exterior lighting, and a paver patio enhance privacy and maximize the wide water and golf course views. Tara Preserve offers a golf-course setting with pay-as-you-play access and no mandatory membership requirements. Community amenities include tennis, pickleball, clubhouse, and heated pool. The low HOA fee of INCLUDES CABLE & INTERNET service, contributing to overall affordability of this neighborhood. CDD fees of $1516 is INCLUDED in the yearly taxes. Convenient access to shopping, I-75, Sarasota, and Gulf Coast beaches, making it a practical option for both full-time and seasonal use. Bring your most discerning buyer to this beautiful "Slice of Paradise" the home is "dressed to impress" for sure!

    Zillow last checked:

    Listing updated:

    Listed by:

    Maggie Nasser 941-780-1006,

    RE/MAX PALM 941-929-9090

    Bought with:

    Meridith Stalnaker, 3398699

    COLDWELL BANKER REALTY

    Source: Stellar MLS,MLS#: A4692332MLS LogoOriginating MLS: Sarasota - Manatee

    Facts & features

    Interior

    Bedrooms & bathrooms
    • Bedrooms: 3
    • Bathrooms: 2
    • Full bathrooms: 2
    Rooms
    • Room types: Great Room, Utility Room
    Primary bedroom
    • Description: Room3
    • Features: Walk-In Closet(s)
    • Level: First
    Bedroom 2
    • Description: Room5
    • Features: Built-in Closet
    • Level: First
    Bedroom 3
    • Description: Room6
    • Features: Built-in Closet
    • Level: First
    Primary bathroom
    • Description: Room4
    • Features: Storage Closet
    • Level: First
    Bathroom 2
    • Description: Room7
    • Features: No Closet
    • Level: First
    Dinette
    • Description: Room8
    • Features: No Closet
    • Level: First
    Great room
    • Description: Room1
    • Features: No Closet
    • Level: First
    Kitchen
    • Description: Room2
    • Features: Storage Closet
    • Level: First
    Laundry
    • Description: Room9
    • Features: Storage Closet
    • Level: First
    Heating
    • Heat Pump
    Cooling
    • Central Air
    Appliances
    • Included: Dishwasher, Disposal, Dryer, Gas Water Heater, Microwave, Range, Refrigerator, Washer
    • Laundry: Gas Dryer Hookup, Inside, Laundry Room
    Features
    • Ceiling Fan(s), Eating Space In Kitchen, High Ceilings, Living Room/Dining Room Combo, Open Floorplan, Solid Wood Cabinets, Split Bedroom, Stone Counters, Thermostat, Walk-In Closet(s)
    • Flooring: Carpet, Porcelain Tile
    • Doors: Sliding Doors
    • Windows: Blinds, Window Treatments
    • Has fireplace: No
    Interior area
    • Total structure area: 2,658
    • Total interior livable area: 1,869 sqft

    Property

    Parking
    • Total spaces: 2
    • Parking features: Garage Door Opener
    • Attached garage spaces: 2
    Features
    • Levels: One
    • Stories: 1
    • Patio & porch: Other, Patio, Screened
    • Exterior features: Irrigation System, Lighting, Sidewalk
    • Has private pool: Yes
    • Pool features: Gunite, Heated, In Ground, Salt Water, Screen Enclosure
    • Has spa: Yes
    • Spa features: Heated, In Ground
    • Has view: Yes
    • View description: Golf Course, Trees/Woods, Water, Pond
    • Has water view: Yes
    • Water view: Water,Pond
    Lot
    • Size: 7,321 Square Feet
    • Features: Landscaped, Pasture, Private, Sidewalk
    • Residential vegetation: Mature Landscaping, Trees/Landscaped
    Details
    • Parcel number: 1731570359
    • Zoning: PDR/WP
    • Special conditions: None

    Construction

    Type & style
    • Home type: SingleFamily
    • Property subtype: Single Family Residence
    Materials
    • Block, Stucco
    • Foundation: Slab
    • Roof: Tile
    Condition
    • New construction: No
    • Year built: 2003
    Details
    • Builder name: Homes by Towne

    Utilities & green energy

    • Sewer: Public Sewer
    • Water: Public
    • Utilities for property: Cable Connected, Public, Underground Utilities

    Community & HOA

    Community
    • Features: Clubhouse, Deed Restrictions, Golf Carts OK, Golf, Restaurant, Sidewalks, Tennis Court(s)
    • Security: Smoke Detector(s)
    • Pet fee: $0 monthly
    • Subdivision: TARA PRESERVE/TAILFEATHER WAY AT TARA
    HOA
    • Has HOA: Yes
    • Amenities included: Cable TV, Clubhouse, Pickleball Court(s), Pool, Recreation Facilities, Spa/Hot Tub, Tennis Court(s)
    • Services included: Cable TV, Common Area Taxes, Community Pool, Manager
    • HOA fee: $94 monthly
    • HOA name: Resource Property Management/ Kaitlyn Morkus
    • HOA phone: 941-348-2912
    Location
    • Region: Bradenton

    Financial & listing details

    • Price per square foot: $300/sqft
    • Tax assessed value: $464,537
    • Annual tax amount: $7,738
    • Date on market: 5/7/2026
    • Cumulative days on market: 20 days
    • Listing terms: Cash,Conventional,VA Loan
    • Ownership: Fee Simple
    • Total actual rent: 0
    • Road surface type: Paved, Asphalt

    Price history

    DateEventPrice
    6/18/2026Sold$560,000-2.6%$300/sqft
    Source: Stellar MLS #A4692332 Report a problem
    5/28/2026Pending sale$575,000$308/sqft
    Source: Stellar MLS #A4692332 Report a problem
    5/8/2026Listed for sale$575,000+17.6%$308/sqft
    Source: Stellar MLS #A4692332 Report a problem
    11/16/2024Listing removed$489,000-6.9%$262/sqft
    Source: Stellar MLS #A4513507 Report a problem
    11/16/2023Listing removed--
    Source: Stellar MLS #A4513507 Report a problem
    11/19/2021Sold$525,000+7.4%$281/sqft
    Source: Public Record Report a problem
    10/2/2021Pending sale$489,000$262/sqft
    Source: Stellar MLS #A4513507 Report a problem
    9/28/2021Listed for sale$489,000+71.6%$262/sqft
    Source: Stellar MLS #A4513507 Report a problem
    11/7/2013Sold$285,000-4.5%$152/sqft
    Source: Public Record Report a problem
    9/13/2013Listed for sale$298,500+20.1%$160/sqft
    Source: Coldwell Banker Residential Real Estate - Lakewood Ranch #M5840243 Report a problem
    5/20/2003Sold$248,500$133/sqft
    Source: Public Record Report a problem

    Public tax history

    YearProperty taxesTax assessment
    2025$7,738 +5.9%$463,784 +2.9%
    2024$7,309 +0.8%$450,713 +3%
    2023$7,249 +2.2%$437,585 +3%
    2022$7,093 +40.9%$424,840 +54.3%
    2021$5,033 +0.6%$275,256 +1.4%
    2020$5,004 +0.7%$271,456 +2.2%
    2019$4,969 $265,512 +1.3%
    2018$4,969 +0.2%$262,201 +2.1%
    2017$4,960 +10%$256,808 +2.1%
    2016$4,508 $251,526 +4.2%
    2015$4,508 $241,401 +13.9%
    2014$4,508 +33.5%$211,993 +20.2%
    2013$3,377 +337586%$176,381 +1.7%
    2012$1 $173,433 -3.8%
    2011$1 $180,260 -5%
    2010-- $189,775 -14.8%
    2009$4,263 +20.8%$222,750 -10.7%
    2008$3,528 -27.4%$249,513 -17.1%
    2007$4,859 +0.5%$301,031 +8.2%
    2006$4,837 +36.8%$278,225 +25.2%
    2005$3,536 +2%$222,280 +3%
    2004$3,468 +389.7%$215,806 +439%
    2003$708 +3.5%$40,040 +4%
    2002$684 $38,500
    Find assessor info on the county website

    Neighborhood: 34203

    Nearby schools

    GreatSchools rating
    Schools provided by the listing agent
    • Elementary: Tara Elementary
    • Middle: Braden River Middle
    • High: Braden River High

    Source: Stellar MLS. This data may not be complete. We recommend contacting the local school district to confirm school assignments for this home.

    Get a cash offer in 3 minutes
    Find out how much your home could sell for in as little as 3 minutes with a no-obligation cash offer.
    Estimated market value
    $550,800
    Get a cash offer in 3 minutes
    Find out how much your home could sell for in as little as 3 minutes with a no-obligation cash offer.
    Estimated market value
    $550,800