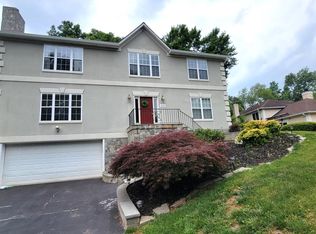
Park-like setting in the heart of McLean! This beautiful 5 bedroom, 4.5 bath Colonial/Spanish style home is majestically situated on a 0.34 acre lot across from Bryn Mawr Park. Built in 1993 and totally remodeled with an addition in 2016 to create an open concept with a gigantic Chef’s kitchen, a family room with a corner wood-burning fireplace and a formal banquet size dining room with a wood-burning fireplace - all three rooms have glass doors leading to a massive private patio. Great flow for entertaining either casual or formal gatherings! The expansive Chef’s kitchen showcases Miele appliances and a 48” Jenn Air refrigerator. The large island hosts a wine cooler and the prep sink with a garbage disposal. A dumb-waiter was strategically installed for your convenience to bring your groceries from the garage straight into your kitchen with a walk-in pantry. You can choose counter seating or the breakfast nook for family casual meals or step outside on the spacious deck with a remote controlled awning to dine al fresco. The upper level features the primary suite with a walk-in closet, a gas fireplace and a spa-like bath with a rain shower with temperature control, 2 handheld showers, 4 massage sprays, a tub with jets and hand held shower, dual sinks and a bidet. 3 additional bedrooms and a full bath with access from the hallway and/or from one of the bedrooms. The lower level boasts a recreation room and a second home office - both with glass doors leading to a private quaint patio; a guest bedroom with an en-suite bath with shower/tub and a bidet. Another full bath is off the hallway and the bonus room could be your exercise room. Laundry room/mud room is off the 2-car garage with ample closet. By the way, the garage is climate controlled; the driveway is heated and the yard has its sprinkler system in place for the pristine green look of your lawn. Sought after McLean schools: Franklin Sherman ES, Longfellow MS and McLean HS. Walk to McLean downtown, Giant, Balducci's, Starbucks, restaurants, shops and parks. Easy access to Reagan National and Dulles airports, the GW Parkway, Tyson's Corner, I-495, I-66 and the Nation’s Capital. Freshly painted and move-in ready!
Sold for $1,845,000
$1,845,000
6711 Tennyson Dr, Mc Lean, VA 22101
5beds
4,396sqft
Single Family Residence
Built in 1993
0.34 Acres Lot
$2,027,900 Zestimate®
$420/sqft
$7,934 Estimated rent
Home value
$2,027,900
$1.91M - $2.19M
$7,934/mo
Zestimate® history
Owner options
List your home for rent
$7,934/mo
Rent Zestimate®
Find your next renter with Zillow Rental Manager. Plus, with online applications, you can quickly screen prospective tenants – for free.
$7,934/mo
Rent Zestimate®
Refinance and save
$11,216/mo
Est. payment
Refinancing to a lower rate could help reduce your monthly payments and save thousands over the life of the loan.
$11,216/mo
Est. payment
Explore your selling options
Work with a Zillow partner agent
Leverage their expertise and Zillow's premium Showcase listings to get your home seen by more buyers.
Get startedList with your own agent
Get your home in front of millions of buyers by listing it on Zillow.
Learn how to do itSell it yourself
Take full control of how buyers see your home on Zillow by listing For Sale by Owner (FSBO).
List your homeWhat's special
Zillow last checked:
Listing updated:
Listed by:
Solange Ize 703-861-7706,
RLAH @properties
Bought with:
Jordan Stuart, SP600402
Keller Williams Capital Properties
Source: Bright MLS,MLS#: VAFX2189986
Facts & features
Interior
Bedrooms & bathrooms
- Bedrooms: 5
- Bathrooms: 5
- Full bathrooms: 4
- 1/2 bathrooms: 1
- Main level bathrooms: 1
Rooms
- Room types: Living Room, Dining Room, Primary Bedroom, Bedroom 3, Bedroom 4, Bedroom 5, Kitchen, Family Room, Den, Laundry, Recreation Room, Bathroom 2
Basement
- Area: 1279
Heating
- Central, Forced Air, Heat Pump, Programmable Thermostat, Zoned, Natural Gas
Cooling
- Ceiling Fan(s), Central Air, Zoned, Electric
Appliances
- Included: Electric Water Heater
- Laundry: In Basement, Laundry Room
Features
- Attic, Breakfast Area, Chair Railings, Family Room Off Kitchen, Open Floorplan, Formal/Separate Dining Room, Kitchen - Gourmet, Kitchen Island, Kitchen - Table Space, Pantry, Primary Bath(s), Recessed Lighting, Bathroom - Stall Shower, Bathroom - Tub Shower, Wainscotting, Walk-In Closet(s), 2 Story Ceilings, 9'+ Ceilings, Dry Wall
- Flooring: Carpet, Ceramic Tile, Hardwood, Wood
- Windows: Window Treatments
- Basement: Full,Finished,Garage Access,Side Entrance,Sump Pump,Walk-Out Access
- Number of fireplaces: 3
- Fireplace features: Corner, Mantel(s), Wood Burning, Gas/Propane
Interior area
- Total structure area: 4,396
- Total interior livable area: 4,396 sqft
- Finished area above ground: 3,117
- Finished area below ground: 1,279
Property
Parking
- Total spaces: 8
- Parking features: Basement, Garage Faces Side, Garage Door Opener, Inside Entrance, Attached, Driveway
- Attached garage spaces: 2
- Uncovered spaces: 6
Accessibility
- Accessibility features: None
Features
- Levels: Three
- Stories: 3
- Exterior features: Awning(s), Extensive Hardscape, Lighting, Flood Lights, Lawn Sprinkler
- Pool features: None
- Has spa: Yes
- Spa features: Bath
- Has view: Yes
- View description: Garden, Trees/Woods
Lot
- Size: 0.34 Acres
Details
- Additional structures: Above Grade, Below Grade
- Parcel number: 0304 04B 0010
- Zoning: 140
- Special conditions: Standard
Construction
Type & style
- Home type: SingleFamily
- Architectural style: Colonial
- Property subtype: Single Family Residence
Materials
- Stucco
- Foundation: Slab
- Roof: Asphalt
Condition
- Excellent
- New construction: No
- Year built: 1993
- Major remodel year: 2016
Utilities & green energy
- Sewer: Public Sewer
- Water: Public
Community & HOA
Community
- Security: Fire Sprinkler System
- Subdivision: Bryn Mawr
HOA
- Has HOA: No
Location
- Region: Mc Lean
Financial & listing details
- Price per square foot: $420/sqft
- Tax assessed value: $1,430,040
- Annual tax amount: $16,896
- Date on market: 7/12/2024
- Listing agreement: Exclusive Right To Sell
- Listing terms: Cash,Conventional
- Ownership: Fee Simple
Price history
| Date | Event | Price |
|---|---|---|
| 10/1/2024 | Sold | $1,845,000$420/sqft |
Source:  Bright MLS #VAFX2189986 Report a problem Bright MLS #VAFX2189986 Report a problem | ||
| 9/16/2024 | Pending sale | $1,845,000$420/sqft |
Source: Bright MLS #VAFX2189986 Report a problem | ||
| 9/8/2024 | Contingent | $1,845,000$420/sqft |
Source: Bright MLS #VAFX2189986 Report a problem | ||
| 8/20/2024 | Listed for sale | $1,845,000$420/sqft |
Source: Bright MLS #VAFX2189986 Report a problem | ||
| 8/14/2024 | Contingent | $1,845,000$420/sqft |
Source: Bright MLS #VAFX2189986 Report a problem | ||
| 7/18/2024 | Pending sale | $1,845,000$420/sqft |
Source: Bright MLS #VAFX2189986 Report a problem | ||
| 7/12/2024 | Listed for sale | $1,845,000+207.5%$420/sqft |
Source: Bright MLS #VAFX2189986 Report a problem | ||
| 12/15/1999 | Sold | $600,000+57.9%$136/sqft |
Source: Public Record Report a problem | ||
| 4/29/1998 | Sold | $380,000$86/sqft |
Source: Public Record Report a problem | ||
Public tax history
| Year | Property taxes | Tax assessment |
|---|---|---|
| 2025 | $19,876 +13.9% | $1,634,110 +14.3% |
| 2024 | $17,451 +6% | $1,430,040 |
| 2023 | $16,467 +8.2% | $1,430,040 +9.6% |
| 2022 | $15,220 | $1,304,760 +9.6% |
| 2021 | -- | $1,189,960 -1.1% |
| 2020 | $14,510 +3% | $1,202,650 +3% |
| 2019 | $14,089 +0.1% | $1,167,750 +0.1% |
| 2018 | $14,078 +9.5% | $1,166,820 +7.5% |
| 2017 | $12,853 +4.2% | $1,085,560 +3.9% |
| 2016 | $12,340 +5.2% | $1,044,440 +1.4% |
| 2015 | $11,727 +7.4% | $1,029,620 +7.2% |
| 2014 | $10,918 | $960,690 +5.8% |
| 2013 | -- | $908,360 +4% |
| 2012 | -- | $873,190 -1.2% |
| 2011 | -- | $883,660 +1% |
| 2010 | -- | $874,610 -1% |
| 2009 | -- | $883,180 -2% |
| 2008 | -- | $901,510 -7.8% |
| 2007 | -- | $977,780 +46.1% |
| 2003 | -- | $669,195 +12% |
| 2002 | -- | $597,495 +14.9% |
| 2001 | -- | $520,005 |
Find assessor info on the county website
Neighborhood: 22101
Nearby homes
- $1,621,4004 bd4 ba3.7k sqft6709 Tennyson Dr, Mc Lean, VA 22101Off Market
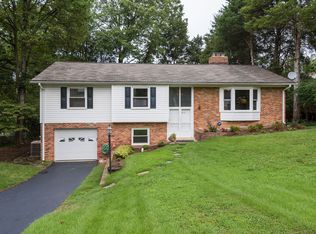
- $1,359,3005 bd3 ba1.6k sqft6714 Weaver Ave, Mclean, VA 22101Off Market
- $2,480,8004 bd3 ba3.1k sqft6712 Weaver Ave, Mc Lean, VA 22101Off Market
- $2,646,7005 bd5 ba5.9k sqft6707 Tennyson Dr, Mc Lean, VA 22101Off Market

- $2,844,4446 bd6 ba5.2k sqft6716 Weaver, McLean, VA 22101New Construction
- $1,391,1004 bd3 ba3k sqft6710 Weaver Ave, Mc Lean, VA 22101Off Market
- $385,0000.32 Acres6716 Tennyson Dr, Mc Lean, VA 22101Off Market
- $1,350,0005 bd4 ba3.3k sqft6718 Weaver Ave, Mc Lean, VA 22101Sold
Nearby schools
GreatSchools rating
- 9/10Sherman Elementary SchoolGrades: PK-6Distance: 0.5 mi
- 10/10Longfellow Middle SchoolGrades: 7-8Distance: 1.3 mi
- 9/10McLean High SchoolGrades: 9-12Distance: 0.5 mi
Schools provided by the listing agent
- Elementary: Franklin Sherman
- Middle: Longfellow
- High: Mclean
- District: Fairfax County Public Schools
Source: Bright MLS. This data may not be complete. We recommend contacting the local school district to confirm school assignments for this home.
Get a cash offer in 3 minutes
Find out how much your home could sell for in as little as 3 minutes with a no-obligation cash offer.
Estimated market value
$2,027,900
Get a cash offer in 3 minutes
Find out how much your home could sell for in as little as 3 minutes with a no-obligation cash offer.
Estimated market value
$2,027,900
- Virginia
- Fairfax County
- McLean
- 22101
- 6711 Tennyson Dr
Nearby cities
Nearby zip codes
Other McLean Topics
