Skip main navigation
Sold
  • Price Unknown

    6711 W 79th St, Overland Park, KS 66204

    3beds
    1,074sqft
    Single Family Residence
    Built in 1954
    0.27 Acres Lot
    $333,900 Zestimate®
    $--/sqft
    $2,023 Estimated rent

    Home value

    $333,900

    $311,000 - $357,000

    $2,023/mo

    Zestimate® history
    Loading
    Loading...

    Owner options

    List your home for rent

    $2,023/mo

    Rent Zestimate®

    Find your next renter with Zillow Rental Manager. Plus, with online applications, you can quickly screen prospective tenants – for free.

    Learn more

    $2,023/mo

    Rent Zestimate®

    Refinance and save

    Refinancing to a lower rate could help reduce your monthly payments and save thousands over the life of the loan.

    See today's rates

    Explore your selling options

    Work with a Zillow partner agent

    Leverage their expertise and Zillow's premium Showcase listings to get your home seen by more buyers.

    Get started

    List with your own agent

    Get your home in front of millions of buyers by listing it on Zillow.

    Learn how to do it

    Sell it yourself

    Take full control of how buyers see your home on Zillow by listing For Sale by Owner (FSBO).

    List your home

    What's special

    Beautiful hardwood floorsNewer windowsLots of closet spaceNewer cabinetsLight fixturesLarge deckStylish flooring
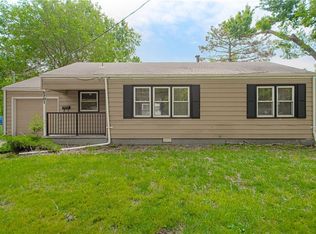
    Don’t miss this charming ranch just steps from downtown Overland Park and minutes from the Prairie Village shops! From the moment you enter, you'll appreciate the floorplan, starting with the bright and open living and dining areas. There’s plenty of space for your dining room table! The updated kitchen features newer cabinets, countertops, light fixtures and stylish flooring. All appliances stay, including a brand-new washer and dryer (2025), which are conveniently located in the mudroom just off the kitchen, with access to the oversized two-car garage—providing plenty of extra storage and functionality. You'll find newer windows and beautiful hardwood floors, and lots of closet space throughout the home, from the living areas to the three spacious bedrooms. Many updates have already been taken care of: a new radon mitigation system added, sewer line repaired and new cleanout added (2025), a new water heater (2023), gutters cleaned and downspouts buried for better drainage (2025) and a new garbage disposal (2025). Step outside to enjoy a large deck and fully fenced backyard, perfect for entertaining, gardening, or play. A bonus shed offers even more storage. Situated in one of Johnson County’s most desirable neighborhoods, this home is within walking distance of downtown Overland Park and the Farmers Market, and minutes from Prairie Village shops and amenities. Zoned to the brand-new Tomahawk Elementary and top-rated Shawnee Mission East High School, this move-in ready gem checks every box!

    Zillow last checked:

    Listing updated:

    Listed by:

    Stacey Carrow 816-803-7767,

    Compass Realty Group

    Bought with:

    Bryan Toole, BR00031108

    ReeceNichols - Overland Park

    Source: Heartland MLS as distributed by MLS GRID,MLS#: 2549676MLS Logo

    Facts & features

    Interior

    Bedrooms & bathrooms
    • Bedrooms: 3
    • Bathrooms: 1
    • Full bathrooms: 1
    Primary bedroom
    • Features: Ceiling Fan(s), Wood Floor
    • Level: Main
    • Dimensions: 12 x 11
    Bedroom 1
    • Features: Wood Floor
    • Level: Main
    • Dimensions: 11 x 10
    Bedroom 2
    • Features: Wood Floor
    • Level: Main
    • Dimensions: 11 x 10
    Bathroom 1
    • Level: Main
    • Dimensions: 8 x 5
    Dining room
    • Features: Wood Floor
    • Level: Main
    • Dimensions: 12 x 9
    Kitchen
    • Level: Main
    • Dimensions: 9 x 9
    Laundry
    • Level: Main
    • Dimensions: 9 x 7
    Living room
    • Features: Wood Floor
    • Level: Main
    • Dimensions: 15 x 12
    Heating
    • Natural Gas
    Cooling
    • Attic Fan, Electric
    Appliances
    • Included: Dishwasher, Disposal, Dryer, Microwave, Refrigerator, Built-In Electric Oven, Washer
    • Laundry: Laundry Room, Off The Kitchen
    Features
    • Ceiling Fan(s), Painted Cabinets, Smart Thermostat
    • Flooring: Tile, Wood
    • Basement: Crawl Space
    • Has fireplace: No
    Interior area
    • Total structure area: 1,074
    • Total interior livable area: 1,074 sqft
    • Finished area above ground: 1,074
    • Finished area below ground: 0

    Property

    Parking
    • Total spaces: 2
    • Parking features: Attached, Garage Faces Front
    • Attached garage spaces: 2
    Features
    • Patio & porch: Deck, Porch
    • Fencing: Metal
    Lot
    • Size: 0.27 Acres
    • Features: City Limits, City Lot, Level
    Details
    • Additional structures: Shed(s)
    • Parcel number: NF2512291015

    Construction

    Type & style
    • Home type: SingleFamily
    • Architectural style: Traditional
    • Property subtype: Single Family Residence
    Materials
    • Frame, Wood Siding
    • Roof: Composition
    Condition
    • Year built: 1954

    Utilities & green energy

    • Sewer: Public Sewer
    • Water: Public

    Community & HOA

    Community
    • Security: Smoke Detector(s)
    • Subdivision: Other
    HOA
    • Has HOA: No
    Location
    • Region: Overland Park

    Financial & listing details

    • Tax assessed value: $301,500
    • Annual tax amount: $3,178
    • Date on market: 5/16/2025
    • Listing terms: Cash,Conventional,FHA,VA Loan
    • Ownership: Private
    • Road surface type: Paved

    Price history

    DateEventPrice
    6/26/2025Sold--
    Source: Heartland MLS as distributed by MLS GRID #2549676 Report a problem
    5/19/2025Pending sale$325,000$303/sqft
    Source: Heartland MLS as distributed by MLS GRID #2549676 Report a problem
    5/16/2025Listed for sale$325,000+20.4%$303/sqft
    Source: Heartland MLS as distributed by MLS GRID #2549676 Report a problem
    7/28/2023Sold--
    Source: Heartland MLS as distributed by MLS GRID #2427726 Report a problem
    6/24/2023Pending sale$270,000$251/sqft
    Source: Heartland MLS as distributed by MLS GRID #2427726 Report a problem
    6/22/2023Listed for sale$270,000+58.8%$251/sqft
    Source: Heartland MLS as distributed by MLS GRID #2427726 Report a problem
    1/12/2018Sold--
    Source: Agent Provided Report a problem
    11/3/2017Listed for sale$170,000$158/sqft
    Source: ReeceNichols The Village #2077779 Report a problem

    Public tax history

    YearProperty taxesTax assessment
    2025$3,299 +3.8%$34,673 +4.4%
    2024$3,178 +20.5%$33,224 +22.4%
    2023$2,638 +6.9%$27,140 +6.1%
    2022$2,468 $25,576 +12.6%
    2021-- $22,724 +9.4%
    2020$2,114 $20,769 +7.8%
    2019-- $19,263 +3.4%
    2018-- $18,630 +14.3%
    2017$1,688 0%$16,296 +0.6%
    2016$1,688 +8.6%$16,192 +7.3%
    2015$1,554 +0.8%$15,088 +0.8%
    2013$1,541 -0.9%$14,973
    2012$1,555 +9214.6%$14,973 -4.2%
    2010$17 -98.9%$15,629 -0.9%
    2009$1,496 -6%$15,767
    2008$1,591 +1.7%$15,767 +0.1%
    2007$1,564 +9.4%$15,744 +0.7%
    2006$1,430 $15,629 +4.9%
    2005-- $14,893
    Find assessor info on the county website

    Neighborhood: Downtown East

    Nearby schools

    GreatSchools rating
    Schools provided by the listing agent
    • Elementary: Tomahawk
    • Middle: Indian Hills
    • High: SM East

    Source: Heartland MLS as distributed by MLS GRID. This data may not be complete. We recommend contacting the local school district to confirm school assignments for this home.

    Get a cash offer in 3 minutes
    Find out how much your home could sell for in as little as 3 minutes with a no-obligation cash offer.
    Estimated market value
    $333,900
    Get a cash offer in 3 minutes
    Find out how much your home could sell for in as little as 3 minutes with a no-obligation cash offer.
    Estimated market value
    $333,900