Skip main navigation
Sold
  • Price Unknown

    6711 YELLOW ROSE ST, Leon Valley, TX 78238

    4beds
    1,433sqft
    Single Family Residence
    Built in 1964
    9,583 Square Feet Lot
    $199,900 Zestimate®
    $--/sqft
    $1,822 Estimated rent

    Home value

    $199,900

    $190,000 - $212,000

    $1,822/mo

    Zestimate® history
    Loading
    Loading...

    Owner options

    List your home for rent

    $1,822/mo

    Rent Zestimate®

    Find your next renter with Zillow Rental Manager. Plus, with online applications, you can quickly screen prospective tenants – for free.

    Learn more

    $1,822/mo

    Rent Zestimate®

    Refinance and save

    Refinancing to a lower rate could help reduce your monthly payments and save thousands over the life of the loan.

    See today's rates

    Explore your selling options

    Work with a Zillow partner agent

    Leverage their expertise and Zillow's premium Showcase listings to get your home seen by more buyers.

    Get started

    List with your own agent

    Get your home in front of millions of buyers by listing it on Zillow.

    Learn how to do it

    Sell it yourself

    Take full control of how buyers see your home on Zillow by listing For Sale by Owner (FSBO).

    List your home

    What's special

    Storage shedGalley kitchenCovered patioWarm and welcoming atmosphereKitchen features gas cookingBreakfast area
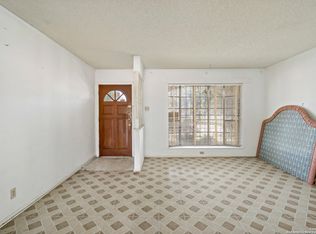
    Charming single-story home in the heart of Leon Valley featuring 4 bedrooms and 2 baths with a functional layout designed for comfortable everyday living. The front door opens to a bright and inviting living room flooded with natural light, creating a warm and welcoming atmosphere. A second living area with beautiful wood beams accenting the ceiling flows seamlessly into the breakfast area and galley kitchen. The kitchen features gas cooking and offers an efficient layout with great functionality for everyday meal prep and entertaining. The split primary suite provides privacy and features an en suite bath with a large walk-in shower and single vanity. Three additional bedrooms offer flexibility for family, guests, or a home office. Step outside to enjoy the covered patio overlooking a backyard complete with mature shade trees and a storage shed. Conveniently located near Bandera Rd with quick access to Loop 1604 and Loop 410, plus shopping, dining, and everyday conveniences just minutes away.

    Zillow last checked:

    Listing updated:

    Listed by:

    Bradley Graves TREC #554579 (210) 379-8165,

    Coldwell Banker D'Ann Harper, REALTOR

    Source: LERA MLS,MLS#: 1966465MLS Logo

    Facts & features

    Interior

    Bedrooms & bathrooms
    • Bedrooms: 4
    • Bathrooms: 2
    • Full bathrooms: 2
    Primary bedroom
    • Features: Split, Walk-In Closet(s), Ceiling Fan(s), Full Bath
    • Area: 168
    • Dimensions: 12 x 14
    Bedroom 2
    • Area: 110
    • Dimensions: 10 x 11
    Bedroom 3
    • Area: 80
    • Dimensions: 10 x 8
    Bedroom 4
    • Area: 160
    • Dimensions: 16 x 10
    Primary bathroom
    • Features: Shower Only, Single Vanity
    • Area: 32
    • Dimensions: 8 x 4
    Dining room
    • Area: 64
    • Dimensions: 8 x 8
    Family room
    • Area: 182
    • Dimensions: 13 x 14
    Kitchen
    • Area: 96
    • Dimensions: 12 x 8
    Living room
    • Area: 140
    • Dimensions: 14 x 10
    Heating
    • Central, Natural Gas
    Cooling
    • Central Air
    Appliances
    • Included: Range, Gas Cooktop, Disposal, Dishwasher, Plumbed For Ice Maker, Vented Exhaust Fan, Gas Water Heater
    • Laundry: In Garage, Washer Hookup, Dryer Connection
    Features
    • Two Living Area, Eat-in Kitchen, 1st Floor Lvl/No Steps, All Bedrooms Downstairs, Ceiling Fan(s)
    • Flooring: Carpet, Ceramic Tile
    • Windows: Window Coverings
    • Has basement: No
    • Has fireplace: No
    • Fireplace features: Not Applicable
    Interior area
    • Total interior livable area: 1,433 sqft

    Property

    Parking
    • Total spaces: 2
    • Parking features: Two Car Garage, Attached, Utility Area in Garage
    • Attached garage spaces: 2
    Features
    • Levels: One
    • Stories: 1
    • Patio & porch: Patio, Covered
    • Pool features: None
    • Fencing: Chain Link
    Lot
    • Size: 9,583 Square Feet
    • Features: Level, Curbs, Sidewalks
    • Residential vegetation: Mature Trees, Mature Trees (ext feat)
    Details
    • Additional structures: Shed(s)
    • Parcel number: 044323120030

    Construction

    Type & style
    • Home type: SingleFamily
    • Property subtype: Single Family Residence
    Materials
    • Brick, Siding, 1 Side Masonry
    • Foundation: Slab
    • Roof: Composition
    Condition
    • Pre-Owned
    • New construction: No
    • Year built: 1964

    Utilities & green energy

    • Electric: CPS
    • Gas: CPS
    • Sewer: SAWS, Sewer System
    • Water: SAWS, Water System

    Community & HOA

    Community
    • Features: None
    • Subdivision: Leon Valley
    Location
    • Region: Leon Valley

    Financial & listing details

    • Tax assessed value: $259,400
    • Annual tax amount: $5,820
    • Date on market: 5/13/2026
    • Cumulative days on market: 200 days
    • Listing terms: Conventional,FHA,VA Loan,TX Vet,Cash
    • Road surface type: Paved

    Price history

    DateEventPrice
    7/2/2026Sold--
    Source: LERA MLS #1966465 Report a problem
    6/16/2026Pending sale$200,000$140/sqft
    Source: LERA MLS #1966465 Report a problem
    6/4/2026Contingent$200,000$140/sqft
    Source: LERA MLS #1966465 Report a problem
    6/3/2026Price change$200,000-7%$140/sqft
    Source: LERA MLS #1966465 Report a problem
    5/13/2026Listed for sale$215,000-4.4%$150/sqft
    Source: LERA MLS #1966465 Report a problem
    4/28/2026Listing removed$225,000$157/sqft
    Source: eXp Realty #1922348 Report a problem
    2/2/2026Listed for sale$225,000$157/sqft
    Source: LERA MLS #1922348 Report a problem
    1/28/2026Contingent$225,000$157/sqft
    Source: LERA MLS #1922348 Report a problem
    11/12/2025Listed for sale$225,000+6.6%$157/sqft
    Source: LERA MLS #1922348 Report a problem
    10/15/2021Sold--
    Source: LERA MLS #1554047 Report a problem
    8/31/2021Pending sale$211,000$147/sqft
    Source: LERA MLS #1554047 Report a problem
    8/25/2021Listed for sale$211,000$147/sqft
    Source: LERA MLS #1554047 Report a problem
    8/23/2021Pending sale$211,000$147/sqft
    Source: LERA MLS #1554047 Report a problem
    8/18/2021Listed for sale$211,000$147/sqft
    Source: LERA MLS #1554047 Report a problem

    Public tax history

    YearProperty taxesTax assessment
    2025$3,951 -32.1%$259,400 -0.4%
    2024$5,817 +4.2%$260,530 +4.5%
    2023$5,584 +10.5%$249,290 +19.3%
    2022$5,053 +16.8%$208,940 +19.1%
    2021$4,326 $175,500 +4.1%
    2020$4,326 +5.6%$168,560 +6.7%
    2019$4,098 $157,990 +7.1%
    2018$4,098 +16.4%$147,570 +12.3%
    2017$3,520 +1.5%$131,400 +1.7%
    2016$3,468 +23.3%$129,220 +9.3%
    2015$2,813 $118,270 +13.9%
    2014$2,813 $103,850 +6.9%
    2013-- $97,150 -6.2%
    2012-- $103,560 -5.5%
    2011-- $109,550 -1%
    2010-- $110,620 -1.9%
    2009-- $112,810 -5.1%
    2008-- $118,860 +5.7%
    2007-- $112,470 +11.1%
    2006-- $101,250 +7.6%
    2005-- $94,060
    2004-- --
    2003-- --
    2002-- --
    2001-- --
    2000-- --
    Find assessor info on the county website

    Neighborhood: 78238

    Nearby schools

    GreatSchools rating
    Schools provided by the listing agent
    • Elementary: Leon Valley
    • Middle: Rudder
    • High: Marshall
    • District: Northside

    Source: LERA MLS. This data may not be complete. We recommend contacting the local school district to confirm school assignments for this home.

    Get a cash offer in 3 minutes
    Find out how much your home could sell for in as little as 3 minutes with a no-obligation cash offer.
    Estimated market value
    $199,900
    Get a cash offer in 3 minutes
    Find out how much your home could sell for in as little as 3 minutes with a no-obligation cash offer.
    Estimated market value
    $199,900