Roof and HVAC unit have been inspected. Both are in great shape and ready for Summer! You've got to check out this home in the Villages of Hawks Crossing neighborhood, just north of the Lewisburg schools with a neighborhood pool for homeowners! This split 2 bedrooms down and 3 bedrooms up plan features 3 full bathrooms and fresh interior paint throughout. Brand new carpet in two of the upstairs bedrooms (the only 2 rooms in the home with carpet). The kitchen is amazing with a 9' island with a built-in microwave drawer, custom cabinets, 5 burner gas cooktop, double convection ovens, walk-in pantry, granite counter tops, and vent hood which vents to the exterior. Kitchen and all common areas have wood floors. The primary bedroom features a tray ceiling, large walk-in closet, L-shaped double vanity, walk-thru shower, free standing soaking tub, and a barn door separating bedroom and bath. Upstairs are 3 bedrooms and a full bathroom, and walk-in attic space where you'll find the tankless gas water heater. The back yard features a large covered patio with an outdoor TV which will remain with the home as well as a large outbuilding. All security cameras and the dedicated DVR will remain also. This home is ENERGY STAR rated for lower utility bills. Move this one to the top of your list!
Closed
Price Unknown
6712 Aquila Cir W, Olive Branch, MS 38654
5beds
3,047sqft
Residential, Single Family Residence
Built in 2016
0.34 Acres Lot
$459,400 Zestimate®
$--/sqft
$2,976 Estimated rent
Home value
$459,400
$413,000 - $510,000
$2,976/mo
Zestimate® history
Owner options
List your home for rent
$2,976/mo
Rent Zestimate®
Find your next renter with Zillow Rental Manager. Plus, with online applications, you can quickly screen prospective tenants – for free.
$2,976/mo
Rent Zestimate®
Refinance and save
$500/mo
Est. payment
Refinancing to a lower rate could help reduce your monthly payments and save thousands over the life of the loan.
$500/mo
Est. payment
Explore your selling options
Work with a Zillow partner agent
Leverage their expertise and Zillow's premium Showcase listings to get your home seen by more buyers.
Get startedList with your own agent
Get your home in front of millions of buyers by listing it on Zillow.
Learn how to do itSell it yourself
Take full control of how buyers see your home on Zillow by listing For Sale by Owner (FSBO).
List your homeWhat's special
Neighborhood poolTankless gas water heaterLarge covered patioWood floorsCustom cabinetsTray ceilingWalk-in pantry
Zillow last checked:
Listing updated:
Listed by:
Mike A Pate 901-461-6532,
Capstone Realty Services
Bought with:
Bartlett Graves, S-52171
Crye-Leike Hernando
Source: MLS United,MLS#: 4102826
Facts & features
Interior
Bedrooms & bathrooms
- Bedrooms: 5
- Bathrooms: 3
- Full bathrooms: 3
Primary bedroom
- Description: Downstairs
- Level: Main
Bedroom
- Description: Downstairs
- Level: Main
Bedroom
- Description: Upstairs
- Level: Second
Bedroom
- Description: Upstairs
- Level: Second
Bedroom
- Description: Upstairs
- Level: Second
Bathroom
- Description: Downstairs
- Level: Main
Bathroom
- Description: Upstairs
- Level: Second
Heating
- Central, ENERGY STAR Qualified Equipment, Heat Pump, Natural Gas, See Remarks
Cooling
- Central Air, Electric, Gas, See Remarks
Appliances
- Included: Dishwasher, Double Oven, Gas Cooktop, Microwave, Range Hood, Refrigerator, Tankless Water Heater
- Laundry: Laundry Room, Main Level
Features
- Granite Counters, High Speed Internet, Kitchen Island, Pantry, Primary Downstairs, Soaking Tub
- Flooring: Carpet, Tile, Vinyl, Wood
- Doors: ENERGY STAR Qualified Doors
- Windows: ENERGY STAR Qualified Windows
- Has fireplace: Yes
- Fireplace features: Living Room, Ventless
Interior area
- Total structure area: 3,047
- Total interior livable area: 3,047 sqft
Property
Parking
- Total spaces: 3
- Parking features: Concrete, Garage Faces Side
- Garage spaces: 3
Features
- Levels: Two
- Stories: 2
- Patio & porch: Rear Porch
- Exterior features: Private Yard, Rain Gutters
- Fencing: Back Yard,Privacy,Wood
Lot
- Size: 0.34 Acres
- Features: Corner Lot
Details
- Additional structures: Workshop
- Parcel number: 2069300200016200
Construction
Type & style
- Home type: SingleFamily
- Property subtype: Residential, Single Family Residence
Materials
- Brick
- Foundation: Slab
- Roof: Architectural Shingles
Condition
- New construction: No
- Year built: 2016
Utilities & green energy
- Sewer: Public Sewer
- Water: Public
- Utilities for property: Cable Connected, Electricity Connected, Natural Gas Connected, Sewer Connected, Water Connected, Natural Gas in Kitchen
Community & HOA
Community
- Features: Pool, Sidewalks
- Security: Closed Circuit Camera(s)
- Subdivision: Villages Hawks Crossing
HOA
- Has HOA: Yes
- Services included: Management, Pool Service
- HOA fee: $500 annually
Location
- Region: Olive Branch
Financial & listing details
- Tax assessed value: $317,641
- Annual tax amount: $2,042
- Date on market: 2/4/2025
- Electric utility on property: Yes
Price history
| Date | Event | Price |
|---|---|---|
| 7/9/2025 | Sold | -- |
Source: MLS United #4102826 Report a problem | ||
| 6/9/2025 | Pending sale | $474,900$156/sqft |
Source: MLS United #4102826 Report a problem | ||
| 5/10/2025 | Price change | $474,900-2.1%$156/sqft |
Source: MLS United #4102826 Report a problem | ||
| 3/5/2025 | Price change | $484,900-0.2%$159/sqft |
Source: MLS United #4102826 Report a problem | ||
| 2/4/2025 | Listed for sale | $485,900+1.3%$159/sqft |
Source: MLS United #4102826 Report a problem | ||
| 10/20/2024 | Listing removed | $479,900$157/sqft |
Source: MLS United #4088126 Report a problem | ||
| 9/23/2024 | Price change | $479,900-2%$157/sqft |
Source: MLS United #4088126 Report a problem | ||
| 8/12/2024 | Listed for sale | $489,900$161/sqft |
Source: MLS United #4088126 Report a problem | ||
| 1/30/2017 | Sold | -- |
Source: MLS United #2305765 Report a problem | ||
Public tax history
| Year | Property taxes | Tax assessment |
|---|---|---|
| 2025 | $2,352 +15.2% | $31,764 +36.9% |
| 2024 | $2,042 | $23,194 |
| 2023 | $2,042 | $23,194 |
| 2022 | $2,042 | $23,194 |
| 2021 | $2,042 +8.4% | $23,194 +7.2% |
| 2020 | $1,885 | $21,633 |
| 2019 | $1,885 | $21,633 |
| 2018 | $1,885 +315.9% | $21,633 +380.7% |
| 2017 | $453 | $4,500 |
Find assessor info on the county website
Neighborhood: 38654
Nearby homes
- $415,9003 bd-- ba1.9k sqft6724 Aquila Cir W, Olive Branch, MS 38654Off Market
- $408,3004 bd3 ba2.4k sqft6732 Aquila Cir, Olive Branch, MS 38654Off Market

- $442,8004 bd3 ba2.8k sqft6595 W Aquila Cir, Olive Branch, MS 38654Off Market
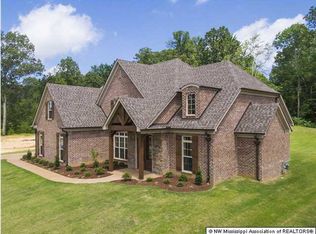
- $446,1004 bd3 ba2.9k sqft6629 Aquila West Cir, Olive Branch, MS 38654Off Market

- $388,9003 bd2 ba2.3k sqft1132 Hawks Crossing Dr, Olive Branch, MS 38654Off Market
- $440,0004 bd-- ba2.3k sqft6711 Hawks Vw, Olive Branch, MS 38654Off Market
- $--5 bd3 ba2.5k sqft6732 Aquila Cir W, Olive Branch, MS 38654Sold
- $430,6003 bd-- ba1.9k sqft6690 Aquila Cir W, Olive Branch, MS 38654Off Market
Nearby schools
GreatSchools rating
- 10/10Lewisburg IntermediateGrades: 4-5Distance: 0.5 mi
- 9/10Lewisburg Middle SchoolGrades: 6-8Distance: 4.6 mi
- 9/10Lewisburg High SchoolGrades: 9-12Distance: 0.4 mi
Schools provided by the listing agent
- Elementary: Lewisburg
- Middle: Lewisburg Middle
- High: Lewisburg
Source: MLS United. This data may not be complete. We recommend contacting the local school district to confirm school assignments for this home.
Sell for more on Zillow
Get a Zillow Showcase℠ listing at no additional cost and you could sell for .
$459,400
2% more
+$9,188
With Zillow Showcase(estimated)
$468,588
- Mississippi
- DeSoto County
- Olive Branch
- 38654
- 6712 Aquila Cir W
Nearby cities
Nearby zip codes
Other Olive Branch Topics
