Skip main navigation
Sold for $559,900
  • $559,900

    6712 Balance Cir, Colorado Springs, CO 80923

    4beds
    2,918sqft
    Single Family Residence
    Built in 2004
    6,098.4 Square Feet Lot
    $559,800 Zestimate®
    $192/sqft
    $2,817 Estimated rent

    Home value

    $559,800

    $532,000 - $588,000

    $2,817/mo

    Zestimate® history
    Loading
    Loading...

    Owner options

    List your home for rent

    $2,817/mo

    Rent Zestimate®

    Find your next renter with Zillow Rental Manager. Plus, with online applications, you can quickly screen prospective tenants – for free.

    Learn more

    $2,817/mo

    Rent Zestimate®

    Refinance and save

    $3,253/mo

    Est. payment

    Refinancing to a lower rate could help reduce your monthly payments and save thousands over the life of the loan.

    See today's rates

    $3,253/mo

    Est. payment

    Explore your selling options

    Work with a Zillow partner agent

    Leverage their expertise and Zillow's premium Showcase listings to get your home seen by more buyers.

    Get started

    List with your own agent

    Get your home in front of millions of buyers by listing it on Zillow.

    Learn how to do it

    Sell it yourself

    Take full control of how buyers see your home on Zillow by listing For Sale by Owner (FSBO).

    List your home

    What's special

    Granite countertopsUnder-cabinet lightingEngineered hardwood floorsCozy gas fireplaceBlinds throughout the home
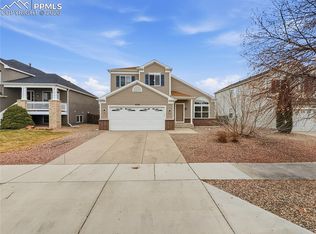
    ***See the Amazing Video at the Virtual Tour Link on the listing*** Welcome home to this beautifully updated and thoughtfully upgraded property in North East Colorado Springs area! Step inside to a bright and inviting floor plan featuring a stunning living room with soaring two-story ceilings and engineered hardwood floors. The family room offers a cozy gas fireplace, perfect for relaxing evenings. The kitchen is a true standout with custom 42" soft-close cabinetry, under-cabinet lighting, granite countertops, and brand-new Frigidaire Gallery appliances (2025). All lighting throughout the home is on dimmer switches, allowing you to create the perfect ambiance. Upstairs, the primary suite is a spacious retreat featuring vaulted ceilings, three closets, and a luxurious 5-piece bath. The finished basement expands your living space with luxury vinyl plank flooring, a full bathroom, and a versatile bonus area that can serve as a bedroom (with walk-in closet), office, theatre room, or whatever suits your needs. Shelving in the unfinished storage/furnace room is included for added organization. Enjoy peace of mind with numerous upgrades including newer windows (approximately 4 years old), new stucco with Tyvek insulation and a roof completed in 2017, and window well covers for added safety. Blinds throughout the home are also included. Step outside to a fully landscaped yard with mature trees, perfect for outdoor enjoyment. An outdoor insulated shed with windows provides additional space for hobbies or storage. The extra-long insulated garage includes windows in the garage door, adding both functionality and natural light. Conveniently located near shopping, dining, parks, and schools with easy access to major roadways, this home truly has it all. Don’t miss your opportunity to own a beautifully upgraded home in one of Colorado Springs’ most sought-after areas!

    Zillow last checked:

    Listing updated:

    Listed by:

    Robert Reinmuth 719-229-6945,

    Acquire Homes Inc

    Bought with:

    John Harding MRP

    RE/MAX Real Estate Group LLC

    Source: elevateMLS,MLS#: 2383815MLS Logo

    Facts & features

    Interior

    Bedrooms & bathrooms
    • Bedrooms: 4
    • Bathrooms: 4
    • Full bathrooms: 3
    • 1/2 bathrooms: 1
    Other
    • Level: Upper
    • Area: 204 Square Feet
    • Dimensions: 12 x 17
    Heating
    • Forced Air, Natural Gas
    Cooling
    • Ceiling Fan(s), Central Air
    Appliances
    • Included: Dishwasher, Disposal, Dryer, Microwave, Range, Refrigerator, Self Cleaning Oven, Washer
    • Laundry: Electric Hook-up, Main Level
    Features
    • 5-Pc Bath, 6-Panel Doors, 9Ft + Ceilings, Vaulted Ceiling(s), High Speed Internet, Pantry
    • Flooring: Carpet, Ceramic Tile, Wood, Luxury Vinyl
    • Windows: Window Coverings
    • Basement: Full,Finished
    • Number of fireplaces: 1
    • Fireplace features: Gas, One
    Interior area
    • Total structure area: 2,918
    • Total interior livable area: 2,918 sqft
    • Finished area above ground: 1,913
    • Finished area below ground: 1,005

    Property

    Parking
    • Total spaces: 2
    • Parking features: Attached, Garage Door Opener, Oversized, Garage Amenities (Other), Concrete Driveway
    • Attached garage spaces: 2
    Accessibility
    • Accessibility features: Stairs to back entrance, Stairs to front entrance, Stairs to garage
    Features
    • Levels: Two
    • Stories: 2
    • Patio & porch: Concrete, Covered
    • Exterior features: Auto Sprinkler System
    • Fencing: Back Yard
    • Has view: Yes
    • View description: Mountain(s), View of Pikes Peak
    Lot
    • Size: 6,098 sqft
    • Features: Level, Hiking Trail, Near Fire Station, Near Hospital, Near Park, Near Public Transit, Near Schools, Near Shopping Center, HOA Required $, Landscaped
    Details
    • Additional structures: Storage
    • Parcel number: 5317205006

    Construction

    Type & style
    • Home type: SingleFamily
    • Property subtype: Single Family Residence
    Materials
    • Stone, Stucco, Framed on Lot
    • Roof: Composite Shingle
    Condition
    • Existing Home
    • New construction: No
    • Year built: 2004

    Utilities & green energy

    • Water: Municipal
    • Utilities for property: Cable Available, Electricity Connected, Natural Gas Connected

    Community & neighborhood

    Location
    • Region: Colorado Springs

    HOA & financial

    HOA
    • Has HOA: Yes
    • HOA fee: $55 quarterly
    • Services included: Covenant Enforcement, Management

    Other

    Other facts
    • Listing terms: Cash,Conventional,FHA,VA Loan

    Price history

    DateEventPrice
    5/12/2026Sold$559,900$192/sqft
    Source: elevateMLS #2383815 Report a problem
    4/12/2026Pending sale$559,900$192/sqft
    Source: elevateMLS #2383815 Report a problem
    3/27/2026Listed for sale$559,900+135.3%$192/sqft
    Source: elevateMLS #2383815 Report a problem
    10/30/2015Sold$238,000-2.9%$82/sqft
    Source: Public Record Report a problem
    10/4/2015Price change$245,000-2%$84/sqft
    Source: Keller Williams - Keller Williams Partners ColoradoSprings #7734096 Report a problem
    9/16/2015Price change$250,000-2%$86/sqft
    Source: Keller Williams - Keller Williams Partners ColoradoSprings #7734096 Report a problem
    9/3/2015Price change$255,000-1.9%$87/sqft
    Source: Keller Williams - Keller Williams Partners ColoradoSprings #7734096 Report a problem
    8/14/2015Listed for sale$260,000+18.2%$89/sqft
    Source: Keller Williams - Keller Williams Partners ColoradoSprings #7734096 Report a problem
    8/29/2014Listing removed$1,425
    Source: Keller Williams Partners Report a problem
    8/17/2014Listed for rent$1,425
    Source: Keller Williams Partners Report a problem
    6/28/2012Listing removed$1,425
    Source: Keller Williams Partners Realty #747254 Report a problem
    6/12/2012Listed for rent$1,425
    Source: Keller Williams Partners Realty #747254 Report a problem
    9/29/2004Sold$220,000$75/sqft
    Source: Public Record Report a problem

    Public tax history

    YearProperty taxesTax assessment
    2024$1,725 +17.6%$34,530
    2023$1,467 -4%$34,530 +37.2%
    2022$1,529 $25,170 -2.8%
    2021-- $25,890 +19.8%
    2020$1,292 +1.1%$21,610
    2019$1,278 +16.1%$21,610 +19.1%
    2018$1,101 +0.5%$18,150
    2017$1,095 -0.5%$18,150 -0.1%
    2016$1,101 -1.5%$18,160
    2015$1,117 +5%$18,160 +7.2%
    2014$1,064 $16,940
    2013-- --
    2012-- $16,930
    2011$1,166 $16,930 -9.6%
    2010-- $18,720
    2009-- $18,720 +3%
    2008-- $18,170
    2006-- $18,170 +189.8%
    2004-- $6,270 +508.7%
    2003-- $1,030

    Find assessor info on the county website

    Neighborhood: Powers

    Nearby schools

    GreatSchools rating
    Schools provided by the listing agent
    • District: District 49

    Source: elevateMLS. This data may not be complete. We recommend contacting the local school district to confirm school assignments for this home.

    Get a cash offer in 3 minutes
    Find out how much your home could sell for in as little as 3 minutes with a no-obligation cash offer.
    Estimated market value
    $559,800
    Get a cash offer in 3 minutes
    Find out how much your home could sell for in as little as 3 minutes with a no-obligation cash offer.
    Estimated market value
    $559,800