Skip main navigation
Off market
  • $187,600

    6712 Baytree Dr, Fort Wayne, IN 46825

    3beds
    1,025sqft
    SingleFamily
    Built in 1962
    7,139 Square Feet Lot
    $187,600 Zestimate®
    $183/sqft
    $1,412 Estimated rent

    Home value

    $187,600

    $178,000 - $197,000

    $1,412/mo

    Zestimate® history
    Loading
    Loading...

    Owner options

    List your home for rent

    $1,412/mo

    Rent Zestimate®

    Find your next renter with Zillow Rental Manager. Plus, with online applications, you can quickly screen prospective tenants – for free.

    Learn more

    $1,412/mo

    Rent Zestimate®

    Refinance and save

    $1,189/mo

    Est. payment

    Refinancing to a lower rate could help reduce your monthly payments and save thousands over the life of the loan.

    See today's rates

    $1,189/mo

    Est. payment

    Explore your selling options

    Work with a Zillow partner agent

    Leverage their expertise and Zillow's premium Showcase listings to get your home seen by more buyers.

    Get started

    List with your own agent

    Get your home in front of millions of buyers by listing it on Zillow.

    Learn how to do it

    Sell it yourself

    Take full control of how buyers see your home on Zillow by listing For Sale by Owner (FSBO).

    List your home

    What's special

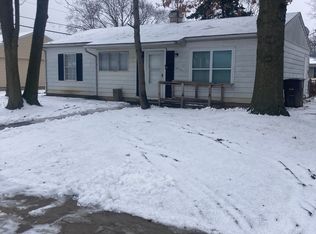
    This adorable 3 bedroom, 1 bath ranch has undergone a complet transformation, with: new tear-off roof, new fascia, new gutters, new garage lights, new exterior lights, & new updated plumbing. The Jack 'n Jill full bath is convenient & has all new shower/tub, bathroom vanity & toilet, all new doors, hinges, & fixtures, new kitchen cabinets, sink, & new appliances, all new vinyl plank flooring, new baseboard trim, new kitchen windows, new exterior & interior paint, & new treated posts on the covered front porch. The renovated kitchen has an enormous walk-in pantry with shelves. The 1.5 attached garage has also been updated with new gutters, all new baseboarding, new overhead & side door and electrical work. The garage is insulated, so would make a great wood shop or craft room. Baytree Drive has recently had a completely new concrete road by the city due to the city switching out the lead main water lines. The city will be responsible for repairing any concrete (road, sidewalks) damage caused by this project. The back yard is private, with privacy fencing on 2 sides and chainlink along the other side, and the driveway has been newly graded. The home backs up to a field, then a commercial property. The furnace was replaced in 2010 & water heater in 2013. Note the new deck just off the back porch & new gravel, ideal for additional parking. NEW KITCHEN WINDOWS WILL BE INSTALLED ON 01/09/2020.

    This property is off market, which means it's not currently listed for sale or rent on Zillow. This may be different from what's available on other websites or public sources.
    Facts & features

    Interior

    Bedrooms & bathrooms
    • Bedrooms: 3
    • Bathrooms: 1
    • Full bathrooms: 1
    • Main level bathrooms: 1
    Heating
    • Forced air, Gas
    Cooling
    • Central
    Appliances
    • Included: Dishwasher, Microwave, Range / Oven
    • Laundry: Washer Hookup, Electric Dryer Hookup, Main Level
    Features
    • Laminate Counters, Eat-in Kitchen, Tub/Shower Combination, Pantry-Walk In
    • Flooring: Hardwood, Linoleum / Vinyl
    • Basement: None
    Interior area
    • Total interior livable area: 1,025 sqft
    • Finished area below ground: 0

    Property

    Parking
    • Parking features: Garage - Detached
    Features
    • Patio & porch: Deck Open, Porch Covered
    • Fencing: Partial, Chain Link, Privacy, Wood
    Lot
    • Size: 7,139 sqft
    • Topography: Level
    Details
    • Parcel number: 020713285004000073
    • Zoning description: Residental - Single Family

    Construction

    Type & style
    • Home type: SingleFamily
    • Architectural style: Ranch, One Story
    Materials
    • Frame
    • Roof: Asphalt
    Condition
    • Year built: 1962

    Utilities & green energy

    • Gas: Gas
    • Sewer: Public Sewer
    • Water: City

    Community & neighborhood

    Location
    • Region: Fort Wayne

    Other

    Other facts
    • Sewer: Public Sewer
    • Heating: Forced Air, Natural Gas
    • Topography: Level
    • Appliances: Dishwasher, Refrigerator, Gas Oven, Microwave, Gas Range, Gas Water Heater
    • Roof: Asphalt
    • ArchitecturalStyle: Ranch, One Story
    • GarageYN: true
    • HeatingYN: true
    • CoolingYN: true
    • Flooring: Hardwood, Vinyl
    • FoundationDetails: Slab
    • RoomsTotal: 5
    • ConstructionMaterials: Aluminum Siding
    • MainLevelBathrooms: 1
    • Fencing: Partial, Chain Link, Privacy, Wood
    • FarmLandAreaUnits: Square Feet
    • ParkingFeatures: Detached, Gravel
    • Cooling: Central Air
    • OpenParkingYN: true
    • LaundryFeatures: Washer Hookup, Electric Dryer Hookup, Main Level
    • InteriorFeatures: Laminate Counters, Eat-in Kitchen, Tub/Shower Combination, Pantry-Walk In
    • BelowGradeFinishedArea: 0
    • RoomBedroom1Level: Main
    • RoomBedroom2Level: Main
    • RoomBedroom3Level: Main
    • RoomKitchenLevel: Main
    • RoomLivingRoomLevel: Main
    • Gas: Gas
    • CommunityFeatures: City/Town/Suburb
    • WaterSource: City
    • PatioAndPorchFeatures: Deck Open, Porch Covered
    • MlsStatus: Active
    • ZoningDescription: Residental - Single Family

    Price history

    DateEventPrice
    10/22/2022Pending sale$144,900
    Source: IRMLS #202243655 Report a problem
    10/20/2022Listed for sale$144,900+28.2%
    Source: IRMLS #202243655 Report a problem
    3/6/2020Sold$113,000-8.1%$110/sqft
    Source: Agent Provided Report a problem
    1/8/2020Listed for sale$122,900$120/sqft
    Source: Keller Williams Fort Wayne #202000838 Report a problem

    Public tax history

    YearProperty taxesTax assessment
    2025$1,819 +22.3%$182,500 +8.4%
    2024$1,488 +18.8%$168,300 +12.2%
    2023$1,252 -47%$150,000 +19.8%
    2022$2,361 +19.5%$125,200 +18.8%
    2021$1,976 +49.2%$105,400 +16.7%
    2020$1,324 +0.7%$90,300 +48.5%
    2019$1,315 +37%$60,800 +1.3%
    2018$960 +10.7%$60,000 +38.2%
    2017$867 +3.3%$43,400 +9%
    2016$840 +1%$39,800 -0.5%
    2014$831 -4.6%$40,000 -4.8%
    2013$872 +15%$42,000 +10.8%
    2011$758 $37,900 +0.5%
    2010-- $37,700 -45%
    2007-- $68,500 +21.2%
    2005-- $56,500
    2004-- $56,500 +108.5%
    2001-- $27,100

    Find assessor info on the county website

    Neighborhood: Crestwood Colony

    Nearby schools

    GreatSchools rating
    Schools provided by the listing agent
    • Elementary: Holland
    • Middle: Northwood
    • High: Northrop
    • District: Fort Wayne Community

    Source: The MLS. This data may not be complete. We recommend contacting the local school district to confirm school assignments for this home.

    Get pre-qualified for a loan
    At Zillow Home Loans, we can pre-qualify you in as little as 5 minutes with no impact to your credit score.

    An equal housing lender. NMLS #10287.

    Sell for more on Zillow
    Get a Zillow Showcase℠ listing at no additional cost and you could sell for .
    $187,600
    2% more
    +$3,752
    With Zillow Showcase(estimated)
    $191,352