Move in ready! This beautiful home in the serene neighborhood of Hulen Bend Estates is located within walking distance of the elementary school, community pool, dog park and playground. It is minutes from the Chisolm Trail Parkway, southwest medical district, restaurants, retail shops and entertainment. The floorplan is ideal for entertaining with two dining areas and an oversized living room featuring a gas fireplace. The contemporary kitchen boasts a plethora of storage and a spacious island. Wood floors in a warm tone flow throughout the living, dining, office and bedrooms. Tucked away from the living area and bedrooms is a private office with french doors that could also be used as a flex room. The primary bedroom with ensuite bath and walk-in closet is split from the secondary bedrooms. The backyard is a serene sanctuary with fig trees and lush foliage perfect for morning coffee or to relax at the end of the day. Garage is oversized with area for storage or a workbench.
Sold
Price Unknown
6712 Bluffview Dr, Fort Worth, TX 76132
4beds
2,502sqft
Single Family Residence
Built in 1996
8,555 Square Feet Lot
$-- Zestimate®
$--/sqft
$2,771 Estimated rent
Home value
Not available
Estimated sales range
Not available
$2,771/mo
Zestimate® history
Owner options
List your home for rent
$2,771/mo
Rent Zestimate®
Find your next renter with Zillow Rental Manager. Plus, with online applications, you can quickly screen prospective tenants – for free.
$2,771/mo
Rent Zestimate®
Refinance and save
$350/mo
Est. payment
Refinancing to a lower rate could help reduce your monthly payments and save thousands over the life of the loan.
$350/mo
Est. payment
Explore your selling options
Work with a Zillow partner agent
Leverage their expertise and Zillow's premium Showcase listings to get your home seen by more buyers.
Get startedList with your own agent
Get your home in front of millions of buyers by listing it on Zillow.
Learn how to do itSell it yourself
Take full control of how buyers see your home on Zillow by listing For Sale by Owner (FSBO).
List your homeWhat's special
Gas fireplaceFig treesWood floorsPrivate officeContemporary kitchenSpacious islandLush foliage
Zillow last checked:
Listing updated:
Listed by:
Melanie Miko Davis 0612990 kate@asaygrouprealestate.com,
Asay Group Real Estate 817-714-5051
Bought with:
Jared Vidrine
InterHomes Realty
Source: NTREIS,MLS#: 20925022
Facts & features
Interior
Bedrooms & bathrooms
- Bedrooms: 4
- Bathrooms: 3
- Full bathrooms: 2
- 1/2 bathrooms: 1
Primary bedroom
- Features: Sitting Area in Primary, Walk-In Closet(s)
- Level: First
- Dimensions: 14 x 18
Bedroom
- Features: Split Bedrooms
- Level: First
- Dimensions: 9 x 15
Bedroom
- Features: Split Bedrooms
- Level: First
- Dimensions: 9 x 12
Bedroom
- Features: Split Bedrooms
- Level: First
- Dimensions: 10 x 11
Primary bathroom
- Features: Dual Sinks, Jetted Tub, Separate Shower, Walk-In Closet(s)
- Level: First
- Dimensions: 7 x 19
Dining room
- Level: First
- Dimensions: 13 x 10
Half bath
- Level: First
- Dimensions: 6 x 5
Kitchen
- Features: Built-in Features, Dual Sinks, Eat-in Kitchen, Kitchen Island, Pantry
- Level: First
- Dimensions: 25 x 12
Living room
- Level: First
- Dimensions: 29 x 14
Office
- Level: First
- Dimensions: 12 x 10
Utility room
- Features: Built-in Features, Utility Room
- Level: First
- Dimensions: 7 x 5
Heating
- Central
Cooling
- Central Air, Electric
Appliances
- Included: Dryer, Dishwasher, Electric Cooktop, Electric Oven, Disposal, Refrigerator, Washer
- Laundry: Washer Hookup, Electric Dryer Hookup, Laundry in Utility Room
Features
- Eat-in Kitchen, Kitchen Island, Pantry, Vaulted Ceiling(s), Walk-In Closet(s)
- Windows: Shutters
- Has basement: No
- Number of fireplaces: 1
- Fireplace features: Gas, Living Room
Interior area
- Total interior livable area: 2,502 sqft
Property
Parking
- Total spaces: 2
- Parking features: Door-Multi, Driveway, Garage, Garage Door Opener, Oversized, Garage Faces Side, Storage
- Attached garage spaces: 2
- Has uncovered spaces: Yes
Features
- Levels: One
- Stories: 1
- Patio & porch: Covered, Patio
- Pool features: None, Community
- Fencing: Front Yard,Wood,Wrought Iron
Lot
- Size: 8,555 Square Feet
- Features: Landscaped, Few Trees
Details
- Additional structures: Shed(s)
- Parcel number: 06889387
Construction
Type & style
- Home type: SingleFamily
- Architectural style: Traditional,Detached
- Property subtype: Single Family Residence
Materials
- Brick
- Foundation: Slab
Condition
- Year built: 1996
Utilities & green energy
- Sewer: Public Sewer
- Water: Public
- Utilities for property: Sewer Available, Water Available
Community & HOA
Community
- Features: Clubhouse, Playground, Pool
- Subdivision: Hulen Bend Estates Add
HOA
- Has HOA: Yes
- Services included: Maintenance Grounds
- HOA fee: $350 semi-annually
- HOA name: HUBend Estates RealManage
- HOA phone: 866-473-2573
Location
- Region: Fort Worth
Financial & listing details
- Tax assessed value: $369,319
- Annual tax amount: $4,405
- Date on market: 5/30/2025
- Cumulative days on market: 7 days
- Listing terms: Cash,Conventional,FHA,VA Loan
- Exclusions: Exterior cameras
- Road surface type: Asphalt
Price history
| Date | Event | Price |
|---|---|---|
| 6/26/2025 | Sold | -- |
Source: NTREIS #20925022 Report a problem | ||
| 6/19/2025 | Pending sale | $397,500$159/sqft |
Source: NTREIS #20925022 Report a problem | ||
| 6/6/2025 | Contingent | $397,500$159/sqft |
Source: NTREIS #20925022 Report a problem | ||
| 5/30/2025 | Listed for sale | $397,500+80.7%$159/sqft |
Source: NTREIS #20925022 Report a problem | ||
| 5/28/2015 | Sold | -- |
Source: Agent Provided Report a problem | ||
| 5/2/2015 | Pending sale | $220,000$88/sqft |
Source: ALEXANDER CHANDLER REALTY #13133451 Report a problem | ||
| 4/27/2015 | Listed for sale | $220,000$88/sqft |
Source: ALEXANDER CHANDLER REALTY #13133451 Report a problem | ||
| 4/23/2015 | Pending sale | $220,000$88/sqft |
Source: ALEXANDER CHANDLER REALTY #13133451 Report a problem | ||
| 4/23/2015 | Listed for sale | $220,000$88/sqft |
Source: ALEXANDER CHANDLER REALTY #13133451 Report a problem | ||
Public tax history
| Year | Property taxes | Tax assessment |
|---|---|---|
| 2025 | $4,405 -32.3% | $369,319 |
| 2024 | $6,505 +8% | $369,319 -0.4% |
| 2023 | $6,024 -14.1% | $370,903 +17.1% |
| 2022 | $7,015 +4.7% | $316,621 +13.5% |
| 2021 | $6,698 +4.8% | $278,975 +7.1% |
| 2020 | $6,392 -10.3% | $260,523 +7.2% |
| 2019 | $7,129 +2.3% | $243,035 +7% |
| 2018 | $6,970 +14.4% | $227,110 +15.7% |
| 2017 | $6,092 +138.4% | $196,326 -0.1% |
| 2016 | $2,555 -6.1% | $196,542 +1.7% |
| 2015 | $2,721 | $193,200 |
| 2014 | $2,721 | $193,200 +7.6% |
| 2013 | -- | $179,500 -10.7% |
| 2012 | -- | $201,000 +5% |
| 2011 | -- | $191,500 -0.2% |
| 2010 | -- | $191,800 -2.7% |
| 2009 | -- | $197,200 |
| 2008 | -- | $197,200 +1.1% |
| 2007 | -- | $195,000 |
| 2006 | -- | $195,000 |
| 2005 | -- | $195,000 -9.3% |
| 2004 | -- | $215,000 +14.9% |
| 2003 | -- | $187,100 -0.5% |
| 2002 | -- | $188,000 +7.6% |
| 2001 | -- | $174,800 |
| 2000 | -- | $174,800 |
Find assessor info on the county website
Neighborhood: Hulen Bend Estates
Nearby homes
- $--5 bd4 ba3.1k sqft6716 Bluffview Dr, Fort Worth, TX 76132Sold
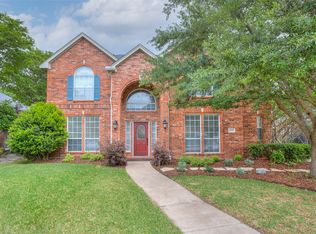
- $455,2004 bd4 ba3.1k sqft6708 Bluffview Dr, Fort Worth, TX 76132Off Market
- $367,4004 bd3 ba2.3k sqft6711 Trail Cliff Way, Fort Worth, TX 76132Off Market
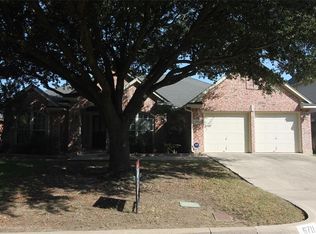
- $422,4004 bd4 ba3.1k sqft6715 Trail Cliff Way, Fort Worth, TX 76132Off Market
- $352,2003 bd2 ba2.3k sqft6720 Bluffview Dr, Fort Worth, TX 76132Off Market
- $522,2003 bd2 ba3.7k sqft6704 Bluffview Dr, Fort Worth, TX 76132Off Market
- $482,0004 bd3 ba3.2k sqft6707 Trail Cliff Way, Fort Worth, TX 76132Off Market
- $420,5005 bd4 ba3.5k sqft6719 Bluffview Dr, Fort Worth, TX 76132Off Market
Nearby schools
GreatSchools rating
- 6/10Oakmont Elementary SchoolGrades: PK-5Distance: 0.1 mi
- 3/10Summer Creek Middle SchoolGrades: 6-8Distance: 3.6 mi
- 3/10North Crowley High SchoolGrades: 9-12Distance: 3.1 mi
Schools provided by the listing agent
- Elementary: Oakmont Elementary (PK - 05)
- Middle: Summer Creek Middle (06 - 08)
- High: North Crowley High School (10 - 12)
- District: Crowley ISD
Source: NTREIS. This data may not be complete. We recommend contacting the local school district to confirm school assignments for this home.
- Texas
- Tarrant County
- Fort Worth
- 76132
- Hulen Bend Estates
- 6712 Bluffview Dr
