Welcome to this luxury home, built by the award winning TOLL BROTHERS, in the original section of FOXCREEK w/ almost a half acre! The 1st/2nd floor boast 4199 Sq Ft w/ additional 2055 Sq Ft in basement w/ walk-up to backyard. BASEMENT has central heat, AC, electrical/plumbing & the owners use it just like it is or you could add sheetrock/flooring & voila, it's finished. FIRST floor has a grand foyer w/ open staircase as well as a back staircase from Family room. Gorgeous kitchen to include morning room w/ double doors leading out to the fenced, irrigated backyard. The dining room, along w/ a living room & additional sitting room are all very spacious. Laundry room & Office w/ french doors complete the 1st floor. SECOND floor you'll find 5 bedrooms, primary bedroom w/ ensuite plus sitting room/gym space, another bedroom with ensuite, 2 w/ jack/jill bath, & 1 Bedroom added w/ walk-in closet. NOTEWORTHY: Anderson windows throughout w/ 2" Faux blinds on all windows, upgraded trim package, hardwood floors, 3 car garage, upgraded alarm system, hard-wired portable generator hook up, surround system w/ audio cabinet, data port, ceiling fans, motorized window shade in double-height ceiling in foyer, cable line in all rooms, Bosch D/W, double oven, stainless appliances, utility sink in laundry, full irrigation system, privacy fence & so much more! Homes in FoxCreek w/ finished basements are selling at a million dollars...all it would take to finish this basement is flooring and drywall for hundreds of thousands less. Their loss is your gain! AMENITIES included in HOA: olympic outdoor pool, indoor pool, gym, tennis, clubhouse, splash pad, parks, playgrounds, multi-use fields, walking trails etc. DATES: Bosch stainless D/W (2023), Frameless glass door primary bath (2022), 2 zone HVACs (2014), Roof (2014), Water Heater (2014). FYI: Boone Homes are building an upper-scale age 55+ subdivision behind home called the The Villas at Swift Creek. Come see for yourself how wonderful this home is before this golden nugget is gone!
Sold for $780,000
$780,000
6712 Buglers Trail Ln, Moseley, VA 23120
5beds
4,199sqft
Single Family Residence
Built in 2014
0.44 Acres Lot
$804,800 Zestimate®
$186/sqft
$3,802 Estimated rent
Home value
$804,800
$765,000 - $845,000
$3,802/mo
Zestimate® history
Owner options
List your home for rent
$3,802/mo
Rent Zestimate®
Find your next renter with Zillow Rental Manager. Plus, with online applications, you can quickly screen prospective tenants – for free.
$3,802/mo
Rent Zestimate®
Refinance and save
$4,914/mo
Est. payment
Refinancing to a lower rate could help reduce your monthly payments and save thousands over the life of the loan.
$4,914/mo
Est. payment
Explore your selling options
Work with a Zillow partner agent
Leverage their expertise and Zillow's premium Showcase listings to get your home seen by more buyers.
Get startedList with your own agent
Get your home in front of millions of buyers by listing it on Zillow.
Learn how to do itSell it yourself
Take full control of how buyers see your home on Zillow by listing For Sale by Owner (FSBO).
List your homeWhat's special
Privacy fenceAdditional sitting roomIndoor poolOlympic outdoor poolCable lineUpgraded trim packageDouble - height ceiling
Zillow last checked:
Listing updated:
Listed by:
Frances Capriglione lizmoore@lizmoore.com,
Liz Moore & Associates,
Cassie Dickerson 804-397-9258,
Liz Moore & Associates
Bought with:
Candice Duncan, 0225248215
EXP Realty LLC
Source: CVRMLS,MLS#: 2403476 Originating MLS: Central Virginia Regional MLS
Originating MLS: Central Virginia Regional MLSFacts & features
Interior
Bedrooms & bathrooms
- Bedrooms: 5
- Bathrooms: 4
- Full bathrooms: 3
- 1/2 bathrooms: 1
Primary bedroom
- Description: Ensuite w/Sitting/Exercise Room, Carpet, Fan, Trim
- Level: Second
- Dimensions: 0 x 0
Bedroom 2
- Description: Carpet, Ceiling Fan, Walk-in closet
- Level: Second
- Dimensions: 0 x 0
Bedroom 3
- Description: Carpet, Ensuite, walk-in closet
- Level: Second
- Dimensions: 0 x 0
Bedroom 4
- Description: Carpet, Ceiling Fan, Jack & Jill bath
- Level: Second
- Dimensions: 0 x 0
Bedroom 5
- Description: Carpet, Ceiling Fan, Jack & Jill bath
- Level: Second
- Dimensions: 0 x 0
Additional room
- Description: Hardwood, Bay window, Ceiling fan, library/sitting
- Level: First
- Dimensions: 0 x 0
Dining room
- Description: Hardwood, Custom Blinds, Trim
- Level: First
- Dimensions: 0 x 0
Family room
- Description: Carpet, Ceiling Fan
- Level: First
- Dimensions: 0 x 0
Foyer
- Description: Hardwood, Double Ceiling, Trim, Grand Staircase
- Level: First
- Dimensions: 0 x 0
Other
- Description: Tub & Shower
- Level: Second
Half bath
- Level: First
Kitchen
- Description: Hardwood, Granite, Cust Cab, Bosch D/W, Dble Oven
- Level: First
- Dimensions: 0 x 0
Laundry
- Description: Off Garage
- Level: First
- Dimensions: 0 x 0
Living room
- Description: Hardwood, Library or Sitting Room
- Level: First
- Dimensions: 0 x 0
Office
- Description: Hardwood, Ceiling Fan, French Doors, Guest Room
- Level: First
- Dimensions: 0 x 0
Sitting room
- Description: Hardwood, Ceiling Fan, French door to Backyards
- Level: First
- Dimensions: 0 x 0
Heating
- Forced Air, Natural Gas, Zoned
Cooling
- Zoned
Appliances
- Included: Built-In Oven, Double Oven, Dryer, Dishwasher, Disposal, Gas Water Heater, Microwave, Oven, Range Hood, Stove
Features
- Flooring: Partially Carpeted, Wood
- Basement: Full,Heated,Walk-Out Access
- Attic: Access Only
Interior area
- Total interior livable area: 4,199 sqft
- Finished area above ground: 4,199
Property
Parking
- Total spaces: 2
- Parking features: Attached, Garage, Garage Door Opener, Garage Faces Rear, Garage Faces Side
- Attached garage spaces: 2
Features
- Levels: Two
- Stories: 2
- Patio & porch: Front Porch
- Pool features: Indoor, Lap, Outdoor Pool, Pool, Community
- Fencing: Back Yard,Privacy,Fenced
Lot
- Size: 0.44 Acres
- Features: Level
Details
- Parcel number: 709673885300000
- Zoning description: R12
Construction
Type & style
- Home type: SingleFamily
- Architectural style: Two Story,Transitional
- Property subtype: Single Family Residence
Materials
- Brick, Drywall, Vinyl Siding
- Roof: Composition,Shingle
Condition
- Resale
- New construction: No
- Year built: 2014
Utilities & green energy
- Electric: Generator Hookup
- Sewer: Public Sewer
- Water: Public
Community & HOA
Community
- Features: Common Grounds/Area, Clubhouse, Community Pool, Fitness, Home Owners Association, Playground, Park, Pool, Trails/Paths
- Security: Controlled Access, Smoke Detector(s)
- Subdivision: Foxcreek
HOA
- Has HOA: Yes
- Amenities included: Landscaping, Management
- Services included: Clubhouse, Common Areas, Insurance, Pool(s), Recreation Facilities
- HOA fee: $250 quarterly
Location
- Region: Moseley
Financial & listing details
- Price per square foot: $186/sqft
- Tax assessed value: $647,900
- Annual tax amount: $5,895
- Date on market: 5/3/2024
- Ownership: Individuals
- Ownership type: Sole Proprietor
Price history
| Date | Event | Price |
|---|---|---|
| 6/3/2024 | Sold | $780,000+4%$186/sqft |
Source:  CVRMLS #2403476 Report a problem CVRMLS #2403476 Report a problem | ||
| 5/6/2024 | Pending sale | $750,000$179/sqft |
Source: CVRMLS #2403476 Report a problem | ||
| 5/2/2024 | Listed for sale | $750,000+42.9%$179/sqft |
Source: CVRMLS #2403476 Report a problem | ||
| 1/29/2014 | Sold | $524,902$125/sqft |
Source: Public Record Report a problem | ||
Public tax history
| Year | Property taxes | Tax assessment |
|---|---|---|
| 2025 | $6,161 -1.1% | $692,200 |
| 2024 | $6,230 +5.7% | $692,200 +6.8% |
| 2023 | $5,896 +7.1% | $647,900 +8.3% |
| 2022 | $5,503 +1.5% | $598,100 +4.8% |
| 2021 | $5,423 +3.3% | $570,800 +3.3% |
| 2020 | $5,248 +0.4% | $552,400 +0.4% |
| 2019 | $5,229 -0.6% | $550,400 +0.3% |
| 2018 | $5,262 +2.8% | $548,600 +2.2% |
| 2017 | $5,119 | $536,900 +1.2% |
| 2016 | $5,119 | $530,600 |
| 2015 | $5,119 +273.9% | $530,600 +3.8% |
| 2014 | $1,369 | $511,000 |
| 2013 | -- | -- |
Find assessor info on the county website
Neighborhood: 23120
Nearby homes
- $618,7004 bd4 ba3.4k sqft6718 Buglers Trail Ln, Moseley, VA 23120Off Market
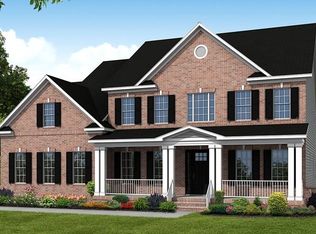
- $778,3004 bd4 ba3.9k sqft6706 Buglers Trail Ln, Moseley, VA 23120Off Market
- $855,5005 bd4 ba5.1k sqft16912 Firefly Cir, Moseley, VA 23120Off Market
- $788,7005 bd5 ba4.9k sqft6700 Buglers Trail Ln, Moseley, VA 23120Off Market

- $724,6004 bd4 ba3.2k sqft6800 Buglers Trail Ln, Moseley, VA 23120Off Market
- $6000.381 Acres6724 Buglers Trail Ln, Moseley, VA 23120Off Market
- $676,2005 bd4 ba3.1k sqft16913 Arnica Ter, Moseley, VA 23120Off Market
- $543,9742 bd3 ba2.3k sqft16420 Creekstone Point Ave, Chesterfield, VA 23120New Construction
Nearby schools
GreatSchools rating
- 10/10Woolridge Elementary SchoolGrades: PK-5Distance: 2 mi
- 8/10Tomahawk Creek Middle SchoolGrades: 6-8Distance: 4.8 mi
- 8/10Cosby High SchoolGrades: 9-12Distance: 0.9 mi
Schools provided by the listing agent
- Elementary: Woolridge
- Middle: Tomahawk Creek
- High: Cosby
Source: CVRMLS. This data may not be complete. We recommend contacting the local school district to confirm school assignments for this home.
Get a cash offer in 3 minutes
Find out how much your home could sell for in as little as 3 minutes with a no-obligation cash offer.
Estimated market value
$804,800
Get a cash offer in 3 minutes
Find out how much your home could sell for in as little as 3 minutes with a no-obligation cash offer.
Estimated market value
$804,800
- Virginia
- Chesterfield County
- Moseley
- 23120
- 6712 Buglers Trail Ln
Nearby cities
Nearby zip codes
Other Moseley Topics
