Skip main navigation
Sold for $572,000
  • $572,000

    6712 Castleton Dr, Fredericksburg, VA 22407

    5beds
    3,470sqft
    Single Family Residence
    Built in 2002
    9,587 Square Feet Lot
    $572,100 Zestimate®
    $165/sqft
    $3,318 Estimated rent

    Home value

    $572,100

    $543,000 - $601,000

    $3,318/mo

    Zestimate® history
    Loading
    Loading...

    Owner options

    List your home for rent

    $3,318/mo

    Rent Zestimate®

    Find your next renter with Zillow Rental Manager. Plus, with online applications, you can quickly screen prospective tenants – for free.

    Learn more

    $3,318/mo

    Rent Zestimate®

    Refinance and save

    $3,376/mo

    Est. payment

    Refinancing to a lower rate could help reduce your monthly payments and save thousands over the life of the loan.

    See today's rates

    $3,376/mo

    Est. payment

    Explore your selling options

    Work with a Zillow partner agent

    Leverage their expertise and Zillow's premium Showcase listings to get your home seen by more buyers.

    Get started

    List with your own agent

    Get your home in front of millions of buyers by listing it on Zillow.

    Learn how to do it

    Sell it yourself

    Take full control of how buyers see your home on Zillow by listing For Sale by Owner (FSBO).

    List your home

    What's special

    Cozy family roomGranite countertopsFour generous bedroomsGas rangeFormal dining room
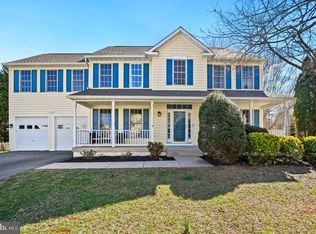
    NEW ROOF (2024) · NEW HVAC (2025) FRESHLY PAINTED (2026) Before you even step inside, this home announces itself. A thornless climbing rose, Zéphirine Drouhin, frames the entry in deep rose-pink blooms and a heady fruity fragrance, joined by a rare fragrant blue iris. It's a facade that stops you in the street. Inside, the main floor offers real hardwood and ceramic tile, a sun-filled office framed by French doors, a formal dining room, a cozy family room, and a spacious kitchen anchored by a generous island, granite countertops, and a gas range. Upstairs, four generous bedrooms and two full bathrooms provide comfort for everyone. The walk-out basement extends the living space beautifully, a large bedroom, full bath, and kitchenette/wet bar make it ideal for guests, extended family, or a private in-law suite. Step out back and the outdoor space truly sets this home apart. A covered stamped-concrete patio, fully sheltered overhead, means rain-or-shine entertaining is simply part of the lifestyle. Beyond it, a Chicago Hardy fig tree and a persimmon tree anchor a mature, thoughtfully planted yard. A thornless climbing rose and rare fragrant blue iris greet you at the front; fruit trees reward you out back. Situated on a quiet dead-end street, peace comes standard. Salem Fields residents enjoy a swimming pool, ball courts, walking trails, tot lots, a Villa Meeting House, and pet stations. Commutable to Washington D.C., Quantico, Fredericksburg, Richmond, Warrenton and Culpeper. Schedule your tour today!

    Zillow last checked:

    Listing updated:

    Listed by:

    Kristine Jones 907-441-6019,

    Samson Properties,

    Co-Listing Agent: Makaila Marie Jones 907-903-0723,

    Samson Properties

    Bought with:

    Nick Davari, 0225236960

    Pearson Smith Realty, LLC

    Source: Bright MLS,MLS#: VASP2040592MLS Logo

    Facts & features

    Interior

    Bedrooms & bathrooms
    • Bedrooms: 5
    • Bathrooms: 4
    • Full bathrooms: 3
    • 1/2 bathrooms: 1
    • Main level bathrooms: 1
    Basement
    • Area: 1190
    Heating
    • Central, Natural Gas
    Cooling
    • Central Air, Electric
    Appliances
    • Included: Gas Water Heater
    Features
    • Bar, Attic, Butlers Pantry, Ceiling Fan(s), Dining Area, Pantry, Primary Bath(s), Upgraded Countertops, Dry Wall
    • Flooring: Hardwood, Carpet, Wood
    • Basement: Finished,Walk-Out Access,Rear Entrance,Exterior Entry,Interior Entry
    • Number of fireplaces: 1
    Interior area
    • Total structure area: 3,570
    • Total interior livable area: 3,470 sqft
    • Finished area above ground: 2,380
    • Finished area below ground: 1,090

    Property

    Parking
    • Total spaces: 2
    • Parking features: Garage Faces Front, Garage Door Opener, Inside Entrance, Storage, Attached, Driveway
    • Attached garage spaces: 2
    • Has uncovered spaces: Yes
    Accessibility
    • Accessibility features: None
    Features
    • Levels: Three
    • Stories: 3
    • Pool features: Community
    • Has view: Yes
    • View description: Garden
    Lot
    • Size: 9,587 sqft
    Details
    • Additional structures: Above Grade, Below Grade
    • Parcel number: 22T23245
    • Zoning: P3*
    • Special conditions: Standard

    Construction

    Type & style
    • Home type: SingleFamily
    • Architectural style: Colonial
    • Property subtype: Single Family Residence
    Materials
    • Vinyl Siding
    • Foundation: Concrete Perimeter
    • Roof: Architectural Shingle
    Condition
    • New construction: No
    • Year built: 2002

    Utilities & green energy

    • Sewer: Public Sewer
    • Water: Public

    Community & neighborhood

    Location
    • Region: Fredericksburg
    • Subdivision: Brookfield (salem Fields)

    HOA & financial

    HOA
    • Has HOA: Yes
    • HOA fee: $82 monthly
    • Amenities included: Tot Lots/Playground, Pool, Jogging Path
    • Association name: SALEM FIELDS

    Other

    Other facts
    • Listing agreement: Exclusive Right To Sell
    • Listing terms: Cash,Conventional,FHA,USDA Loan,VA Loan
    • Ownership: Fee Simple

    Price history

    DateEventPrice
    6/8/2026Sold$572,000+0.5%$165/sqft
    Source: Bright MLS #VASP2040592 Report a problem
    4/25/2026Contingent$569,000$164/sqft
    Source: Bright MLS #VASP2040592 Report a problem
    4/9/2026Listed for sale$569,000-0.9%$164/sqft
    Source: Bright MLS #VASP2040592 Report a problem
    10/29/2025Listing removed$574,000$165/sqft
    Source: Bright MLS #VASP2035498 Report a problem
    9/30/2025Price change$574,000-1.7%$165/sqft
    Source: Bright MLS #VASP2035498 Report a problem
    9/19/2025Price change$584,000-2.5%$168/sqft
    Source: Bright MLS #VASP2035498 Report a problem
    8/21/2025Listed for sale$599,000+76.2%$173/sqft
    Source: Bright MLS #VASP2035498 Report a problem
    6/13/2013Sold$340,000$98/sqft
    Source: Public Record Report a problem
    5/17/2013Pending sale$340,000$98/sqft
    Source: 1st Choice Better Homes & Land, LC #SP8053146 Report a problem
    5/2/2013Price change$340,000-2.9%$98/sqft
    Source: 1st Choice Better Homes & Land, LC #SP8053146 Report a problem
    4/13/2013Listed for sale$350,000$101/sqft
    Source: 1st Choice Better Homes & Land, LC #SP8053146 Report a problem

    Public tax history

    YearProperty taxesTax assessment
    2025$3,385 $461,000
    2024$3,385 +15%$461,000 +20.9%
    2023$2,943 +4.6%$381,400
    2022$2,814 +5.1%$381,400 +15.3%
    2021$2,678 $330,800
    2020$2,678 +3.8%$330,800 +8.6%
    2019$2,580 +1.7%$304,500
    2018$2,536 -1.9%$304,500 +0.1%
    2017$2,587 $304,300
    2016-- $304,300 +0%
    2015-- $304,200
    2014-- $304,200 +24.1%
    2013-- $245,100
    2012-- $245,100 -15.4%
    2011-- $289,600
    2010-- $289,600 -17.4%
    2009-- $350,800 +0.9%
    2007$2,156 $347,700
    2006$2,156 +3.5%$347,700 +48.6%
    2005$2,083 +3.5%$234,000
    2004$2,012 +0.5%$234,000 +18.1%
    2003$2,002 $198,200

    Find assessor info on the county website

    Neighborhood: 22407

    Nearby schools

    GreatSchools rating
    Schools provided by the listing agent
    • District: Spotsylvania County Public Schools

    Source: Bright MLS. This data may not be complete. We recommend contacting the local school district to confirm school assignments for this home.

    Get a cash offer in 3 minutes
    Find out how much your home could sell for in as little as 3 minutes with a no-obligation cash offer.
    Estimated market value
    $572,100
    Get a cash offer in 3 minutes
    Find out how much your home could sell for in as little as 3 minutes with a no-obligation cash offer.
    Estimated market value
    $572,100