Deeded Boat Slip!! Gorgeous single family home nestled in the trees on a quiet cul-de-sac lot with over .53 acres. This slab on grade home allows for easy access into the home, just one step and your inside! This stunning 4-bedroom, 4-bath home offers open-concept living with high-end finishes, gourmet kitchen, and expansive windows. An extra large covered patio opens to a landscaped yard big enough for a future pool! Primary suite and laundry are located on the main floor along with an additional bedroom and bathroom. Upstairs offers two large bedrooms, a bonus room and 2 bathrooms. Featuring Hardwood floors, spa-inspired primary suite, and a 3-car garage. The tranquil setting of this home provides serenity and privacy. Whether you’re a boating enthusiast or seeking a serene retreat, this property delivers unmatched value and exclusivity. Homes with deeded boat slips are rare – don’t miss your chance! Seller is offering $10,000.00 allowance for additional landscaping. Ask about our 2-1 Buy Down!
Closed
$1,135,000
6712 Cove Ln, Sherrills Ford, NC 28673
4beds
3,515sqft
Single Family Residence
Built in 2025
0.58 Acres Lot
$1,127,800 Zestimate®
$323/sqft
$3,495 Estimated rent
Home value
$1,127,800
$1.02M - $1.25M
$3,495/mo
Zestimate® history
Owner options
List your home for rent
$3,495/mo
Rent Zestimate®
Find your next renter with Zillow Rental Manager. Plus, with online applications, you can quickly screen prospective tenants – for free.
$3,495/mo
Rent Zestimate®
Refinance and save
$7,070/mo
Est. payment
Refinancing to a lower rate could help reduce your monthly payments and save thousands over the life of the loan.
$7,070/mo
Est. payment
Explore your selling options
Work with a Zillow partner agent
Leverage their expertise and Zillow's premium Showcase listings to get your home seen by more buyers.
Get startedList with your own agent
Get your home in front of millions of buyers by listing it on Zillow.
Learn how to do itSell it yourself
Take full control of how buyers see your home on Zillow by listing For Sale by Owner (FSBO).
List your homeWhat's special
Landscaped yardHigh-end finishesGourmet kitchenHardwood floorsSlab on grade homeQuiet cul-de-sac lotExtra large covered patio
Zillow last checked:
Listing updated:
Listed by:
Erin Fretz erin.fretz@bhhscarolinas.com,
Berkshire Hathaway HomeServices Carolinas Realty
Bought with:
Erin Fretz
Berkshire Hathaway HomeServices Carolinas Realty
Cherish Maze
Hines & Associates Realty LLC
Source: Canopy MLS as distributed by MLS GRID,MLS#: 4250171
Facts & features
Interior
Bedrooms & bathrooms
- Bedrooms: 4
- Bathrooms: 4
- Full bathrooms: 4
- Main level bedrooms: 2
Primary bedroom
- Features: Ceiling Fan(s), Walk-In Closet(s)
- Level: Main
- Area: 247.38 Square Feet
- Dimensions: 17' 8" X 14' 0"
Bedroom s
- Level: Main
- Area: 139.95 Square Feet
- Dimensions: 11' 10" X 11' 10"
Bedroom s
- Features: Attic Stairs Pulldown, Ceiling Fan(s), Walk-In Closet(s)
- Level: Upper
- Area: 320.16 Square Feet
- Dimensions: 23' 0" X 13' 11"
Bedroom s
- Features: Ceiling Fan(s), Walk-In Closet(s)
- Level: Upper
- Area: 194.25 Square Feet
- Dimensions: 16' 1" X 12' 1"
Bathroom full
- Level: Main
Bathroom full
- Level: Main
Bathroom full
- Level: Upper
Bathroom full
- Level: Upper
Bonus room
- Features: Storage, Walk-In Closet(s)
- Level: Upper
Breakfast
- Level: Main
Dining room
- Level: Main
Other
- Features: Ceiling Fan(s), Coffered Ceiling(s), Open Floorplan
- Level: Main
Kitchen
- Features: Kitchen Island, Open Floorplan, Walk-In Pantry
- Level: Main
Laundry
- Level: Main
Other
- Features: Drop Zone
- Level: Main
Heating
- Heat Pump
Cooling
- Ceiling Fan(s), Central Air
Appliances
- Included: Bar Fridge, Dishwasher, Disposal, Electric Water Heater, Exhaust Hood, Gas Range, Microwave, Refrigerator with Ice Maker
- Laundry: Laundry Room
Features
- Drop Zone, Kitchen Island, Open Floorplan, Pantry, Storage, Walk-In Closet(s), Walk-In Pantry
- Flooring: Tile, Wood
- Doors: Sliding Doors
- Has basement: No
- Attic: Pull Down Stairs
Interior area
- Total structure area: 3,515
- Total interior livable area: 3,515 sqft
- Finished area above ground: 3,515
- Finished area below ground: 0
Property
Parking
- Total spaces: 3
- Parking features: Driveway, Attached Garage, Garage on Main Level
- Attached garage spaces: 3
- Has uncovered spaces: Yes
Features
- Levels: Two
- Stories: 2
- Patio & porch: Covered, Front Porch, Porch, Rear Porch
- Exterior features: Lawn Maintenance
- Has view: Yes
- View description: Water
- Has water view: Yes
- Water view: Water
- Waterfront features: Boat Slip – Community, Boat Slip (Deed) (Off Site)
- Body of water: Lake Norman
Lot
- Size: 0.58 Acres
- Features: Corner Lot, Cul-De-Sac, Wooded
Details
- Parcel number: 3696027723940000
- Zoning: R-30
- Special conditions: Standard
Construction
Type & style
- Home type: SingleFamily
- Architectural style: Farmhouse,Transitional
- Property subtype: Single Family Residence
Materials
- Hardboard Siding
- Foundation: Slab
Condition
- New construction: Yes
- Year built: 2025
Utilities & green energy
- Sewer: Public Sewer
- Water: City
- Utilities for property: Propane
Community & HOA
Community
- Features: Boat Storage
- Security: Smoke Detector(s)
- Subdivision: McCorkle
HOA
- Has HOA: Yes
- HOA fee: $475 annually
- HOA name: McCorkle Landing POA
Location
- Region: Sherrills Ford
Financial & listing details
- Price per square foot: $323/sqft
- Tax assessed value: $64,400
- Annual tax amount: $3,204
- Date on market: 4/30/2025
- Cumulative days on market: 337 days
- Road surface type: Concrete, Paved
Price history
| Date | Event | Price |
|---|---|---|
| 12/4/2025 | Sold | $1,135,000-5.3%$323/sqft |
Source:  Canopy MLS as distributed by MLS GRID #4250171 Report a problem Canopy MLS as distributed by MLS GRID #4250171 Report a problem | ||
| 10/3/2025 | Pending sale | $1,199,000$341/sqft |
Source: Canopy MLS as distributed by MLS GRID #4250171 Report a problem | ||
| 4/30/2025 | Listed for sale | $1,199,000$341/sqft |
Source: Canopy MLS as distributed by MLS GRID #4250171 Report a problem | ||
| 3/5/2025 | Listing removed | $1,199,000$341/sqft |
Source: Canopy MLS as distributed by MLS GRID #4179993 Report a problem | ||
| 9/4/2024 | Listed for sale | $1,199,000-4%$341/sqft |
Source: Canopy MLS as distributed by MLS GRID #4179993 Report a problem | ||
| 9/3/2024 | Listing removed | -- |
Source: Owner Report a problem | ||
| 6/4/2024 | Listed for sale | $1,249,000+1461.3%$355/sqft |
Source: Owner Report a problem | ||
| 6/26/2020 | Sold | $80,000$23/sqft |
Source: Public Record Report a problem | ||
Public tax history
| Year | Property taxes | Tax assessment |
|---|---|---|
| 2025 | $3,204 +36.2% | $644,000 +34.9% |
| 2024 | $2,352 +64.1% | $477,500 +60.7% |
| 2023 | $1,434 +841.4% | $297,100 +1275.5% |
| 2022 | $152 | $21,600 |
| 2021 | $152 | $21,600 |
| 2020 | $152 | $21,600 |
| 2019 | $152 +1.5% | $21,600 -1.4% |
| 2018 | $150 | $21,900 |
| 2017 | $150 -12.9% | -- |
| 2016 | $172 | -- |
| 2015 | $172 | $21,900 |
Find assessor info on the county website
Neighborhood: 28673
Nearby homes
- $376,3003 bd2 ba2k sqft6700 Cove Ln, Sherrills Ford, NC 28673Off Market
- $1,114,0004 bd4 ba3.7k sqft6726 Cove Ln, Sherrills Ford, NC 28673Off Market
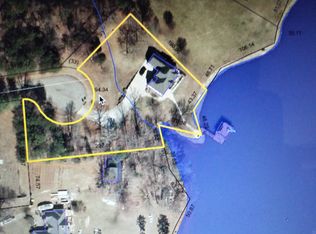
- $403,6003 bd2 ba2.1k sqft4658 Kobus Ct, Sherrills Ford, NC 28673Off Market

- $4,5000.5 acres6705 Cove Ln, Sherrills Ford, NC 28673Off Market
- $397,1003 bd2 ba2.1k sqft4646 Kobus Ct, Sherrills Ford, NC 28673Off Market
- $1,180,6005 bd6 ba4.3k sqft6720 Cove Ln, Sherrills Ford, NC 28673Off Market
- $433,1003 bd2 ba2.1k sqft4649 Kobus Ct, Sherrills Ford, NC 28673Off Market
- $382,4003 bd2 ba2k sqft4790 Anise Cir, Sherrills Ford, NC 28673Off Market
Nearby schools
GreatSchools rating
- 7/10Sherrills Ford ElementaryGrades: K-6Distance: 4.4 mi
- 4/10Mill Creek MiddleGrades: 7-8Distance: 6.8 mi
- 8/10Bandys HighGrades: PK,9-12Distance: 6.1 mi
Schools provided by the listing agent
- Elementary: Sherrills Ford
- Middle: Mills Creek
- High: Bandys
Source: Canopy MLS as distributed by MLS GRID. This data may not be complete. We recommend contacting the local school district to confirm school assignments for this home.
Get a cash offer in 3 minutes
Find out how much your home could sell for in as little as 3 minutes with a no-obligation cash offer.
Estimated market value
$1,127,800
Get a cash offer in 3 minutes
Find out how much your home could sell for in as little as 3 minutes with a no-obligation cash offer.
Estimated market value
$1,127,800
- North Carolina
- Catawba County
- Sherrills Ford
- 28673
- 6712 Cove Ln
Nearby cities
Nearby zip codes
Other Sherrills Ford Topics
