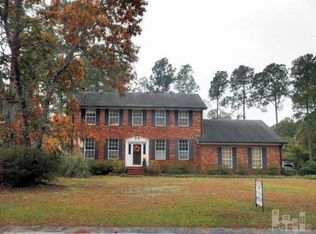
Welcome to Brittany Woods, where timeless architecture, spacious living, and exceptional outdoor amenities come together in one remarkable property. Situated on a quiet, tree-lined street in this highly sought-after neighborhood, this stately traditional home offers the perfect balance of comfort, character, and functionality.From the moment you arrive, you'll be captivated by the home's curb appeal. A beautiful wraparound covered front porch overlooks a freshly sodded lawn enhanced by an irrigation system, creating a welcoming setting to relax with a morning coffee.
Step inside to discover a classic and versatile floor plan designed for comfortable everyday living and effortless entertaining. Formal living and dining rooms provide elegant spaces for hosting guests and holiday gatherings, while the kitchen and adjoining breakfast area offer a more casual setting for family meals. The cozy family room serves as the heart of the home, featuring easy access to a screened porch where you can enjoy peaceful backyard views year-round.
Upstairs, you'll find three bedrooms and two full baths, including a comfortable primary suite. A separate staircase near the garage leads to a large bonus room over the garage, providing valuable flex space that could serve as a home office, media room, playroom, fitness area, guest quarters, or hobby space.
But the true highlight of this property is the extraordinary backyard. Fully fenced and designed for enjoyment, this private outdoor oasis features a sparkling in-ground saltwater swimming pool, a lush lawn with plenty of room for recreation, and two storage sheds for all your tools and equipment. For those needing additional workspace, the impressive two-story detached workshop is a rare find and offers endless possibilities. Whether you're a craftsman, car enthusiast, entrepreneur, artist, woodworker, or simply need substantial storage and workspace, this building provides opportunities that are hard to find in a residential setting. With its combination of traditional charm, flexible living spaces, and one of the most impressive backyards in the neighborhood, this Brittany Woods home is ready to become the backdrop for years of memories. Move in now and spend the summer enjoying your private pool, expansive outdoor living spaces, and the lifestyle you've been dreaming about.
Sold for $524,575
$524,575
6712 Creek Ridge Road, Wilmington, NC 28411
3beds
1,966sqft
Single Family Residence
Built in 1988
0.4 Acres Lot
$524,500 Zestimate®
$267/sqft
$3,033 Estimated rent
Home value
$524,500
$498,000 - $551,000
$3,033/mo
Zestimate® history
Owner options
List your home for rent
$3,033/mo
Rent Zestimate®
Find your next renter with Zillow Rental Manager. Plus, with online applications, you can quickly screen prospective tenants – for free.
$3,033/mo
Rent Zestimate®
Refinance and save
$3,082/mo
Est. payment
Refinancing to a lower rate could help reduce your monthly payments and save thousands over the life of the loan.
$3,082/mo
Est. payment
Explore your selling options
Work with a Zillow partner agent
Leverage their expertise and Zillow's premium Showcase listings to get your home seen by more buyers.
Get startedList with your own agent
Get your home in front of millions of buyers by listing it on Zillow.
Learn how to do itSell it yourself
Take full control of how buyers see your home on Zillow by listing For Sale by Owner (FSBO).
List your homeWhat's special
Private poolCurb appealPeaceful backyard views year-roundCozy family roomTimeless architectureSpacious livingImpressive two-story detached workshop
Zillow last checked:
Listing updated:
Listed by:
Patrick A Alderson 910-515-3977,
Flat Fee Realty and Management LLC
Bought with:
Leigh Saunders Team
Berkshire Hathaway HomeServices Carolina Premier Properties
Leigh A Saunders, 283412
Berkshire Hathaway HomeServices Carolina Premier Properties
Source: Hive MLS,MLS#: 100582081 Originating MLS: Cape Fear Realtors MLS, Inc.
Originating MLS: Cape Fear Realtors MLS, Inc.Facts & features
Interior
Bedrooms & bathrooms
- Bedrooms: 3
- Bathrooms: 3
- Full bathrooms: 3
Rooms
- Room types: Dining Room, Living Room, Master Bedroom, Bedroom 1, Bedroom 2, Great Room, Breakfast Nook, Bonus Room
Primary bedroom
- Description: 15x12 Level: Up- 2nd Floor
- Level: Second
- Dimensions: 15 x 12
Bedroom 1
- Description: 14x12 Level: Up- 2nd Floor
- Level: Second
- Dimensions: 14 x 12
Bedroom 2
- Description: 13x12 Level: Up- 2nd Floor
- Level: Second
- Dimensions: 14 x 12
Bonus room
- Level: Second
- Dimensions: 18 x 12
Breakfast nook
- Level: First
- Dimensions: 9 x 9
Dining room
- Description: 13x12 Level: Down- 1st Floor
- Level: First
- Dimensions: 14 x 12
Great room
- Description: 15x12 Level: Down- 1st Floor
- Level: First
- Dimensions: 15 x 12
Kitchen
- Description: 14x14 Level: Down- 1st Floor
- Level: First
- Dimensions: 14 x 12
Living room
- Description: 13x12 Level: Down- 1st Floor
- Level: First
- Dimensions: 14 x 12
Heating
- Electric, Forced Air
Cooling
- Central Air
Appliances
- Included: Built-In Microwave, Refrigerator, Dishwasher, Electric Range
Features
- Ceiling Fan(s), Blinds/Shades, Gas Log
- Flooring: Vinyl, Carpet, Tile, Wood
- Windows: Thermal Windows
- Basement: None
- Has fireplace: Yes
- Fireplace features: Gas Log
Interior area
- Total structure area: 1,966
- Total interior livable area: 1,966 sqft
Property
Parking
- Total spaces: 4
- Parking features: Off Street, On Site
- Attached garage spaces: 2
- Carport spaces: 2
- Covered spaces: 4
Features
- Levels: Two
- Patio & porch: Porch, Screened
- Exterior features: Irrigation System
- Pool features: In Ground, Vinyl
- Fencing: Back Yard
- Has view: Yes
- View description: See Remarks
- Frontage type: See Remarks
Lot
- Size: 0.4 Acres
- Dimensions: 137 x 170 x 73 x 163
Details
- Additional structures: Storage, Workshop, Outbuilding
- Parcel number: R03511004005000
- Zoning: R-15
- Special conditions: Standard
Construction
Type & style
- Home type: SingleFamily
- Property subtype: Single Family Residence
Materials
- Vinyl Siding, Wood Frame
- Foundation: Crawl Space
- Roof: Shingle
Condition
- New construction: No
- Year built: 1988
Utilities & green energy
- Sewer: Septic Tank
- Water: Public
- Utilities for property: Water Connected
Community & HOA
Community
- Subdivision: Brittany Woods
HOA
- Has HOA: No
- Amenities included: None
Location
- Region: Wilmington
Financial & listing details
- Price per square foot: $267/sqft
- Tax assessed value: $454,900
- Annual tax amount: $1,721
- Date on market: 6/16/2026
- Cumulative days on market: 5 days
- Listing agreement: Exclusive Right To Sell
- Listing terms: Cash,Conventional,FHA,VA Loan
- Road surface type: Paved
Price history
| Date | Event | Price |
|---|---|---|
| 7/21/2026 | Sold | $524,575-4.4%$267/sqft |
Source:  Hive MLS #100582081 Report a problem Hive MLS #100582081 Report a problem | ||
| 6/20/2026 | Pending sale | $549,000$279/sqft |
Source: Hive MLS #100582081 Report a problem | ||
| 6/16/2026 | Listed for sale | $549,000+115.3%$279/sqft |
Source: Hive MLS #100582081 Report a problem | ||
| 10/24/2011 | Sold | $255,000-5.2%$130/sqft |
Source: Hive MLS #30464741 Report a problem | ||
| 6/18/2011 | Listed for sale | $269,000-10%$137/sqft |
Source: Intracoastal Realty Corp #464741 Report a problem | ||
| 1/5/2011 | Listing removed | $299,000$152/sqft |
Source: Intracoastal Realty #451232 Report a problem | ||
| 9/2/2010 | Price change | $299,000-2%$152/sqft |
Source: Intracoastal Realty #451232 Report a problem | ||
| 7/8/2010 | Listed for sale | $305,000$155/sqft |
Source: Intracoastal Realty #451232 Report a problem | ||
Public tax history
| Year | Property taxes | Tax assessment |
|---|---|---|
| 2025 | $1,795 +9.4% | $454,900 +51.6% |
| 2024 | $1,642 +0.4% | $300,100 |
| 2023 | $1,636 -0.9% | $300,100 |
| 2022 | $1,651 -0.3% | $300,100 |
| 2021 | $1,655 +12.3% | $300,100 +28.7% |
| 2020 | $1,474 | $233,100 |
| 2019 | $1,474 | $233,100 |
| 2018 | $1,474 | $233,100 |
| 2017 | $1,474 -1.1% | $233,100 +8.3% |
| 2016 | $1,491 +7.6% | $215,200 |
| 2015 | $1,386 +1.7% | $215,200 |
| 2014 | $1,362 | $215,200 +0.2% |
| 2013 | -- | $214,800 |
| 2012 | -- | $214,800 -17.7% |
| 2011 | -- | $261,083 |
| 2010 | -- | $261,083 |
| 2009 | -- | -- |
| 2008 | -- | -- |
| 2007 | -- | -- |
| 2005 | -- | $175,989 |
| 2004 | -- | $175,989 |
| 2003 | -- | $175,989 |
| 2002 | -- | $175,989 |
| 2001 | -- | $175,989 |
| 2000 | -- | $175,989 |
Find assessor info on the county website
Neighborhood: Murraysville
Nearby homes
- $523,7004 bd3 ba2.7k sqft6716 Creek Ridge Rd, Wilmington, NC 28411Off Market
- $482,3004 bd4 ba2.2k sqft6708 Creek Ridge Rd, Wilmington, NC 28411Off Market
- $433,1003 bd2 ba2.2k sqft1320 Potomac Ct, Wilmington, NC 28411Off Market
- $480,6003 bd3 ba2.2k sqft6704 Creek Ridge Rd, Wilmington, NC 28411Off Market

- $458,4003 bd3 ba1.9k sqft6720 Creek Ridge Rd, Wilmington, NC 28411Off Market
- $625,6004 bd3 ba2.9k sqft6711 Creek Ridge Rd, Wilmington, NC 28411Off Market
- $507,0004 bd3 ba2.4k sqft6713 Creek Ridge Rd, Wilmington, NC 28411Sold
- $550,0004 bd3 ba2.7k sqft1324 Potomac Ct, Wilmington, NC 28411Off Market
Nearby schools
GreatSchools rating
- 8/10Murrayville ElementaryGrades: PK-5Distance: 0.6 mi
- 9/10Emma B Trask MiddleGrades: 6-8Distance: 1.8 mi
- 4/10Emsley A Laney HighGrades: 9-12Distance: 1.6 mi
Schools provided by the listing agent
- Elementary: Murrayville
- Middle: Trask
- High: Laney
Source: Hive MLS. This data may not be complete. We recommend contacting the local school district to confirm school assignments for this home.
Get a cash offer in 3 minutes
Find out how much your home could sell for in as little as 3 minutes with a no-obligation cash offer.
Estimated market value
$524,500
Get a cash offer in 3 minutes
Find out how much your home could sell for in as little as 3 minutes with a no-obligation cash offer.
Estimated market value
$524,500
- North Carolina
- New Hanover County
- Wilmington
- 28411
- Murraysville
- 6712 Creek Ridge Road
Nearby cities
Nearby neighborhoods
Nearby zip codes
Other Wilmington Topics
