MULTIPLE OFFERS RECEIVED.Open House this Saturday from 11am to 2pm. Nestled within the highly sought-after Frisco Independent School District with Elliott Elementary School within walking distance, this immaculately maintained residence epitomizes suburban luxury living. Boasting a seamlessly flowing open concept layout, the spacious kitchen serves as the heart of the home, offering the perfect space to prepare dinners while fostering family togetherness. Retreat to the tranquility of the primary bedroom tucked away on the first floor, ensuring privacy from the three generously sized secondary bedrooms located upstairs. A versatile second living space awaits upstairs, providing ample room for relaxation or entertainment. With its convenient proximity to major highways, premier shopping destinations, delectable dining options, and vibrant entertainment venues, this home offers unparalleled convenience and lifestyle amenities.
Sold
Street View
Price Unknown
6712 Dapper Dr, McKinney, TX 75070
4beds
2,429sqft
Single Family Residence
Built in 2005
5,227 Square Feet Lot
$428,300 Zestimate®
$--/sqft
$2,633 Estimated rent
Home value
$428,300
$407,000 - $450,000
$2,633/mo
Zestimate® history
Owner options
List your home for rent
$2,633/mo
Rent Zestimate®
Find your next renter with Zillow Rental Manager. Plus, with online applications, you can quickly screen prospective tenants – for free.
$2,633/mo
Rent Zestimate®
Refinance and save
$275/mo
Est. payment
Refinancing to a lower rate could help reduce your monthly payments and save thousands over the life of the loan.
$275/mo
Est. payment
Explore your selling options
Work with a Zillow partner agent
Leverage their expertise and Zillow's premium Showcase listings to get your home seen by more buyers.
Get startedList with your own agent
Get your home in front of millions of buyers by listing it on Zillow.
Learn how to do itSell it yourself
Take full control of how buyers see your home on Zillow by listing For Sale by Owner (FSBO).
List your homeWhat's special
Suburban luxury livingSpacious kitchenPremier shopping destinationsAmple roomPrimary bedroomVibrant entertainment venues
Zillow last checked:
Listing updated:
Listed by:
Starria McLaughlin 0685236 817-721-4589,
OnDemand Realty 214-766-5833
Bought with:
Russell Rhodes
Berkshire HathawayHS PenFed TX
Source: NTREIS,MLS#: 20571559
Facts & features
Interior
Bedrooms & bathrooms
- Bedrooms: 4
- Bathrooms: 3
- Full bathrooms: 2
- 1/2 bathrooms: 1
Primary bedroom
- Level: First
- Dimensions: 14 x 16
Bedroom
- Level: Second
- Dimensions: 12 x 11
Bedroom
- Level: Second
- Dimensions: 12 x 11
Bedroom
- Level: Second
- Dimensions: 12 x 11
Breakfast room nook
- Level: First
- Dimensions: 10 x 15
Dining room
- Level: First
- Dimensions: 9 x 12
Kitchen
- Level: First
- Dimensions: 9 x 17
Living room
- Level: First
- Dimensions: 14 x 15
Living room
- Level: Second
- Dimensions: 16 x 13
Utility room
- Level: First
- Dimensions: 8 x 5
Heating
- Central, Natural Gas
Cooling
- Central Air, Ceiling Fan(s)
Appliances
- Included: Dishwasher, Electric Cooktop, Electric Oven, Disposal, Microwave
- Laundry: Washer Hookup, Electric Dryer Hookup, Laundry in Utility Room
Features
- Eat-in Kitchen, Granite Counters, High Speed Internet, Kitchen Island, Cable TV, Vaulted Ceiling(s)
- Flooring: Carpet, Hardwood, Tile
- Windows: Window Coverings
- Has basement: No
- Number of fireplaces: 1
- Fireplace features: Wood Burning
Interior area
- Total interior livable area: 2,429 sqft
Property
Parking
- Total spaces: 2
- Parking features: Garage, Garage Door Opener
- Attached garage spaces: 2
Features
- Levels: Two
- Stories: 2
- Pool features: None, Community
- Fencing: Fenced,Wood
Lot
- Size: 5,227 Square Feet
- Features: Subdivision
Details
- Parcel number: R812200A01601
Construction
Type & style
- Home type: SingleFamily
- Architectural style: Detached
- Property subtype: Single Family Residence
- Attached to another structure: Yes
Materials
- Brick
- Foundation: Slab
- Roof: Composition
Condition
- Year built: 2005
Utilities & green energy
- Sewer: Public Sewer
- Water: Public
- Utilities for property: Sewer Available, Underground Utilities, Water Available, Cable Available
Community & HOA
Community
- Features: Playground, Pool, Curbs, Sidewalks
- Subdivision: Ridge Road Estates Ph 2-A
HOA
- Has HOA: Yes
- Services included: All Facilities, Association Management
- HOA fee: $275 semi-annually
- HOA name: Crescent Ridge HOA
- HOA phone: 214-871-9700
Location
- Region: Mckinney
Financial & listing details
- Tax assessed value: $446,865
- Annual tax amount: $6,336
- Date on market: 3/28/2024
- Cumulative days on market: 6 days
- Listing terms: Cash,Conventional,FHA,VA Loan
- Exclusions: Personal belongings. Some items negotiable such as the fridge. Just ask, I'd be happy to speak with the sellers.
Price history
| Date | Event | Price |
|---|---|---|
| 5/6/2024 | Sold | -- |
Source: NTREIS #20571559 Report a problem | ||
| 4/10/2024 | Pending sale | $460,000$189/sqft |
Source: NTREIS #20571559 Report a problem | ||
| 4/4/2024 | Contingent | $460,000$189/sqft |
Source: NTREIS #20571559 Report a problem | ||
| 3/28/2024 | Listed for sale | $460,000+142.2%$189/sqft |
Source: NTREIS #20571559 Report a problem | ||
| 5/5/2011 | Sold | -- |
Source: Agent Provided Report a problem | ||
| 3/29/2011 | Price change | $189,900-2.6%$78/sqft |
Source: DFW Elite #11562269 Report a problem | ||
| 3/20/2011 | Listed for sale | $194,900$80/sqft |
Source: DFW Elite #11562269 Report a problem | ||
| 8/5/2009 | Sold | -- |
Source: Agent Provided Report a problem | ||
| 5/11/2009 | Sold | -- |
Source: Public Record Report a problem | ||
Public tax history
| Year | Property taxes | Tax assessment |
|---|---|---|
| 2026 | -- | $446,865 +0% |
| 2025 | $5,894 +0.3% | $446,814 +8.1% |
| 2024 | $5,877 +13% | $413,491 +10% |
| 2023 | $5,200 | $375,901 +10% |
| 2022 | -- | $341,728 +10% |
| 2021 | $6,257 +2.3% | $310,662 +5.3% |
| 2020 | $6,114 -5.3% | $295,000 -3.6% |
| 2019 | $6,457 -3.2% | $306,015 +2.2% |
| 2018 | $6,670 +12.1% | $299,476 +4.5% |
| 2017 | $5,952 | $286,476 +11.8% |
| 2016 | $5,952 +25.1% | $256,275 +6.8% |
| 2015 | $4,756 | $239,915 +19% |
| 2014 | $4,756 | $201,544 +10% |
| 2013 | -- | $183,220 +2.8% |
| 2012 | -- | $178,236 -2.2% |
| 2011 | -- | $182,291 +1.4% |
| 2010 | -- | $179,779 0% |
| 2009 | -- | $179,861 -4.3% |
| 2008 | -- | $188,029 +2.2% |
| 2007 | -- | $184,001 +3.8% |
| 2006 | -- | $177,239 +533% |
| 2005 | -- | $28,000 +18.1% |
| 2003 | -- | $23,700 |
Find assessor info on the county website
Neighborhood: 75070
Nearby homes
- $443,7004 bd3 ba2.8k sqft6716 Dapper Dr, McKinney, TX 75070Off Market

- $436,9003 bd3 ba2.5k sqft6708 Dapper Dr, McKinney, TX 75070Off Market

- $453,2003 bd2 ba2.4k sqft6720 Dapper Dr, McKinney, TX 75070Off Market
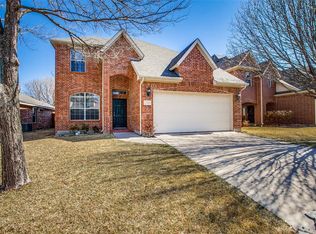
- $355,4003 bd2 ba1.7k sqft6704 Dapper Dr, McKinney, TX 75070Off Market
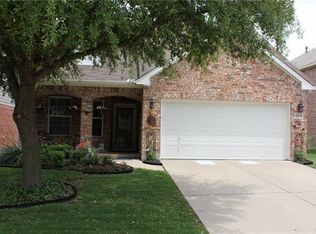
- $337,9003 bd2 ba1.4k sqft6724 Dapper Dr, McKinney, TX 75070Off Market
- $--3 bd3 ba1.8k sqft6700 Dapper Dr, McKinney, TX 75070Sold
- $391,6003 bd2 ba1.8k sqft6709 Dapper Dr, McKinney, TX 75070Off Market
- $405,9003 bd2 ba2.1k sqft6705 Dapper Dr, McKinney, TX 75070Off Market
Nearby schools
GreatSchools rating
- 8/10Elliott Elementary SchoolGrades: PK-4Distance: 0.2 mi
- 9/10Scoggins Middle SchoolGrades: 7-8Distance: 1.1 mi
- 8/10Emerson High SchoolGrades: 9-12Distance: 1.5 mi
Schools provided by the listing agent
- Elementary: Elliott
- Middle: Scoggins
- High: Emerson
- District: Frisco ISD
Source: NTREIS. This data may not be complete. We recommend contacting the local school district to confirm school assignments for this home.
Get a cash offer in 3 minutes
Find out how much your home could sell for in as little as 3 minutes with a no-obligation cash offer.
Estimated market value
$428,300
Get a cash offer in 3 minutes
Find out how much your home could sell for in as little as 3 minutes with a no-obligation cash offer.
Estimated market value
$428,300
- Texas
- Collin County
- McKinney
- 75070
- 6712 Dapper Dr
