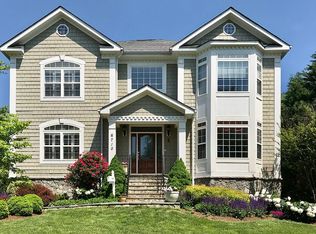
Nestled in the heart of McLean, this exceptional residence offers a refined blend of timeless elegance, modern comfort, and thoughtful design in one of Northern Virginia’s most prestigious neighborhoods. Set on a quiet, tree-lined street, this home delivers an elevated living experience tailored for those who value quality craftsmanship, space, and privacy. The interior showcases a flowing, open-concept layout ideal for both everyday living and entertaining. Light-filled living and dining areas seamlessly connect to the well-appointed kitchen, creating a warm yet sophisticated atmosphere. High-end finishes, custom details, and carefully curated design elements are evident throughout, reflecting a commitment to luxury and functionality. Generously proportioned bedrooms provide private retreats, while the bathrooms are beautifully designed with spa-inspired finishes that enhance comfort and relaxation. Flexible living spaces allow for home offices, guest accommodations, or additional entertaining areas, offering versatility to suit a variety of lifestyles. Outdoor spaces complement the interior beautifully, providing the perfect setting for morning coffee, evening gatherings, or quiet moments surrounded by nature. The property’s setting offers both serenity and convenience, just minutes from Tysons, major commuter routes, top-rated schools, fine dining, and premier shopping. This remarkable home presents a rare opportunity to own a sophisticated residence in McLean’s coveted 22101 zip code where luxury living meets an unbeatable location. Schedule a private tour today and experience all that this exceptional property has to offer.
Sold for $2,310,000
$2,310,000
6712 Dean Dr, Mc Lean, VA 22101
6beds
6,599sqft
Single Family Residence
Built in 2018
10,500 Square Feet Lot
$2,332,700 Zestimate®
$350/sqft
$7,533 Estimated rent
Home value
$2,332,700
$2.19M - $2.47M
$7,533/mo
Zestimate® history
Owner options
List your home for rent
$7,533/mo
Rent Zestimate®
Find your next renter with Zillow Rental Manager. Plus, with online applications, you can quickly screen prospective tenants – for free.
$7,533/mo
Rent Zestimate®
Refinance and save
$14,395/mo
Est. payment
Refinancing to a lower rate could help reduce your monthly payments and save thousands over the life of the loan.
$14,395/mo
Est. payment
Explore your selling options
Work with a Zillow partner agent
Leverage their expertise and Zillow's premium Showcase listings to get your home seen by more buyers.
Get startedList with your own agent
Get your home in front of millions of buyers by listing it on Zillow.
Learn how to do itSell it yourself
Take full control of how buyers see your home on Zillow by listing For Sale by Owner (FSBO).
List your homeWhat's special
Quiet tree-lined streetCarefully curated design elementsFlowing open-concept layoutFlexible living spacesCustom detailsHigh-end finishesGenerously proportioned bedrooms
Zillow last checked:
Listing updated:
Listed by:
Sameer Yousaf 703-981-3734,
Real Broker, LLC,
Co-Listing Agent: Omer Muktar Reshid 443-955-8400,
Real Broker, LLC - Gaithersburg
Bought with:
Patricia Ammann, 0225196377
Redfin Corporation
Source: Bright MLS,MLS#: VAFX2284892
Facts & features
Interior
Bedrooms & bathrooms
- Bedrooms: 6
- Bathrooms: 6
- Full bathrooms: 5
- 1/2 bathrooms: 1
- Main level bathrooms: 2
- Main level bedrooms: 1
Rooms
- Room types: Living Room, Dining Room, Primary Bedroom, Bedroom 2, Bedroom 3, Bedroom 4, Bedroom 5, Kitchen, Family Room, Foyer, Breakfast Room, Laundry, Bedroom 6, Bathroom 2, Bathroom 3, Bonus Room, Primary Bathroom, Full Bath, Half Bath
Primary bedroom
- Level: Upper
Bedroom 2
- Level: Upper
Bedroom 3
- Level: Upper
Bedroom 4
- Level: Upper
Bedroom 5
- Level: Main
Bedroom 6
- Level: Lower
Primary bathroom
- Level: Upper
Bathroom 2
- Level: Upper
Bathroom 3
- Level: Upper
Bonus room
- Level: Lower
Breakfast room
- Level: Main
Dining room
- Level: Main
Family room
- Level: Main
Family room
- Level: Lower
Foyer
- Level: Main
Other
- Level: Main
Other
- Level: Lower
Half bath
- Level: Main
Kitchen
- Level: Main
Laundry
- Level: Upper
Living room
- Level: Main
Mud room
- Level: Main
Heating
- Forced Air, Natural Gas
Cooling
- Central Air, ENERGY STAR Qualified Equipment, Electric
Appliances
- Included: Dishwasher, Disposal, Dryer, Oven, Stainless Steel Appliance(s), Refrigerator, Six Burner Stove, Water Heater, Washer, Cooktop, Microwave, Gas Water Heater
- Laundry: Upper Level, Laundry Room, Mud Room
Features
- Butlers Pantry, Breakfast Area, Chair Railings, Crown Molding, Entry Level Bedroom, Family Room Off Kitchen, Formal/Separate Dining Room, Kitchen - Gourmet, Kitchen Island, Primary Bath(s), Pantry, Recessed Lighting, Upgraded Countertops, Wainscotting, Walk-In Closet(s), Attic
- Flooring: Hardwood, Carpet, Wood
- Windows: Casement, Energy Efficient
- Basement: Full
- Number of fireplaces: 1
- Fireplace features: Glass Doors, Gas/Propane, Mantel(s)
Interior area
- Total structure area: 6,839
- Total interior livable area: 6,599 sqft
- Finished area above ground: 5,316
- Finished area below ground: 1,283
Property
Parking
- Total spaces: 6
- Parking features: Garage Faces Front, Concrete, Attached, Driveway
- Attached garage spaces: 2
- Uncovered spaces: 4
Accessibility
- Accessibility features: None
Features
- Levels: Three
- Stories: 3
- Patio & porch: Patio, Porch
- Exterior features: Lighting, Rain Gutters, Sidewalks
- Pool features: None
Lot
- Size: 10,500 Square Feet
- Features: Suburban
Details
- Additional structures: Above Grade, Below Grade
- Parcel number: 0304 20 0010
- Zoning: 130
- Zoning description: R-3(Residential 3 DU/AC)
- Special conditions: Standard
- Other equipment: None
Construction
Type & style
- Home type: SingleFamily
- Architectural style: Craftsman
- Property subtype: Single Family Residence
Materials
- Other
- Foundation: Other
- Roof: Shingle
Condition
- Excellent,Very Good
- New construction: No
- Year built: 2018
Details
- Builder name: Focal Point
Utilities & green energy
- Sewer: Public Septic, Public Sewer
- Water: Public
Green energy
- Energy efficient items: Construction
Community & HOA
Community
- Subdivision: Hillside Manor
HOA
- Has HOA: No
- Amenities included: None
- Services included: None
Location
- Region: Mc Lean
Financial & listing details
- Price per square foot: $350/sqft
- Tax assessed value: $2,102,890
- Annual tax amount: $24,793
- Date on market: 1/13/2026
- Listing agreement: Exclusive Right To Sell
- Listing terms: Cash,Conventional,FHA,Other,VA Loan
- Inclusions: Bbq Grille
- Exclusions: All Staging Furniture
- Ownership: Fee Simple
Price history
| Date | Event | Price |
|---|---|---|
| 2/6/2026 | Sold | $2,310,000+2.7%$350/sqft |
Source:  Bright MLS #VAFX2284892 Report a problem Bright MLS #VAFX2284892 Report a problem | ||
| 1/18/2026 | Contingent | $2,250,000$341/sqft |
Source: Bright MLS #VAFX2284892 Report a problem | ||
| 1/13/2026 | Listed for sale | $2,250,000+46.1%$341/sqft |
Source: Bright MLS #VAFX2284892 Report a problem | ||
| 12/6/2024 | Listing removed | $8,250$1/sqft |
Source: Bright MLS #VAFX2213150 Report a problem | ||
| 12/3/2024 | Listed for rent | $8,250$1/sqft |
Source: Bright MLS #VAFX2213150 Report a problem | ||
| 11/2/2024 | Listing removed | $8,250$1/sqft |
Source: Bright MLS #VAFX2204818 Report a problem | ||
| 10/3/2024 | Listed for rent | $8,250-2.9%$1/sqft |
Source: Bright MLS #VAFX2204818 Report a problem | ||
| 10/1/2024 | Listing removed | $8,500$1/sqft |
Source: Bright MLS #VAFX2195944 Report a problem | ||
| 8/11/2024 | Listed for rent | $8,500-2.9%$1/sqft |
Source: Bright MLS #VAFX2195944 Report a problem | ||
| 8/10/2024 | Listing removed | -- |
Source: Zillow Rentals Report a problem | ||
| 7/27/2024 | Listed for rent | $8,750+34.6%$1/sqft |
Source: Zillow Rentals Report a problem | ||
| 10/17/2019 | Listing removed | $6,500$1/sqft |
Source: Keller Williams Realty #VAFX1087526 Report a problem | ||
| 9/24/2019 | Price change | $6,500-7.1%$1/sqft |
Source: Keller Williams Realty Alliance Group Loudoun Gateway #VAFX1087526 Report a problem | ||
| 9/5/2019 | Listed for rent | $7,000$1/sqft |
Source: Keller Williams Realty #VAFX1087526 Report a problem | ||
| 8/28/2019 | Sold | $1,540,000-4.9%$233/sqft |
Source: Public Record Report a problem | ||
| 7/3/2019 | Listed for sale | $1,620,000-1.8%$245/sqft |
Source: Samson Properties #VAFX1073652 Report a problem | ||
| 1/1/2019 | Listing removed | $1,649,990$250/sqft |
Source: Samson Properties #1001953920 Report a problem | ||
| 8/25/2018 | Price change | $1,649,9900%$250/sqft |
Source: Samson Properties #1001953920 Report a problem | ||
| 6/28/2018 | Price change | $1,650,000-2.9%$250/sqft |
Source: Samson Properties #1001953920 Report a problem | ||
| 3/10/2018 | Listed for sale | $1,699,000+136%$257/sqft |
Source: Samson Properties #1000252498 Report a problem | ||
| 7/17/2017 | Sold | $720,000$109/sqft |
Source: Public Record Report a problem | ||
Public tax history
| Year | Property taxes | Tax assessment |
|---|---|---|
| 2025 | $24,793 +5.8% | $2,102,890 +6.1% |
| 2024 | $23,424 +10.4% | $1,982,540 +7.6% |
| 2023 | $21,225 +9.4% | $1,843,280 +10.8% |
| 2022 | $19,397 | $1,662,870 +5.4% |
| 2021 | -- | $1,577,120 +2.5% |
| 2020 | $18,562 +1.8% | $1,538,530 +1.8% |
| 2019 | $18,229 +37.4% | $1,510,890 +2.7% |
| 2018 | $13,265 +85.3% | $1,470,480 +143.2% |
| 2017 | $7,159 -1.7% | $604,620 -1.9% |
| 2016 | $7,281 +7.9% | $616,230 +4% |
| 2015 | $6,750 +1.8% | $592,610 +1.6% |
| 2014 | $6,631 | $583,480 +4.4% |
| 2013 | -- | $559,060 +4.5% |
| 2012 | -- | $535,130 -0.5% |
| 2011 | -- | $537,720 |
| 2010 | -- | $537,720 -0.9% |
| 2009 | -- | $542,670 -3.9% |
| 2008 | -- | $564,780 +1.3% |
| 2007 | -- | $557,540 +63.2% |
| 2003 | -- | $341,615 +13% |
| 2002 | -- | $302,315 +27.5% |
| 2001 | -- | $237,055 |
Find assessor info on the county website
Neighborhood: 22101
Nearby homes
- $1,920,3005 bd6 ba4.3k sqft6710 Dean Dr, Mc Lean, VA 22101Off Market
- $1,079,2003 bd2 ba1k sqft6714 Dean Dr, Mc Lean, VA 22101Off Market
- $1,191,4004 bd2 ba1.7k sqft6713 Lumsden St, Mc Lean, VA 22101Off Market
- $2,046,1006 bd6 ba4.9k sqft6708 Dean Dr, Mc Lean, VA 22101Off Market
- $2,307,1005 bd7 ba5.6k sqft6715 Lumsden St, Mclean, VA 22101Off Market
- $2,309,2005 bd5 ba4.7k sqft6716 Dean Dr, Mc Lean, VA 22101Off Market
- $1,200,0004 bd3 ba1.7k sqft6711 Dean Dr, Mc Lean, VA 22101Sold
- $1,181,0005 bd2 ba1.7k sqft6711 Lumsden St, Mc Lean, VA 22101Off Market
Nearby schools
GreatSchools rating
- 10/10Kent Gardens Elementary SchoolGrades: PK-6Distance: 0.2 mi
- 10/10Longfellow Middle SchoolGrades: 7-8Distance: 0.7 mi
- 9/10McLean High SchoolGrades: 9-12Distance: 0.5 mi
Schools provided by the listing agent
- Elementary: Kent Gardens
- Middle: Longfellow
- High: Mclean
- District: Fairfax County Public Schools
Source: Bright MLS. This data may not be complete. We recommend contacting the local school district to confirm school assignments for this home.
Get a cash offer in 3 minutes
Find out how much your home could sell for in as little as 3 minutes with a no-obligation cash offer.
Estimated market value
$2,332,700
Get a cash offer in 3 minutes
Find out how much your home could sell for in as little as 3 minutes with a no-obligation cash offer.
Estimated market value
$2,332,700
- Virginia
- Fairfax County
- McLean
- 22101
- 6712 Dean Dr
Nearby cities
Nearby zip codes
Other McLean Topics
