Skip main navigation
Sold for $435,000
  • $435,000

    6712 E Briarwood Drive, Centennial, CO 80112

    2beds
    1,944sqft
    Townhouse
    Built in 1983
    -- sqft lot
    $415,700 Zestimate®
    $224/sqft
    $2,618 Estimated rent

    Home value

    $415,700

    $387,000 - $445,000

    $2,618/mo

    Zestimate® history
    Loading
    Loading...

    Owner options

    List your home for rent

    $2,618/mo

    Rent Zestimate®

    Find your next renter with Zillow Rental Manager. Plus, with online applications, you can quickly screen prospective tenants – for free.

    Learn more

    $2,618/mo

    Rent Zestimate®

    Refinance and save

    $3,066/mo

    Est. payment

    Refinancing to a lower rate could help reduce your monthly payments and save thousands over the life of the loan.

    See today's rates

    $3,066/mo

    Est. payment

    Explore your selling options

    Work with a Zillow partner agent

    Leverage their expertise and Zillow's premium Showcase listings to get your home seen by more buyers.

    Get started

    List with your own agent

    Get your home in front of millions of buyers by listing it on Zillow.

    Learn how to do it

    Sell it yourself

    Take full control of how buyers see your home on Zillow by listing For Sale by Owner (FSBO).

    List your home

    What's special

    Finished basementLong-lasting trex deckAttached garageFresh interior paintPlantation shuttersSunny south-facing kitchen nookVersatile family room
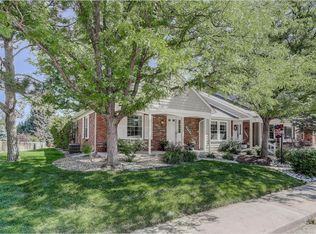
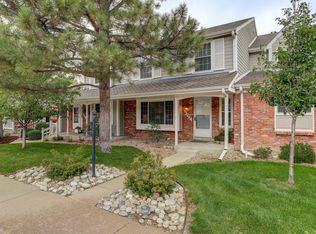
    NEW CARPETING! NOTE: The front of this home is on East Costilla Avenue even though the address is East Briarwood Drive. Welcome to this beautifully maintained townhome in the highly desirable Sturbridge at Homestead neighborhood—an ideal home for empty nesters, first-time buyers, or anyone seeking low-maintenance living in a prime location. Step inside to find brand-new carpet throughout the main and upper levels, paired with fresh interior paint that brightens every room. The sunny, south-facing kitchen nook at the front of the home is perfect for enjoying your morning coffee while watching dog walkers pass by—and it’s conveniently located for bringing in groceries. The spacious great room on the main level features a cozy gas fireplace with remote control, perfect for relaxing evenings. A half bath adds convenience for guests. Upstairs, both bedrooms feature plantation shutters for added privacy. The finished basement expands your living space with a versatile family room, office area, and a large laundry/utility room. Washer, dryer, and all kitchen appliances are included—with a new refrigerator (June 2024) and dishwasher (2023) already in place. Outside, enjoy the long-lasting Trex deck, which leads to both a side entrance and a private entry into the attached garage. The garage backs onto a beautifully maintained greenbelt, where neighbors often relax and socialize in the warmer months. Additional highlights: All windows replaced in 2014, Attic insulation refreshed in 2018, Well-maintained HVAC system installed in 2004 (annually inspected with regular filter changes), HOA covers exterior maintenance, including the roof, One-year home warranty included. This townhome offers the perfect blend of comfort, convenience, and community—plus it’s located just minutes from five major grocery stores, open spaces, and schools. Don’t miss the opportunity to make this inviting home your own!

    Zillow last checked:

    Listing updated:

    Listed by:

    David Golias 720-648-2221 djgolias@gmail.com,

    Modern Living Properties, Inc.,

    Peter Prutch 303-525-2248,

    Modern Living Properties, Inc.

    Bought with:

    Bryanne Didier, 100098774

    RE/MAX Professionals

    Michele Gwin, 100056149

    RE/MAX Professionals

    Source: REcolorado as distributed by MLS GRID,MLS#: 2341822MLS Logo

    Facts & features

    Interior

    Bedrooms & bathrooms
    • Bedrooms: 2
    • Bathrooms: 2
    • Full bathrooms: 1
    • 1/2 bathrooms: 1
    • Main level bathrooms: 1
    Primary bedroom
    • Level: Upper
    Bedroom
    • Level: Upper
    Primary bathroom
    • Level: Upper
    Bathroom
    • Level: Main
    Bathroom
    • Level: Main
    Dining room
    • Level: Main
    Family room
    • Level: Basement
    Great room
    • Level: Main
    Kitchen
    • Level: Main
    Laundry
    • Level: Basement
    Office
    • Level: Basement
    Heating
    • Forced Air, Natural Gas
    Cooling
    • Central Air
    Appliances
    • Included: Dishwasher, Disposal, Dryer, Gas Water Heater, Microwave, Oven, Range, Refrigerator, Washer
    • Laundry: In Unit
    Features
    • Built-in Features, Eat-in Kitchen, Entrance Foyer, Open Floorplan, Primary Suite, Quartz Counters
    • Flooring: Carpet, Laminate
    • Windows: Double Pane Windows, Window Coverings
    • Basement: Finished,Full,Interior Entry
    • Number of fireplaces: 1
    • Fireplace features: Gas, Great Room
    • Common walls with other units/homes: 2+ Common Walls
    Interior area
    • Total structure area: 1,944
    • Total interior livable area: 1,944 sqft
    • Finished area above ground: 1,266
    • Finished area below ground: 678

    Property

    Parking
    • Total spaces: 3
    • Parking features: Guest, Storage
    • Garage spaces: 3
    Features
    • Levels: Two
    • Stories: 2
    • Entry location: Exterior Access
    • Patio & porch: Deck, Front Porch, Patio
    • Exterior features: Private Yard, Rain Gutters, Tennis Court(s)
    • Pool features: Outdoor Pool
    • Fencing: Full
    Lot
    • Features: Greenbelt, Landscaped, Master Planned, Near Public Transit, Sprinklers In Front, Sprinklers In Rear
    Details
    • Parcel number: 032353350
    • Special conditions: Standard

    Construction

    Type & style
    • Home type: Townhouse
    • Property subtype: Townhouse
    • Attached to another structure: Yes
    Materials
    • Brick, Frame, Wood Siding
    • Foundation: Concrete Perimeter
    • Roof: Composition
    Condition
    • Year built: 1983
    Details
    • Builder name: Sanford Homes
    • Warranty included: Yes

    Utilities & green energy

    • Electric: 110V, 220 Volts
    • Sewer: Public Sewer
    • Water: Public
    • Utilities for property: Cable Available, Electricity Connected, Natural Gas Available, Phone Connected

    Community & HOA

    Community
    • Security: Carbon Monoxide Detector(s), Smoke Detector(s)
    • Subdivision: Sturbridge At Homestead
    HOA
    • Has HOA: Yes
    • Amenities included: Parking, Pool, Tennis Court(s)
    • Services included: Reserve Fund, Irrigation, Maintenance Grounds, Maintenance Structure, Road Maintenance, Snow Removal, Trash
    • HOA fee: $495 monthly
    • HOA name: Sturbridge at Homestead
    • HOA phone: 303-369-1800
    • Second HOA fee: $400 annually
    • Second HOA name: Sturbridge Recreation
    • Second HOA phone: 303-369-1800
    Location
    • Region: Centennial

    Financial & listing details

    • Price per square foot: $224/sqft
    • Tax assessed value: $475,400
    • Annual tax amount: $2,307
    • Date on market: 1/31/2025
    • Listing terms: Cash,Conventional,FHA,VA Loan
    • Exclusions: Vehicle(S) In Garage.
    • Ownership: Individual
    • Electric utility on property: Yes
    • Road surface type: Paved

    Price history

    DateEventPrice
    7/21/2025Sold$435,000-3.3%$224/sqft
    Source: REcolorado as distributed by MLS GRID #2341822 Report a problem
    6/30/2025Pending sale$449,900$231/sqft
    Source: REcolorado as distributed by MLS GRID #2341822 Report a problem
    6/22/2025Price change$449,900-2%$231/sqft
    Source: REcolorado as distributed by MLS GRID #2341822 Report a problem
    6/7/2025Price change$459,000-1.1%$236/sqft
    Source: REcolorado as distributed by MLS GRID #2341822 Report a problem
    3/30/2025Price change$464,000-1.1%$239/sqft
    Source: REcolorado as distributed by MLS GRID #2341822 Report a problem
    2/24/2025Price change$469,000-1.3%$241/sqft
    Source: REcolorado as distributed by MLS GRID #2341822 Report a problem
    1/31/2025Listed for sale$475,000$244/sqft
    Source: REcolorado as distributed by MLS GRID #2341822 Report a problem

    Public tax history

    YearProperty taxesTax assessment
    2025$2,587 +12.2%$29,713 -94.2%
    2024$2,307 +24.2%$509,200 +1378.2%
    2023$1,857 -0.6%$34,448 +38.1%
    2022$1,868 $24,937 -2.8%
    2021-- $25,654 +2.4%
    2020$1,824 +14%$25,054
    2019$1,600 $25,054 +10.8%
    2018$1,600 +1.2%$22,615
    2017$1,581 $22,615 +16.6%
    2016-- $19,399
    2015-- $19,399 +29.6%
    2014$1,206 +37.1%$14,973 +8.3%
    2013$879 $13,830
    2012-- $13,830
    2011$1,551 +2.8%$13,830 -8.9%
    2010$1,509 +78.4%$15,180
    2009$846 $15,180 -5.4%
    2008-- $16,048
    2007-- $16,048 +2.4%
    2006-- $15,666
    2005-- $15,666 -3.9%
    2002$1,539 +12.6%$16,310 +20.9%
    2001$1,367 $13,490
    Find assessor info on the county website

    Neighborhood: 80112

    Nearby schools

    GreatSchools rating
    Schools provided by the listing agent
    • Elementary: Homestead
    • Middle: West
    • High: Cherry Creek
    • District: Cherry Creek 5

    Source: REcolorado as distributed by MLS GRID. This data may not be complete. We recommend contacting the local school district to confirm school assignments for this home.

    Get a cash offer in 3 minutes
    Find out how much your home could sell for in as little as 3 minutes with a no-obligation cash offer.
    Estimated market value
    $415,700
    Get a cash offer in 3 minutes
    Find out how much your home could sell for in as little as 3 minutes with a no-obligation cash offer.
    Estimated market value
    $415,700