Skip main navigation
Sold for $85,000
  • $85,000

    6712 E County Rd C, South Range, WI 54874

    2beds
    720sqft
    Mobile Home
    Built in 1978
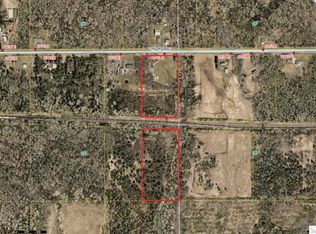
    8.1 Acres Lot
    $123,700 Zestimate®
    $118/sqft
    $1,149 Estimated rent

    Home value

    $123,700

    $105,000 - $145,000

    $1,149/mo

    Zestimate® history
    Loading
    Loading...

    Owner options

    List your home for rent

    $1,149/mo

    Rent Zestimate®

    Find your next renter with Zillow Rental Manager. Plus, with online applications, you can quickly screen prospective tenants – for free.

    Learn more

    $1,149/mo

    Rent Zestimate®

    Refinance and save

    $455/mo

    Est. payment

    Refinancing to a lower rate could help reduce your monthly payments and save thousands over the life of the loan.

    See today's rates

    $455/mo

    Est. payment

    Explore your selling options

    Work with a Zillow partner agent

    Leverage their expertise and Zillow's premium Showcase listings to get your home seen by more buyers.

    Get started

    List with your own agent

    Get your home in front of millions of buyers by listing it on Zillow.

    Learn how to do it

    Sell it yourself

    Take full control of how buyers see your home on Zillow by listing For Sale by Owner (FSBO).

    List your home

    What's special

    Newer vinyl windowsDrilled wellNewer steel roofOpen kitchenNatural gas
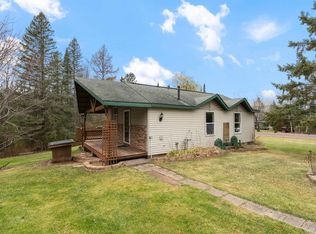
    Inexpensive country living with some acreage! Here is a chance to own a place in the country with a drilled well, city sewer, natural gas, and fast fiber optic/cable internet and TV at the road. The home is a 1978 single wide manufactured home that is sitting on concrete block piers. It has a newer steel roof that was trussed to shed snow and water better. The windows have all been replaced with newer vinyl windows. There are 2 bedrooms and 1 full bathroom, a large living room, and an open kitchen with a convenient dining area. The interior is circa 1978 and is in really good shape for the age. It has been owned and loved by one family for years and years! The land is a beautiful 8+ acres and full of mature trees. There is a 2 car garage that is in decent shape with a concrete floor. The old homestead is still on the land, and houses the pressure tank and the original electrical service for all 3 structures. This property might be a good stepping stone for someone that wants to build a home in the country. You could live in the manufactured home while you are doing the construction. It is just a short drive to Superior, and all the utilities are on site! Get away from the hustle and bustle of the city and move to Parkland. Low taxes...This is way cheaper than renting!

    Zillow last checked:

    Listing updated:

    Listed by:

    Tom Acton 218-310-8859,

    RE/MAX Results

    Bought with:

    Lars Olson, MN 40739086 WI 97188-94

    RE/MAX Results

    Source: Lake Superior Area Realtors as distributed by MLS GRID,MLS#: 6108794MLS Logo

    Facts & features

    Interior

    Bedrooms & bathrooms
    • Bedrooms: 2
    • Bathrooms: 1
    • Full bathrooms: 1
    • Main level bedrooms: 1
    Rooms
    • Room types: See Remarks
    Bedroom
    • Description: vinyl windows, carpet flooring, 2'8x5' closet
    • Level: Main
    • Area: 90 Square Feet
    • Dimensions: 9 x 10
    Bedroom
    • Description: Forced air heating, carpet flooring, vinyl windows, and 2 closets!
    • Level: Main
    • Area: 156 Square Feet
    • Dimensions: 13 x 12
    Bathroom
    • Description: Full bathroom, tub with shower and a one piece shower surround, vinyl flooring, vinyl windows, linen closet
    • Level: Main
    • Area: 56 Square Feet
    • Dimensions: 8 x 7
    Entry hall
    • Description: Steel entry door, composite storm door, vinyl flooring
    • Level: Main
    • Area: 16 Square Feet
    • Dimensions: 4 x 4
    Kitchen
    • Description: 4 vinyl windows, carpet flooring, Maytag refrigerator, Magic Chef gas stove, wood cabinets, porcelain sink and laminate counter tops
    • Level: Main
    • Area: 32 Square Feet
    • Dimensions: 4 x 8
    Laundry
    • Description: in the hall
    • Level: Main
    • Area: 20 Square Feet
    • Dimensions: 4 x 5
    Living room
    • Description: Forced air heating, fireplace that has been disconnected, closet, retro lights that are built into the beamed ceiling, ceiling fan, 3 vinyl windows.
    • Level: Main
    • Area: 208 Square Feet
    • Dimensions: 13 x 16
    Utility room
    • Description: forced air furnace, 30 gallon water heater, located in hall closet
    • Level: Main
    Heating
    • Forced Air
    Cooling
    • Window Unit(s)
    Appliances
    • Included: Water Heater-Electric, Range, Refrigerator
    Features
    • Windows: Double Glazed, Vinyl Windows
    • Basement: Posts,N/A
    • Number of fireplaces: 1
    • Fireplace features: Decorative
    Interior area
    • Total interior livable area: 720 sqft
    • Finished area above ground: 720
    • Finished area below ground: 0

    Property

    Parking
    • Total spaces: 2
    • Parking features: Gravel, Off Street, Detached, Electrical Service, Slab
    • Garage spaces: 2
    • Has uncovered spaces: Yes
    Accessibility
    • Accessibility features: No Stairs Internal
    Features
    • Has view: Yes
    • View description: Typical
    Lot
    • Size: 8.1 Acres
    • Dimensions: irreg 500 x 660
    • Features: Many Trees, Level
    • Residential vegetation: Heavily Wooded
    Details
    • Additional structures: Other
    • Foundation area: 720
    • Parcel number: PA0240067900
    • Zoning description: Residential
    • Wooded area: 348480

    Construction

    Type & style
    • Home type: SingleFamily
    • Property subtype: Mobile Home
    Materials
    • Vinyl, Wood, Manufactured (Post-6/'76)
    • Foundation: Concrete Perimeter
    • Roof: Metal
    Condition
    • Previously Owned
    • Year built: 1978

    Utilities & green energy

    • Electric: Dahlberg
    • Sewer: Public Sewer
    • Water: Drilled, Private
    • Utilities for property: Cable

    Community & HOA

    HOA
    • Has HOA: No
    Location
    • Region: South Range

    Financial & listing details

    • Price per square foot: $118/sqft
    • Tax assessed value: $58,500
    • Annual tax amount: $570
    • Date on market: 6/16/2023
    • Cumulative days on market: 70 days
    • Listing terms: Cash,Contract,Conventional,Other
    • Road surface type: Paved
    • Body type: Single Wide

    Price history

    DateEventPrice
    8/31/2023Sold$85,000-27.7%$118/sqft
    Source: Lake Superior Area Realtors as distributed by MLS GRID #6108794 Report a problem
    8/25/2023Pending sale$117,500$163/sqft
    Source: Lake Superior Area Realtors as distributed by MLS GRID #6108794 Report a problem
    8/9/2023Price change$117,500-2.1%$163/sqft
    Source: Lake Superior Area Realtors as distributed by MLS GRID #6108794 Report a problem
    6/16/2023Listed for sale$120,000$167/sqft
    Source: Lake Superior Area Realtors as distributed by MLS GRID #6108794 Report a problem

    Public tax history

    YearProperty taxesTax assessment
    2025$546 +13.6%$52,300
    2024$481 +7.9%$52,300
    2023$445 +37.7%$52,300 +28.5%
    2022$324 -12.3%$40,700
    2021$369 -52.2%$40,700
    2020$772 +77.3%$40,700
    2019$435 +2.7%$40,700
    2018$424 -10.6%$40,700
    2017$474 +295.3%$40,700
    2016$120 +0%$40,700 +80.1%
    2015$120 -82.3%$22,600 -44.5%
    2014$678 -5.2%$40,700
    2013$715 -4.8%$40,700 -7.5%
    2012$751 +8.2%$44,000
    2011$694 -11.9%$44,000
    2010$787 +22.5%$44,000
    2009$643 $44,000
    2008-- $44,000
    2007$752 +10%$44,000
    2006$684 -0.4%$44,000 +49.2%
    2005$687 -9.4%$29,500
    2004$758 -2.1%$29,500
    2003$775 +17.8%$29,500
    2002$658 +3.6%$29,500
    2001$635 +12.8%$29,500
    2000$563 $29,500
    Find assessor info on the county website

    Neighborhood: 54874

    Nearby schools

    GreatSchools rating
    Get pre-qualified for a loan
    At Zillow Home Loans, we can pre-qualify you in as little as 5 minutes with no impact to your credit score.

    An equal housing lender. NMLS #10287.