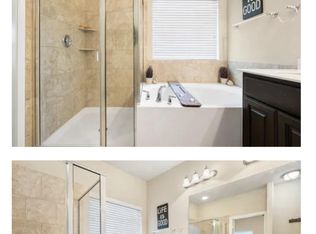
This home provides comfort and convenience with 4-bedrooms , 3- Full baths and 1- half bath , nestled in the desirable Eden Glen Estates within the sought-after Kennedale ISD. This inviting neighborhood features a community park, pool & playground. Eden Glen conveniently located near major highways, shopping, dining, and entertainment, this home offers the best of both worlds—easy access to everything you need, while maintaining a quiet, cozy neighborhood feel. The home’s large backyard offers a covered patio and TV installation with a nice size Shed and a New Roof installed May 2025. The primary suite offers a tranquil retreat, complete with a soaking tub, separate shower, and a large walk-in closet. The Large Game room upstairs comes with built in stadium seating and a large projector screen for your movie night or sports viewing and a billiards table. Spacious Kitchen with island and Gas Cooktop, walk in pantry. This one feels like home. Schedule your tour today!
Sold
Price Unknown
6712 Eliza Dr, Arlington, TX 76001
4beds
2,784sqft
Single Family Residence
Built in 2014
6,708 Square Feet Lot
$384,600 Zestimate®
$--/sqft
$3,090 Estimated rent
Home value
$384,600
$358,000 - $415,000
$3,090/mo
Zestimate® history
Owner options
List your home for rent
$3,090/mo
Rent Zestimate®
Find your next renter with Zillow Rental Manager. Plus, with online applications, you can quickly screen prospective tenants – for free.
$3,090/mo
Rent Zestimate®
Refinance and save
$750/mo
Est. payment
Refinancing to a lower rate could help reduce your monthly payments and save thousands over the life of the loan.
$750/mo
Est. payment
Explore your selling options
Work with a Zillow partner agent
Leverage their expertise and Zillow's premium Showcase listings to get your home seen by more buyers.
Get startedList with your own agent
Get your home in front of millions of buyers by listing it on Zillow.
Learn how to do itSell it yourself
Take full control of how buyers see your home on Zillow by listing For Sale by Owner (FSBO).
List your homeWhat's special
Large backyardCovered patioLarge projector screenBuilt in stadium seatingLarge walk-in closetBilliards tableSoaking tub
Zillow last checked:
Listing updated:
Listed by:
Kinheng Kong 0518822 210-844-8683,
Texas Premier Realty 210-844-8683
Bought with:
Ruja Maka
DHS Realty
Source: NTREIS,MLS#: 20932234
Facts & features
Interior
Bedrooms & bathrooms
- Bedrooms: 4
- Bathrooms: 4
- Full bathrooms: 3
- 1/2 bathrooms: 1
Primary bedroom
- Features: Dual Sinks, Garden Tub/Roman Tub, Separate Shower, Walk-In Closet(s)
- Level: First
- Dimensions: 13 x 16
Bedroom
- Features: Walk-In Closet(s)
- Level: First
- Dimensions: 13 x 12
Bedroom
- Features: Walk-In Closet(s)
- Level: Second
- Dimensions: 16 x 13
Bedroom
- Level: Second
- Dimensions: 14 x 15
Dining room
- Level: First
- Dimensions: 10 x 10
Kitchen
- Features: Breakfast Bar, Built-in Features, Kitchen Island, Stone Counters
- Level: First
- Dimensions: 11 x 12
Living room
- Features: Fireplace
- Level: First
- Dimensions: 15 x 15
Living room
- Level: First
- Dimensions: 22 x 15
Utility room
- Level: Second
- Dimensions: 6 x 8
Appliances
- Included: Dishwasher, Disposal, Gas Range, Gas Water Heater
Features
- Eat-in Kitchen, Granite Counters, High Speed Internet, Kitchen Island, Open Floorplan, Pantry, Walk-In Closet(s), Wired for Sound
- Has basement: No
- Number of fireplaces: 1
- Fireplace features: Gas
Interior area
- Total interior livable area: 2,784 sqft
Property
Parking
- Total spaces: 2
- Parking features: Door-Multi, Garage Faces Front, Garage, Garage Door Opener
- Attached garage spaces: 2
Features
- Levels: Two
- Stories: 2
- Pool features: None
Lot
- Size: 6,708 Square Feet
Details
- Parcel number: 41663357
Construction
Type & style
- Home type: SingleFamily
- Architectural style: Detached
- Property subtype: Single Family Residence
Condition
- Year built: 2014
Utilities & green energy
- Sewer: Public Sewer
- Water: Public
- Utilities for property: Sewer Available, Water Available
Community & HOA
Community
- Subdivision: Eden Glen Estates
HOA
- Has HOA: Yes
- Services included: All Facilities, Association Management, Insurance
- HOA fee: $750 annually
- HOA name: Goodwin
- HOA phone: 214-445-2713
Location
- Region: Arlington
Financial & listing details
- Tax assessed value: $454,927
- Annual tax amount: $9,864
- Date on market: 5/15/2025
- Cumulative days on market: 116 days
Price history
| Date | Event | Price |
|---|---|---|
| 10/10/2025 | Sold | -- |
Source: NTREIS #20932234 Report a problem | ||
| 9/16/2025 | Pending sale | $399,950$144/sqft |
Source: NTREIS #20932234 Report a problem | ||
| 9/10/2025 | Contingent | $399,950$144/sqft |
Source: NTREIS #20932234 Report a problem | ||
| 8/24/2025 | Price change | $399,950-5.9%$144/sqft |
Source: NTREIS #20932234 Report a problem | ||
| 5/15/2025 | Listed for sale | $425,000$153/sqft |
Source: NTREIS #20932234 Report a problem | ||
Public tax history
| Year | Property taxes | Tax assessment |
|---|---|---|
| 2025 | $7,651 -2.7% | $454,927 |
| 2024 | $7,860 +8.6% | $454,927 +4.8% |
| 2023 | $7,235 -8.5% | $433,988 +14.4% |
| 2022 | $7,909 +3.7% | $379,329 +13.5% |
| 2021 | $7,625 +8% | $334,220 +9.5% |
| 2020 | $7,061 -1.6% | $305,196 -1% |
| 2019 | $7,175 +3.1% | $308,173 +7.5% |
| 2018 | $6,958 +3.8% | $286,645 +5.4% |
| 2017 | $6,703 -0.2% | $271,989 +0.9% |
| 2016 | $6,717 +3322.3% | $269,625 +169.2% |
| 2015 | $196 | $100,170 +1331% |
| 2014 | $196 | $7,000 |
Find assessor info on the county website
Neighborhood: Southwest
Nearby homes
- $356,200-- bd-- ba1.8k sqft6710 Eliza Dr, Arlington, TX 76001Off Market
- $428,200-- bd-- ba2.5k sqft5014 Armadale Dr, Arlington, TX 76001Off Market
- $337,9003 bd2 ba1.6k sqft6708 Eliza Dr, Arlington, TX 76001Off Market
- $373,500-- bd-- ba2k sqft5012 Armadale Dr, Arlington, TX 76001Off Market
- $352,2003 bd2 ba1.8k sqft6706 Eliza Dr, Arlington, TX 76001Off Market
- $457,700-- bd-- ba3.2k sqft6711 Eliza Dr, Arlington, TX 76001Off Market
- $328,1003 bd2 ba1.5k sqft6709 Eliza Dr, Arlington, TX 76001Off Market
- $415,300-- bd-- ba2.7k sqft5010 Armadale Dr, Arlington, TX 76001Off Market
Nearby schools
GreatSchools rating
- 6/10R F Patterson Elementary SchoolGrades: 2-5Distance: 0.7 mi
- 6/10Kennedale Junior High SchoolGrades: 6-8Distance: 2.6 mi
- 5/10Kennedale High SchoolGrades: 9-12Distance: 1.2 mi
Schools provided by the listing agent
- Elementary: Patterson
- High: Kennedale
- District: Kennedale ISD
Source: NTREIS. This data may not be complete. We recommend contacting the local school district to confirm school assignments for this home.
Get a cash offer in 3 minutes
Find out how much your home could sell for in as little as 3 minutes with a no-obligation cash offer.
Estimated market value
$384,600
Get a cash offer in 3 minutes
Find out how much your home could sell for in as little as 3 minutes with a no-obligation cash offer.
Estimated market value
$384,600
- Texas
- Tarrant County
- Arlington
- 76001
- Southwest
- 6712 Eliza Dr
Nearby cities
Nearby neighborhoods
Nearby zip codes
Other Arlington Topics
