Stunning U City Stunner – Fully Renovated with Designer Flair!
Step into style with this sensational, sun-filled gem in the heart of University City. Completely reimagined from top to bottom, this cheerful home blends timeless charm with fresh, modern updates and a hint of mid-century sophistication. No detail was overlooked—from the brand-new roof and systems to the show-stopping kitchen and spa-inspired bath. Original hardwood floors have been beautifully restored, grounding the space in warmth and character.
Inside, you’ll love the spacious, light-soaked living and dining rooms—perfect for entertaining. The kitchen dazzles with sleek finishes, clever storage, and everyday functionality. Two generously sized bedrooms offer cozy retreats, and the bathroom feels like a boutique hotel escape.
Downstairs, a partially finished basement offers loads of flexibility—ideal for a home office, studio, gym, or media lounge—with an abundance of storage space to spare.
All of this just minutes from Forest Park, the vibrant U City Loop, and the exciting new Olive & 170 development. Enjoy easy access to public transit, shops, dining, and beloved St. Louis hotspots.
Eligible for Wash U/BJC Live Where You Work Grant plus an additional $2,000 lender credit—ask for details.
This isn’t just a move-in ready home—it’s your opportunity to own a piece of U City style.
Closed
Listed by: RE/MAX Results • Mary Krummenacher • Contact: 314-496-8286
Bought with: RE/MAX Results
Price Unknown
6712 Etzel Ave, Saint Louis, MO 63130
2beds
1,375sqft
Single Family Residence
Built in 1956
5,248 Square Feet Lot
$195,200 Zestimate®
$--/sqft
$1,365 Estimated rent
Home value
$195,200
$180,000 - $211,000
$1,365/mo
Zestimate® history
Owner options
List your home for rent
$1,365/mo
Rent Zestimate®
Find your next renter with Zillow Rental Manager. Plus, with online applications, you can quickly screen prospective tenants – for free.
$1,365/mo
Rent Zestimate®
Refinance and save
Refinancing to a lower rate could help reduce your monthly payments and save thousands over the life of the loan.
Explore your selling options
Work with a Zillow partner agent
Leverage their expertise and Zillow's premium Showcase listings to get your home seen by more buyers.
Get startedList with your own agent
Get your home in front of millions of buyers by listing it on Zillow.
Learn how to do itSell it yourself
Take full control of how buyers see your home on Zillow by listing For Sale by Owner (FSBO).
List your homeWhat's special
Partially finished basementFresh modern updatesSensational sun-filled gemTimeless charmMid-century sophisticationAbundance of storage spaceSleek finishes
Zillow last checked:
Listing updated:
Listed by:
Mary Krummenacher 314-496-8286,
RE/MAX Results
Bought with:
Mary Krummenacher, 2002013461
RE/MAX Results
Source: MARIS,MLS#: 25033520 Originating MLS: St. Louis Association of REALTORS
Originating MLS: St. Louis Association of REALTORSFacts & features
Interior
Bedrooms & bathrooms
- Bedrooms: 2
- Bathrooms: 1
- Full bathrooms: 1
- Main level bathrooms: 1
- Main level bedrooms: 2
Bedroom
- Features: Floor Covering: Wood
- Level: Main
- Area: 81
- Dimensions: 9x9
Bedroom 2
- Features: Floor Covering: Wood
- Level: Main
- Area: 81
- Dimensions: 9x9
Bathroom
- Features: Floor Covering: Ceramic Tile
- Level: Main
- Area: 50
- Dimensions: 10x5
Dining room
- Features: Floor Covering: Wood
- Level: Main
- Area: 100
- Dimensions: 10x10
Kitchen
- Features: Floor Covering: Wood
- Level: Main
- Area: 154
- Dimensions: 11x14
Living room
- Features: Floor Covering: Wood
- Level: Main
- Area: 165
- Dimensions: 11x15
Heating
- Forced Air
Cooling
- Central Air
Appliances
- Included: Electric Cooktop, Dishwasher, Microwave, Oven, Refrigerator
Features
- Ceiling Fan(s), Eat-in Kitchen, Granite Counters, High Speed Internet, Natural Woodwork, Separate Dining, Shower, Storage
- Basement: Partially Finished,Full,Storage Space
- Number of fireplaces: 1
- Fireplace features: Wood Burning
Interior area
- Total structure area: 1,375
- Total interior livable area: 1,375 sqft
- Finished area above ground: 975
- Finished area below ground: 400
Property
Features
- Levels: One
- Fencing: Back Yard
Lot
- Size: 5,248 Square Feet
- Features: Level
Details
- Parcel number: 17H130710
- Special conditions: Real Estate Owned
Construction
Type & style
- Home type: SingleFamily
- Architectural style: Traditional
- Property subtype: Single Family Residence
Materials
- Brick, Other
- Foundation: Concrete Perimeter
- Roof: Asphalt
Condition
- Updated/Remodeled
- New construction: No
- Year built: 1956
Details
- Warranty included: Yes
Utilities & green energy
- Electric: Ameren
- Water: Public
Community & HOA
Community
- Subdivision: Sadler Place
HOA
- Has HOA: No
Location
- Region: Saint Louis
Financial & listing details
- Tax assessed value: $119,200
- Annual tax amount: $1,570
- Date on market: 7/26/2025
- Listing terms: Cash,Conventional,FHA
- Ownership: Private
Price history
| Date | Event | Price |
|---|---|---|
| 7/25/2025 | Sold | -- |
Source:  MARIS #25033520 Report a problem MARIS #25033520 Report a problem | ||
| 6/16/2023 | Sold | -- |
Source: Public Record Report a problem | ||
Public tax history
| Year | Property taxes | Tax assessment |
|---|---|---|
| 2025 | $1,572 +0.1% | $22,640 +4.9% |
| 2024 | $1,570 +0.1% | $21,580 |
| 2023 | $1,568 +38.5% | $21,580 +50.5% |
| 2022 | $1,133 +1% | $14,340 |
| 2021 | $1,121 -6.4% | $14,340 -4.2% |
| 2020 | $1,198 +11.6% | $14,970 |
| 2019 | $1,073 | $14,970 +20.1% |
| 2018 | $1,073 | $12,460 |
| 2017 | $1,073 -0.2% | $12,460 -0.8% |
| 2016 | $1,075 -4.8% | $12,560 |
| 2015 | $1,130 | $12,560 -13.4% |
| 2014 | $1,130 -14.6% | $14,500 |
| 2013 | $1,323 | $14,500 -1.2% |
| 2012 | -- | $14,670 |
| 2011 | -- | $14,670 |
| 2010 | $1,162 +9.6% | $14,670 |
| 2009 | $1,060 +10% | $14,670 +8% |
| 2008 | $964 +17.6% | $13,580 |
| 2007 | $819 | $13,580 +23.5% |
| 2006 | $819 +0.6% | $11,000 |
| 2005 | $814 +5.5% | $11,000 +34% |
| 2003 | $772 +0.9% | $8,210 -10% |
| 2002 | $765 +24.6% | $9,120 |
| 2001 | $614 | $9,120 |
Find assessor info on the county website
Neighborhood: Northeast
Nearby homes
- $140,6002 bd1 ba960 sqft6714 Etzel Ave, Saint Louis, MO 63130Off Market
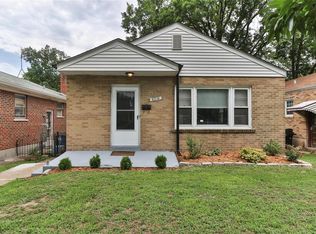
- $--3 bd1 ba1.4k sqft6708 Etzel Ave, Saint Louis, MO 63130Sold
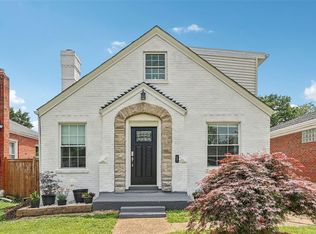
- $--2 bd2 ba960 sqft6718 Etzel Ave, Saint Louis, MO 63130Sold
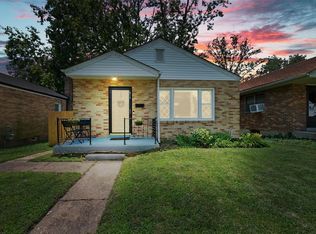
- $122,0002 bd1 ba825 sqft6704 Etzel Ave, Saint Louis, MO 63130Off Market
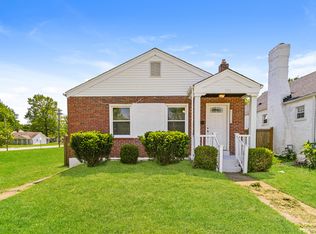
- $102,9003 bd1 ba1k sqft6720 Etzel Ave, Saint Louis, MO 63130Off Market
- $27,500-- bd-- ba-- sqft6700 Etzel Ave, Saint Louis, MO 63130Off Market
- $136,4003 bd1 ba1.3k sqft6724 Etzel Ave, Saint Louis, MO 63130Off Market
- $28,900-- bd-- ba-- sqft6715 Crest Ave, Saint Louis, MO 63130Off Market
Nearby schools
GreatSchools rating
- 6/10Pershing Elementary SchoolGrades: K-5Distance: 0.1 mi
- 3/10Brittany WoodsGrades: 6-8Distance: 2.1 mi
- 3/10University City Sr. High SchoolGrades: 9-12Distance: 1.2 mi
Schools provided by the listing agent
- Elementary: Pershing Elem.
- Middle: Brittany Woods
- High: University City Sr. High
Source: MARIS. This data may not be complete. We recommend contacting the local school district to confirm school assignments for this home.
Get a cash offer in 3 minutes
Find out how much your home could sell for in as little as 3 minutes with a no-obligation cash offer.
Estimated market value
$195,200
Get a cash offer in 3 minutes
Find out how much your home could sell for in as little as 3 minutes with a no-obligation cash offer.
Estimated market value
$195,200
- Missouri
- Saint Louis County
- University City
- 63130
- Northeast
- 6712 Etzel Ave
Nearby cities
Nearby neighborhoods
Nearby zip codes
Other University City Topics
