Welcome to this well-maintained home offering a functional layout, thoughtful updates, and excellent indoor and outdoor living spaces. The main level features bright living areas with beautiful hardwood floors, updated windows, and six-panel doors throughout, creating a clean and timeless feel. The kitchen offers generous cabinet and counter space, updated lighting, a charming tongue-and-groove ceiling, and a convenient breakfast bar that opens to the dining and living areas for comfortable everyday living and entertaining. A newer dishwasher (2021) and updated appliances add to the home’s practicality.
Sliding doors lead to a spacious 15x15 deck, ideal for relaxing, grilling, or hosting guests. The deck railings were updated in 2021, and the backyard is fully fenced (new in 2020), providing great space for pets, play, gardening, or outdoor gatherings, along with mature trees and a firepit area.
The home offers two bedrooms on the main level plus additional finished space in the lower level, including a bedroom with egress window and flexible living areas suitable for a family room, office, or hobby space. The lower level also includes laundry with a new washer and dryer (2024) and excellent storage and utility space.
Major mechanical and exterior updates provide peace of mind, including a new roof (2018), new concrete driveway (2018), new garage door (2019), furnace and AC (2021), and water heater (2021).
Situated in an established neighborhood with mature trees and convenient access to 3 parks including Palmer Lake Park, shopping, dining, and commuting routes, this home combines solid updates, comfortable living spaces, and a great outdoor setting.
Closed
$320,000
6712 Ewing Ave N, Brooklyn Center, MN 55429
3beds
1,952sqft
Single Family
Built in 1957
10,018 Square Feet Lot
$320,700 Zestimate®
$164/sqft
$2,528 Estimated rent
Home value
$320,700
$298,000 - $346,000
$2,528/mo
Zestimate® history
Owner options
List your home for rent
$2,528/mo
Rent Zestimate®
Find your next renter with Zillow Rental Manager. Plus, with online applications, you can quickly screen prospective tenants – for free.
$2,528/mo
Rent Zestimate®
Refinance and save
$2,010/mo
Est. payment
Refinancing to a lower rate could help reduce your monthly payments and save thousands over the life of the loan.
$2,010/mo
Est. payment
Explore your selling options
Work with a Zillow partner agent
Leverage their expertise and Zillow's premium Showcase listings to get your home seen by more buyers.
Get startedList with your own agent
Get your home in front of millions of buyers by listing it on Zillow.
Learn how to do itSell it yourself
Take full control of how buyers see your home on Zillow by listing For Sale by Owner (FSBO).
List your homeWhat's special
Clean and timeless feelBeautiful hardwood floorsFunctional layoutFirepit areaCharming tongue-and-groove ceilingSix-panel doors throughoutUpdated windows
Zillow last checked:
Listing updated:
Listed by:
Joseph R Johnson 612-209-5353,
eXp Realty,
Amanda Otis 612-501-8245
Bought with:
Andrina Moe
Keller Williams Premier Realty
Source: NorthstarMLS as distributed by MLS GRID,MLS#: 7024536
Facts & features
Interior
Bedrooms & bathrooms
- Bedrooms: 3
- Bathrooms: 2
- Full bathrooms: 1
- 3/4 bathrooms: 1
Bedroom
- Level: Main
- Area: 130 Square Feet
- Dimensions: 13x10
Bedroom 2
- Level: Main
- Area: 100 Square Feet
- Dimensions: 10x10
Bedroom 3
- Level: Lower
- Area: 143 Square Feet
- Dimensions: 13x11
Deck
- Level: Main
- Area: 225 Square Feet
- Dimensions: 15x15
Dining room
- Level: Main
- Area: 100 Square Feet
- Dimensions: 10x10
Family room
- Level: Lower
- Area: 264 Square Feet
- Dimensions: 24x11
Kitchen
- Level: Main
- Area: 128 Square Feet
- Dimensions: 16x8
Laundry
- Level: Lower
- Area: 120 Square Feet
- Dimensions: 15x8
Living room
- Level: Main
- Area: 299 Square Feet
- Dimensions: 23x13
Utility room
- Level: Lower
- Area: 165 Square Feet
- Dimensions: 15x11
Heating
- Forced Air
Cooling
- Central Air
Appliances
- Included: Dishwasher, Dryer, Exhaust Fan, Gas Water Heater, Microwave, Range, Refrigerator, Stainless Steel Appliance(s), Washer, Water Softener Owned
- Laundry: In Basement, Laundry Room
Features
- Basement: Block,Egress Window(s),Finished,Full
- Has fireplace: No
Interior area
- Total structure area: 1,952
- Total interior livable area: 1,952 sqft
- Finished area above ground: 976
- Finished area below ground: 768
Property
Parking
- Total spaces: 2
- Parking features: Detached Garage, Concrete, Garage Door Opener
- Garage spaces: 2
- Has uncovered spaces: Yes
- Details: Garage Dimensions (20 x 22)
Accessibility
- Accessibility features: None
Features
- Levels: One
- Stories: 1
- Patio & porch: Deck, Patio
- Fencing: Chain Link,Full
Lot
- Size: 10,018 Square Feet
- Dimensions: 75 x 134
Details
- Foundation area: 976
- Parcel number: 3411921120015
- Zoning description: Residential-Single Family
Construction
Type & style
- Home type: SingleFamily
- Property subtype: Single Family
Materials
- Block, Frame
- Roof: Age 8 Years or Less
Condition
- New construction: No
- Year built: 1957
Utilities & green energy
- Electric: Circuit Breakers, 100 Amp Service
- Gas: Natural Gas
- Sewer: City Sewer/Connected
- Water: City Water/Connected
Community & HOA
Community
- Subdivision: Oak Hill 2nd Add
HOA
- Has HOA: No
Location
- Region: Brooklyn Center
Financial & listing details
- Price per square foot: $164/sqft
- Tax assessed value: $272,400
- Annual tax amount: $3,676
- Date on market: 2/21/2026
- Cumulative days on market: 8 days
- Road surface type: Paved
Price history
| Date | Event | Price |
|---|---|---|
| 3/27/2026 | Sold | $320,000+6.7%$164/sqft |
Source:  NorthstarMLS as distributed by MLS GRID #7024536 Report a problem NorthstarMLS as distributed by MLS GRID #7024536 Report a problem | ||
| 3/1/2026 | Pending sale | $300,000$154/sqft |
Source: NorthstarMLS as distributed by MLS GRID #7024536 Report a problem | ||
| 2/21/2026 | Listed for sale | $300,000+80.7%$154/sqft |
Source: NorthstarMLS as distributed by MLS GRID #7024536 Report a problem | ||
| 2/21/2017 | Sold | $166,000+3.8%$85/sqft |
Source: NorthstarMLS as distributed by MLS GRID #4787045 Report a problem | ||
| 1/17/2017 | Pending sale | $159,900$82/sqft |
Source: RE/MAX Advantage Plus #4787045 Report a problem | ||
| 1/16/2017 | Listed for sale | $159,900+33.3%$82/sqft |
Source: RE/MAX Advantage Plus #4787045 Report a problem | ||
| 10/12/2011 | Sold | $120,000-3.1%$61/sqft |
Source:  Lake Superior Area Realtors as distributed by MLS GRID #1190325 Report a problem Lake Superior Area Realtors as distributed by MLS GRID #1190325 Report a problem | ||
| 8/27/2011 | Listed for sale | $123,900+169.9%$63/sqft |
Source: RE/MAX Results #4081247 Report a problem | ||
| 5/26/2011 | Sold | $45,900-34.3%$24/sqft |
Source: Public Record Report a problem | ||
| 2/11/2011 | Price change | $69,900-12.5%$36/sqft |
Source: RE/MAX Advantage Plus #3993610 Report a problem | ||
| 1/8/2011 | Price change | $79,900-6%$41/sqft |
Source: RE/MAX Advantage Plus #3993610 Report a problem | ||
| 12/3/2010 | Listed for sale | $85,000-48.7%$44/sqft |
Source: foreclosure.com Report a problem | ||
| 8/5/2010 | Sold | $165,587+74.3%$85/sqft |
Source: Public Record Report a problem | ||
| 6/23/2010 | Price change | $95,000-17.4%$49/sqft |
Source: Lakes Area Realty of Golden Valley, Inc. #3866941 Report a problem | ||
| 5/29/2010 | Price change | $115,000-14.8%$59/sqft |
Source: Lakes Area Realty of Golden Valley, Inc. #3866941 Report a problem | ||
| 3/25/2010 | Price change | $135,000-10%$69/sqft |
Source: Lakes Area Realty of Golden Valley, Inc. #3866941 Report a problem | ||
| 3/3/2010 | Price change | $150,000-6.3%$77/sqft |
Source: Lakes Area Realty of Golden Valley, Inc. #3866941 Report a problem | ||
| 2/18/2010 | Price change | $160,000-5.9%$82/sqft |
Source: Lakes Area Realty of Golden Valley, Inc. #3866941 Report a problem | ||
| 1/9/2010 | Listed for sale | $170,000+3%$87/sqft |
Source: Lakes Area Realty of Golden Valley, Inc. #3866941 Report a problem | ||
| 8/11/2003 | Sold | $165,000+154.2%$85/sqft |
Source: Public Record Report a problem | ||
| 5/31/1996 | Sold | $64,900$33/sqft |
Source: Public Record Report a problem | ||
Public tax history
| Year | Property taxes | Tax assessment |
|---|---|---|
| 2025 | $3,676 +2% | $272,400 +6% |
| 2024 | $3,602 +4.7% | $257,000 +0.9% |
| 2023 | $3,441 +18.9% | $254,800 +0.7% |
| 2022 | $2,894 -2.2% | $253,000 +19.3% |
| 2021 | $2,959 +7.2% | $212,000 +4.4% |
| 2020 | $2,761 -6.7% | $203,000 +9.1% |
| 2019 | $2,959 +7.2% | $186,000 +9.4% |
| 2018 | $2,761 +17.8% | $170,000 +18.1% |
| 2017 | $2,343 -20.4% | $144,000 +6% |
| 2016 | $2,943 +1.9% | $135,800 +8.6% |
| 2015 | $2,890 +51.9% | $125,100 +17.5% |
| 2014 | $1,903 +10.5% | $106,500 -5.4% |
| 2013 | $1,721 -3.5% | $112,600 -7.8% |
| 2012 | $1,783 -0.7% | $122,100 -1.8% |
| 2011 | $1,796 -4.5% | $124,300 -12% |
| 2010 | $1,881 -12.9% | $141,200 -15.4% |
| 2009 | $2,161 +4.3% | $166,900 +2.1% |
| 2006 | $2,072 +6.9% | $163,500 +12.1% |
| 2005 | $1,937 +12.8% | $145,800 +15% |
| 2004 | $1,718 -1.4% | $126,800 +11.9% |
| 2002 | $1,743 -46.9% | $113,300 |
| 2001 | $3,280 | -- |
Find assessor info on the county website
Neighborhood: 55429
Nearby homes
- $284,9003 bd2 ba1.5k sqft6727 Grimes Ave N, Brooklyn Center, MN 55429Sold

- $275,0003 bd2 ba1.5k sqft6719 Grimes Ave N, Brooklyn Center, MN 55429Sold
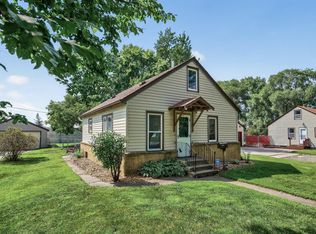
- $281,3003 bd1 ba1.3k sqft6715 Grimes Ave N, Brooklyn Center, MN 55429Off Market

- $316,5003 bd2 ba1.9k sqft6707 Grimes Ave N, Brooklyn Center, MN 55429Off Market

- $283,6003 bd1 ba1.6k sqft6728 Grimes Ave N, Brooklyn Center, MN 55429Off Market
- $298,0004 bd2 ba1.1k sqft6720 Grimes Ave N, Brooklyn Center, MN 55429Off Market
- $353,8004 bd1 ba3k sqft6714 Grimes Ave N, Brooklyn Center, MN 55429Off Market
- $230,4003 bd1 ba1.1k sqft6813 Grimes Pl N, Brooklyn Center, MN 55429Off Market
Nearby schools
GreatSchools rating
- 6/10Fair Oaks Elementary SchoolGrades: PK-5Distance: 0.9 mi
- 2/10North View IB World SchoolGrades: 6-8Distance: 1 mi
- 2/10Park Center IB World SchoolGrades: 9-12Distance: 0.9 mi
Get a cash offer in 3 minutes
Find out how much your home could sell for in as little as 3 minutes with a no-obligation cash offer.
Estimated market value
$320,700
Get a cash offer in 3 minutes
Find out how much your home could sell for in as little as 3 minutes with a no-obligation cash offer.
Estimated market value
$320,700
- Minnesota
- Hennepin County
- Brooklyn Center
- 55429
- 6712 Ewing Ave N
Nearby cities
Nearby zip codes
Other Brooklyn Center Topics
