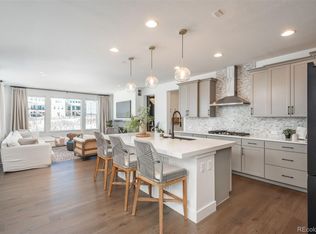
Style and sophistication describes this stunning Shea Home nestled on a quiet cul-de-sac within the renowned Canyons Community! 4 Bedrooms + Study + Loft, 4 Bathrooms spanning over 3,700 SF. Backing to open space and appointed with over $120,000 in landscaping improvements, this home offers an elevated level of finishes including designer lighting, contemporary color palette, wide plank driftwood flooring and stairs, plantation shutters, electronic window coverings, security system, finished garage with Epoxy floor coating and MORE! Curb appeal and an inviting front porch welcomes you into the 2-story Entry and Great Room boasting a cozy fireplace that flows effortlessly into the gourmet Kitchen outfitted with island/breakfast bar, Quartz counters, tile backsplash, stainless appliances, pantry and spacious Dining/eating area. Mud Room and 3-Car finished Tandem Garage with epoxy floor coating and storage cabinets. Upper-level Loft, Laundry Room, 4 generously sized Bedrooms including a Primary Retreat complete with walk-in closet and en-suite 5-piece Spa Bathroom featuring soaking tub plus modern tile, finishes and fixtures. Garden level basement offers over 1,025 SF awaiting your finishing touch. Lush landscaping, multiple outdoor living areas, fire pit and water feature provide a tranquil outdoor oasis for entertaining or casual day-to-day living. Come and experience this exclusive enclave of premium residences within this award winning community offering resort style living and exclusive amenities, miles of walking/biking trails, open spaces, playgrounds, parks and The Exchange neighborhood coffee house, pool and community events! New Canyon House coming in 2025 will offer additional resident amenities. Excellent location with easy access to I25, DTC, Light Rail, Castle Rock, Parker, shopping, dining and all the area offers! www.thecanyonsliving.com
Sold for $1,025,000
$1,025,000
6712 Golden Sill Court, Castle Pines, CO 80108
4beds
3,719sqft
Single Family Residence
Built in 2022
5,881 Square Feet Lot
$999,600 Zestimate®
$276/sqft
$4,388 Estimated rent
Home value
$999,600
$950,000 - $1.05M
$4,388/mo
Zestimate® history
Owner options
List your home for rent
$4,388/mo
Rent Zestimate®
Find your next renter with Zillow Rental Manager. Plus, with online applications, you can quickly screen prospective tenants – for free.
$4,388/mo
Rent Zestimate®
Refinance and save
$6,117/mo
Est. payment
Refinancing to a lower rate could help reduce your monthly payments and save thousands over the life of the loan.
$6,117/mo
Est. payment
Explore your selling options
Work with a Zillow partner agent
Leverage their expertise and Zillow's premium Showcase listings to get your home seen by more buyers.
Get startedList with your own agent
Get your home in front of millions of buyers by listing it on Zillow.
Learn how to do itSell it yourself
Take full control of how buyers see your home on Zillow by listing For Sale by Owner (FSBO).
List your homeWhat's special
Cozy fireplaceElevated level of finishesGarden level basementFire pitWater featureUpper-level loftContemporary color palette
Zillow last checked:
Listing updated:
Listed by:
Kristin Stanley (303)688-0548 kristin.stanley@comcast.net,
RE/MAX Professionals
Bought with:
Becca Damiano, 100031895
LIV Sotheby's International Realty
Source: REcolorado as distributed by MLS GRID,MLS#: 6625463
Facts & features
Interior
Bedrooms & bathrooms
- Bedrooms: 4
- Bathrooms: 4
- Full bathrooms: 3
- 1/2 bathrooms: 1
- Main level bathrooms: 1
Primary bedroom
- Description: Primary Retreat Outfitted With Ceiling Fan, Walk-In Closet, Electronic Window Coverings, Greenbelt/Open Space Views And En-Suite 5-Piece Spa Bathroom
- Level: Upper
Bedroom
- Description: Generously Sized Secondary Bedroom With Electronic Window Coverings And Greenbelt/Open Space Views
- Level: Upper
Bedroom
- Description: Generously Sized Secondary Bedroom With Plantation Shutters
- Level: Upper
Bedroom
- Description: Generously Sized Secondary Bedroom With Plantation Shutters And En-Suite Full Bathroom
- Level: Upper
Primary bathroom
- Description: Primary 5-Piece Spa Bathroom Features Quartz Counters, Soaking Tub Plus Modern Tile, Finishes And Fixtures
- Level: Upper
Bathroom
- Level: Main
Bathroom
- Description: Double Vanity, Quartz Counters And Tile Flooring
- Level: Upper
Bathroom
- Description: En-Suite To Secondary Bedroom Featuring Single Vanity, Quartz Counters Plus Modern Tile, Finishes And Fixtures
- Level: Upper
Den
- Description: Inviting Front Porch Welcomes You Into The 2-Story Entry/Foyer. Beautiful Main Floor Wide Plank Flooring. Private Study/Home Office Workspace Features Plantation Shutters And Designer Lighting
- Level: Main
Dining room
- Description: Dining/Eating Area With Electronic Window Coverings And Access To Outdoor Covered Deck
- Level: Main
Great room
- Description: Spacious Open Concept Floor Plan Showcases A Great Room Complete With Cozy Fireplace And A Wall Of Windows Framing Greenbelt/Open Space Views. Electronic Window Coverings And Designer Lighting
- Level: Main
Kitchen
- Description: Chef's Kitchen Outfitted With Island/Breakfast Bar, Quartz Counters, Tile Backsplash, Stainless Appliances - Newer Refrigerator, Pantry, Custom Cabinetry With Soft Close Feature And Dining/Eating Area
- Level: Main
Laundry
- Description: Designer Tile Flooring, Plantation Shutters Plus Cabinetry For Ample Storage Space
- Level: Upper
Loft
- Description: Plantation Shutters
- Level: Upper
Mud room
- Description: Access To Finished 3-Car Tandem Attached Garage With Epoxy Floor Coating And Storage
- Level: Main
Heating
- Forced Air
Cooling
- Central Air
Appliances
- Included: Cooktop, Dishwasher, Disposal, Humidifier, Microwave, Oven, Range Hood
- Laundry: In Unit
Features
- Ceiling Fan(s), Eat-in Kitchen, Entrance Foyer, Five Piece Bath, High Ceilings, High Speed Internet, Kitchen Island, Open Floorplan, Pantry, Primary Suite, Quartz Counters, Smoke Free, Walk-In Closet(s)
- Flooring: Carpet, Tile, Vinyl
- Windows: Window Coverings
- Basement: Full,Interior Entry,Sump Pump,Unfinished
- Number of fireplaces: 1
- Fireplace features: Gas, Great Room
Interior area
- Total structure area: 3,719
- Total interior livable area: 3,719 sqft
- Finished area above ground: 2,691
- Finished area below ground: 0
Property
Parking
- Total spaces: 3
- Parking features: Floor Coating, Storage, Tandem
- Attached garage spaces: 3
Features
- Levels: Two
- Stories: 2
- Patio & porch: Covered, Deck, Front Porch, Patio
- Exterior features: Fire Pit, Gas Valve, Lighting, Private Yard, Water Feature
- Fencing: Full
Lot
- Size: 5,881 Square Feet
- Features: Cul-De-Sac, Greenbelt, Landscaped, Sprinklers In Front
- Residential vegetation: Xeriscaping
Details
- Parcel number: R0606127
- Zoning: Residential
- Special conditions: Standard
Construction
Type & style
- Home type: SingleFamily
- Architectural style: Contemporary
- Property subtype: Single Family Residence
Materials
- Frame, Stone, Wood Siding
- Foundation: Slab
- Roof: Composition
Condition
- Year built: 2022
Details
- Builder name: Shea Homes
Utilities & green energy
- Sewer: Public Sewer
- Water: Public
- Utilities for property: Electricity Connected, Natural Gas Connected
Community & HOA
Community
- Security: Security System, Smoke Detector(s), Video Doorbell
- Subdivision: The Canyons
HOA
- Has HOA: Yes
- Amenities included: Park, Pool, Trail(s)
- Services included: Maintenance Grounds, Recycling, Trash
- HOA fee: $143 monthly
- HOA name: The Canyons HOA
- HOA phone: 303-265-7949
- Second HOA fee: $31 monthly
- Second HOA name: The Canyons Metro District
- Second HOA phone: 303-482-2213
Location
- Region: Castle Pines
Financial & listing details
- Price per square foot: $276/sqft
- Tax assessed value: $856,347
- Annual tax amount: $8,968
- Date on market: 9/6/2024
- Listing terms: Cash,Conventional,FHA,VA Loan
- Exclusions: All Wall-Mounted Televisions Throughout, Kitchen Refrigerator, Washer/Dryer And Seller's Personal Possessions.
- Ownership: Individual
- Electric utility on property: Yes
- Road surface type: Paved
Price history
| Date | Event | Price |
|---|---|---|
| 12/11/2024 | Sold | $1,025,000+2.6%$276/sqft |
Source:  REcolorado as distributed by MLS GRID #6625463 Report a problem REcolorado as distributed by MLS GRID #6625463 Report a problem | ||
| 11/12/2024 | Pending sale | $998,750$269/sqft |
Source: REcolorado as distributed by MLS GRID #6625463 Report a problem | ||
| 10/21/2024 | Price change | $998,750-2.6%$269/sqft |
Source: REcolorado as distributed by MLS GRID #6625463 Report a problem | ||
| 10/9/2024 | Listed for sale | $1,025,000$276/sqft |
Source: REcolorado as distributed by MLS GRID #6625463 Report a problem | ||
| 9/14/2024 | Pending sale | $1,025,000$276/sqft |
Source: REcolorado as distributed by MLS GRID #6625463 Report a problem | ||
| 9/6/2024 | Listed for sale | $1,025,000+8.4%$276/sqft |
Source: REcolorado as distributed by MLS GRID #6625463 Report a problem | ||
| 11/3/2022 | Sold | $945,500-5.4%$254/sqft |
Source: Public Record Report a problem | ||
| 7/19/2022 | Price change | $999,900-0.3%$269/sqft |
Source:  Shea Homes Report a problem Shea Homes Report a problem | ||
| 7/17/2022 | Price change | $1,002,500+0.1%$270/sqft |
Source: Shea Homes Report a problem | ||
| 7/15/2022 | Listed for sale | $1,001,000$269/sqft |
Source: Shea Homes Report a problem | ||
Public tax history
| Year | Property taxes | Tax assessment |
|---|---|---|
| 2025 | $8,729 -2.7% | $53,520 -4.5% |
| 2024 | $8,968 +372.4% | $56,030 -1% |
| 2023 | $1,899 -26.7% | $56,580 +388.2% |
| 2022 | $2,591 | $11,590 -25.6% |
| 2021 | -- | $15,580 +53% |
| 2020 | $1,704 | $10,180 |
| 2019 | -- | -- |
Find assessor info on the county website
Neighborhood: 80108
Nearby homes
- $902,3004 bd3 ba2.9k sqft6704 Golden Sill Ct, Castle Pines, CO 80108Off Market
- $1,100,0005 bd4 ba4.4k sqft6722 Golden Sill Ct, Castle Pines, CO 80108Sold
- $1,007,8005 bd5 ba3.1k sqft6694 Golden Sill Ct, Castle Pines, CO 80108Off Market
- $1,012,4005 bd4 ba3.1k sqft6730 Golden Sill Ct, Castle Pines, CO 80108Off Market
- $892,3004 bd4 ba2.6k sqft6686 Golden Sill Ct, Castle Pines, CO 80108Off Market
- $915,8004 bd3 ba2.9k sqft1680 Golden Sill Dr, Castle Pines, CO 80108Off Market
- $833,1003 bd3 ba2.2k sqft6740 Golden Sill Ct, Castle Pines, CO 80108Off Market
- $893,9004 bd4 ba2.6k sqft6717 Golden Sill Ct, Castle Pines, CO 80108Off Market
Nearby schools
GreatSchools rating
- 8/10Timber Trail Elementary SchoolGrades: PK-5Distance: 2.5 mi
- 8/10Rocky Heights Middle SchoolGrades: 6-8Distance: 5.2 mi
- 9/10Rock Canyon High SchoolGrades: 9-12Distance: 5.4 mi
Schools provided by the listing agent
- Elementary: Timber Trail
- Middle: Rocky Heights
- High: Rock Canyon
- District: Douglas RE-1
Source: REcolorado as distributed by MLS GRID. This data may not be complete. We recommend contacting the local school district to confirm school assignments for this home.
Get a cash offer in 3 minutes
Find out how much your home could sell for in as little as 3 minutes with a no-obligation cash offer.
Estimated market value
$999,600
Get a cash offer in 3 minutes
Find out how much your home could sell for in as little as 3 minutes with a no-obligation cash offer.
Estimated market value
$999,600
- Colorado
- Douglas County
- Castle Pines
- 80108
- 6712 Golden Sill Court
Nearby cities
Nearby zip codes
Other Castle Pines Topics
