Skip main navigation
Off market
  • $244,300

    6712 Hoffman Pln, San Antonio, TX 78252

    3beds
    1,442sqft
    SingleFamily
    Built in ----
    -- sqft lot
    $244,300 Zestimate®
    $169/sqft
    $1,599 Estimated rent

    Home value

    $244,300

    $232,000 - $257,000

    $1,599/mo

    Zestimate® history
    Loading
    Loading...

    Owner options

    List your home for rent

    $1,599/mo

    Rent Zestimate®

    Find your next renter with Zillow Rental Manager. Plus, with online applications, you can quickly screen prospective tenants – for free.

    Learn more

    $1,599/mo

    Rent Zestimate®

    Refinance and save

    $1,727/mo

    Est. payment

    Refinancing to a lower rate could help reduce your monthly payments and save thousands over the life of the loan.

    See today's rates

    $1,727/mo

    Est. payment

    Explore your selling options

    Work with a Zillow partner agent

    Leverage their expertise and Zillow's premium Showcase listings to get your home seen by more buyers.

    Get started

    List with your own agent

    Get your home in front of millions of buyers by listing it on Zillow.

    Learn how to do it

    Sell it yourself

    Take full control of how buyers see your home on Zillow by listing For Sale by Owner (FSBO).

    List your home

    What's special

    Basketball courtCrystal-clear poolSplash pad and playgroundStainless steel appliancesSpacious bedroomElegant granite countersSubway tile backsplash

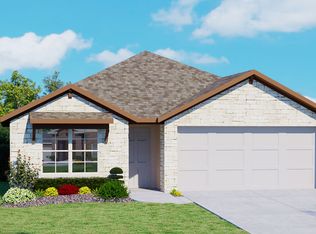
    New Rental Alert. Ready Now. Imagine a home where every detail has been thoughtfully crafted to make your everyday life feel extraordinary. Welcome to this beautiful three-bedroom, two-bath residence where warmth and modern elegance come together, creating a space that truly feels like your personal retreat. Stepping inside, you are greeted by an open floor plan flooded with natural light, where luxury vinyl flooring runs seamlessly throughout and provides a clean, sophisticated foundation for your daily life. Envision hosting a dinner party or enjoying casual family meals at the peninsula island that separates the dining area-a perfect spot for clasping a glass of wine and sharing stories of the day while dinner sizzles nearby. Picture preparing your favorite meals in a chef's dream kitchen awash in style and functionality. Elegant granite counters complement the deep espresso shaker style cabinets, creating a striking yet warm ambiance. Stainless steel appliances gleam under the light, promising reliability and a contemporary feel. The subway tile backsplash adds a subtle touch of classic sophistication, elevating your cooking space into a culinary haven. Early mornings become a breeze, as you slide into your day with confidence, knowing every detail in this kitchen is designed to inspire your best moments. Relaxation begins in the primary suite, a true sanctuary where you can unwind after a long day. The spacious bedroom features a walk-in closet that becomes a wardrobe wonderland, perfectly organized for your style and needs. The attached bathroom offers a perfect blend of comfort and elegance with a double vanity for those quick mornings and a separate tub and shower that beckon you to indulge in peaceful solitude. Imagine soaking away the stress of the day or starting each morning with a refreshing shower, feeling renewed and ready to conquer whatever lies ahead. Stepping outside into your covered patio, you'll find the ideal setting for weekend barbecues, quiet mornings with a cup of coffee or lively gatherings under the stars. The expansive backyard offers plenty of room for children to play, family pets to run or simply to enjoy the serenity of outdoor living in privacy, thanks to the protective fence. It's a backyard that beckons you to create lasting memories, whether you're watching the sunset with loved ones or enjoying a lazy Sunday. Living here also means access to incredible community amenities that turn every day into an adventure. Dive into the crystal-clear pool on hot summer days or let the splash pad and playground keep the little ones happily entertained. Stay active with a game of basketball on the court or watch your children laugh and play while you relax nearby. This home is more than just four walls and a roof. It's a place where every detail, from stylish design to thoughtful amenities, is crafted to support your lifestyle and brighten your days. It's a space where you can build a future, laughter and endless memories. Come see how this extraordinary residence can become the foundation for your happiest life. Dishwasher, Disposal, Freezer, Gas Stove, Granite Countertops, Microwave, Oven, Pantry, Refrigerator, Carpet, Foyer, Laundry Room, Living Room, Primary Bath, Primary Bedroom, Air Conditioning, Blinds, Ceiling Fan, Dryer, Garage, Gas Heat, Walk In Closet(s), Washer, Washer Dryer Hookups, Lawn, Basketball Court, Clubhouse, Playground & Pet Friendly. Listing provided by RentalSource.

    This property is not currently displayed as for sale or rent on Zillow. This may be different from what's on other websites or public sources.

    Zillow last checked:

    Listing updated:

    Source: Zillow Rentals

    Facts & features

    Interior

    Bedrooms & bathrooms
    • Bedrooms: 3
    • Bathrooms: 2
    • Full bathrooms: 2
    Cooling
    • Central Air, Ceiling Fan
    Appliances
    • Included: Dishwasher, Disposal, Microwave, Range, Refrigerator, WD Hookup
    • Laundry: Hookups
    Features
    • Ceiling Fan(s), WD Hookup, Walk In Closet, Walk-In Closet(s)
    • Flooring: Carpet
    Interior area
    • Total interior livable area: 1,442 sqft

    Property

    Parking
    • Parking features: Attached, Other
    • Has attached garage: Yes
    • Details: Contact manager
    Features
    • Patio & porch: Patio
    • Exterior features: Pet Friendly, Playground/Park, Walk In Closet
    • Has private pool: Yes
    Details
    • Parcel number: 1348888

    Construction

    Type & style
    • Home type: SingleFamily
    • Property subtype: SingleFamily

    Community & HOA

    Community
    • Features: Clubhouse
    HOA
    • Amenities included: Pool
    Location
    • Region: San Antonio

    Financial & listing details

    • Price per square foot: $169/sqft
    • Tax assessed value: $262,920
    • Annual tax amount: $1,861
    • Date on market: 1/21/2026
    • Lease term: Contact For Details

    Price history

    DateEventPrice
    1/20/2026Listing removed$1,595$1/sqft
    Source: Zillow Rentals Report a problem
    12/8/2025Price change$1,595-0.1%$1/sqft
    Source: Zillow Rentals Report a problem
    11/27/2025Price change$1,596-11.3%$1/sqft
    Source: Zillow Rentals Report a problem
    10/31/2025Listed for rent$1,800$1/sqft
    Source: Zillow Rentals Report a problem
    8/31/2022Sold--
    Source: LERA MLS #1583015 Report a problem
    3/7/2022Pending sale$294,000$204/sqft
    Source: LERA MLS #1583015 Report a problem
    3/1/2022Price change$294,000+0.7%$204/sqft
    Source: LERA MLS #1583015 Report a problem
    2/1/2022Price change$292,000+0.7%$202/sqft
    Source: LERA MLS #1583015 Report a problem
    1/24/2022Listed for sale$290,000$201/sqft
    Source: LERA MLS #1583015 Report a problem

    Public tax history

    YearProperty taxesTax assessment
    2025$1,861 -2.2%$262,920 +0.8%
    2024$1,902 -17.4%$260,820 -3.9%
    2023$2,302 +107.4%$271,400 +108.8%
    2022$1,110 $130,000
    Find assessor info on the county website

    Neighborhood: 78252

    Nearby schools

    GreatSchools rating
    Get a cash offer in 3 minutes
    Find out how much your home could sell for in as little as 3 minutes with a no-obligation cash offer.
    Estimated market value
    $244,300
    Get a cash offer in 3 minutes
    Find out how much your home could sell for in as little as 3 minutes with a no-obligation cash offer.
    Estimated market value
    $244,300