Skip main navigation
Sold
  • Price Unknown

    6712 Los Olivos Ct, El Paso, TX 79912

    4beds
    2,236sqft
    Single Family Residence
    Built in 1979
    10,018 Square Feet Lot
    $407,200 Zestimate®
    $--/sqft
    $2,575 Estimated rent

    Home value

    $407,200

    $387,000 - $428,000

    $2,575/mo

    Zestimate® history
    Loading
    Loading...

    Owner options

    List your home for rent

    $2,575/mo

    Rent Zestimate®

    Find your next renter with Zillow Rental Manager. Plus, with online applications, you can quickly screen prospective tenants – for free.

    Learn more

    $2,575/mo

    Rent Zestimate®

    Refinance and save

    Refinancing to a lower rate could help reduce your monthly payments and save thousands over the life of the loan.

    See today's rates

    Explore your selling options

    Work with a Zillow partner agent

    Leverage their expertise and Zillow's premium Showcase listings to get your home seen by more buyers.

    Get started

    List with your own agent

    Get your home in front of millions of buyers by listing it on Zillow.

    Learn how to do it

    Sell it yourself

    Take full control of how buyers see your home on Zillow by listing For Sale by Owner (FSBO).

    List your home

    What's special

    Pool areaOffice spaceSide yardFreshly updated bathGrassy play areaUpdated appliancesGood sized backyard
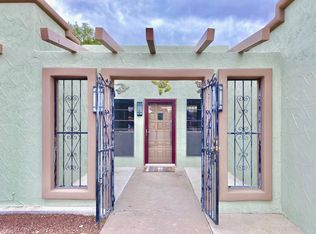
    Spend summer by this inviting pool & spa and enjoy mountain views and city lights from your own backyard desert oasis. Renovated with a young vibe and spirit, this home offers character with all the modern trends for comfortable upscale living. Lots of space with formal or casual living & dining areas plus family room with fireplace, beamed ceiling and entertainment wet bar, beautiful light filled kitchen with painted shaker cabinets, updated appliances and banquette breakfast area. Romantic primary bedroom with fireplace, door going out to side patio, freshly updated bath with separate vanities and shower. Modern main bath with double stand alone vanities Three bedrooms plus a 4th smaller bedroom or office space/Nanny room off the kitchen area with a shower bath. Good sized backyard and side yard in addition to pool area. Grassy play area for pets or children.

    Zillow last checked:

    Listing updated:

    Listed by:

    Sandy Messer 0273363 915-329-6111,

    Sandy Messer And Associates,

    Cynthia Coppinger 0721368 915-637-7891

    Bought with:

    Lettie Intebi Velasco, 0648114

    Keller Williams Realty

    Source: GEPAR,MLS#: 900468MLS Logo

    Facts & features

    Interior

    Bedrooms & bathrooms
    • Bedrooms: 4
    • Bathrooms: 3
    • Full bathrooms: 1
    • 3/4 bathrooms: 2
    Heating
    • Natural Gas, Central
    Cooling
    • Refrigerated, Central Air
    Appliances
    • Included: Dishwasher, Disposal, Exhaust Fan, Free-Standing Gas Oven, Gas Water Heater, Range Hood
    Features
    • Eat-in Kitchen, Double Vanity, Cathedral Ceiling(s), 2+ Living Areas, Ceiling Fan(s), Formal DR LR, Wet Bar
    • Flooring: Tile, Wood
    • Windows: Shutters
    • Number of fireplaces: 2
    Interior area
    • Total structure area: 2,236
    • Total interior livable area: 2,236 sqft

    Property

    Features
    • Patio & porch: Covered
    • Exterior features: Walled Backyard, Courtyard, Back Yard Access
    • Has private pool: Yes
    • Pool features: Gunite, In Ground, Yes
    Lot
    • Size: 10,018 Square Feet
    • Features: Cul-De-Sac, Views
    Details
    • Parcel number: C340999023A9905
    • Zoning: R3
    • Special conditions: None

    Construction

    Type & style
    • Home type: SingleFamily
    • Architectural style: 1 Story
    • Property subtype: Single Family Residence
    Materials
    • Stucco
    • Roof: Flat,Tile
    Condition
    • Year built: 1979

    Utilities & green energy

    • Water: City

    Community & HOA

    Community
    • Subdivision: Chaparral Park
    HOA
    • Has HOA: No
    • Amenities included: None
    • Services included: None
    Location
    • Region: El Paso

    Financial & listing details

    • Tax assessed value: $284,697
    • Annual tax amount: $7,034
    • Date on market: 4/26/2024
    • Cumulative days on market: 9 days
    • Listing terms: See Remarks,Assumable,Cash,Conventional,FHA,VA Loan

    Price history

    DateEventPrice
    7/3/2024Sold--
    Source: GEPAR #900468 Report a problem
    5/21/2024Pending sale$389,000$174/sqft
    Source: GEPAR #900468 Report a problem
    5/5/2024Contingent$389,000$174/sqft
    Source: GEPAR #900468 Report a problem
    4/26/2024Listed for sale$389,000+62.2%$174/sqft
    Source: GEPAR #900468 Report a problem
    3/24/2021Sold--
    Source: GEPAR #491004_839882 Report a problem
    2/3/2021Listed for sale$239,900$107/sqft
    Source: GEPAR #839882 Report a problem

    Public tax history

    YearProperty taxesTax assessment
    2025-- $284,697
    2024$7,390 +5.1%$284,697 +12%
    2023$7,034 -6.7%$254,288 -0.2%
    2022$7,543 +25.9%$254,824 +32.9%
    2021$5,993 +55.2%$191,806 -3%
    2020$3,861 -0.1%$197,650
    2019$3,864 +13.5%$197,650 +8.4%
    2018$3,403 +7%$182,253 +6.3%
    2017$3,181 +3.1%$171,494
    2016$3,085 -3.6%$171,494
    2015$3,200 $171,494 -1.2%
    2014$3,200 $173,612
    2013-- $173,612
    2012-- $173,612 +0.7%
    2011-- $172,331 -4.1%
    2010-- $179,669 -0.8%
    2009-- $181,197
    2008-- --
    2007-- --
    2006-- --
    2005-- --
    2004-- --
    2003-- --
    2002-- --
    2001-- --
    2000-- --
    Find assessor info on the county website

    Neighborhood: Northwest

    Nearby schools

    GreatSchools rating
    Schools provided by the listing agent
    • Elementary: Polk
    • Middle: Hornedo
    • High: Franklin

    Source: GEPAR. This data may not be complete. We recommend contacting the local school district to confirm school assignments for this home.

    Sell for more on Zillow
    Get a Zillow Showcase℠ listing at no additional cost and you could sell for .
    $407,200
    2% more
    +$8,144
    With Zillow Showcase(estimated)
    $415,344