A Home Designed to Live in Comfort—Today, Tomorrow, and Forever. This thoughtfully designed ranch style 4 bedroom home offers the perfect blend of comfort, style, and ease of living, making it an exceptional choice for aging in place without sacrificing space or beauty. The gracious floor plan welcomes you with a vaulted living/dining room featuring a gas log fireplace, gleaming top-of-the-line engineered wood floors, and an abundance of windows that flood the space with natural light. The open flow leads seamlessly into a bright white kitchen with tile floors, a range, pantry, breakfast bar, and durable stone countertops—perfect for both everyday living and entertaining. There is ample space for a cozy breakfast table, ideally positioned to take in peaceful mountain views. Step outside to the composite deck and enjoy a private fenced backyard with easy access to neighborhood walking trails, creating a wonderful connection to nature right at home. The main level is designed for convenience and comfort, offering three bedrooms including a large vaulted primary suite with handsome wood barn style sliding doors and walk in closet. The recently remodeled en-suite bath features a beautiful zero entry, oversized tile shower, making it both stylish and accessible. The 2nd main level bedroom features handsome engineered wood floors and the third bedroom delights with gorgeous french doors. A full main bath and a convenient main-level laundry complete this level. The basement level enjoys a generous room for recreation, a dedicated exercise space and open fourth bedroom. A tiled bath with shower and a wall of built-in storage plus a separate storage room providing exceptional space for organization, hobbies, and treasured belongings completes this floor. Comfortable, functional, and beautifully maintained, this home is ready to support the next chapter of easy, enjoyable living. With some newer windows, interior paint and furnace there's nothing to do but move in!
Sold for $495,000
$495,000
6712 Lost Springs Dr, Colorado Springs, CO 80923
4beds
2,826sqft
Single Family Residence
Built in 1997
7,048 Square Feet Lot
$488,500 Zestimate®
$175/sqft
$2,668 Estimated rent
Home value
$488,500
$464,000 - $513,000
$2,668/mo
Zestimate® history
Owner options
List your home for rent
$2,668/mo
Rent Zestimate®
Find your next renter with Zillow Rental Manager. Plus, with online applications, you can quickly screen prospective tenants – for free.
$2,668/mo
Rent Zestimate®
Refinance and save
$2,893/mo
Est. payment
Refinancing to a lower rate could help reduce your monthly payments and save thousands over the life of the loan.
$2,893/mo
Est. payment
Explore your selling options
Work with a Zillow partner agent
Leverage their expertise and Zillow's premium Showcase listings to get your home seen by more buyers.
Get startedList with your own agent
Get your home in front of millions of buyers by listing it on Zillow.
Learn how to do itSell it yourself
Take full control of how buyers see your home on Zillow by listing For Sale by Owner (FSBO).
List your homeWhat's special
Gas log fireplacePeaceful mountain viewsPrivate fenced backyardComposite deckLarge vaulted primary suiteConvenient main-level laundryInterior paint
Zillow last checked:
Listing updated:
Listed by:
Jeanine Alexander ABR CRS GRI SRES 719-964-6801,
Coldwell Banker Realty
Bought with:
Vanessa Marquez MRP
Keller Williams Realty Downtown LLC
Source: elevateMLS,MLS#: 9140541
Facts & features
Interior
Bedrooms & bathrooms
- Bedrooms: 4
- Bathrooms: 3
- Full bathrooms: 1
- 3/4 bathrooms: 2
Other
- Level: Main
- Area: 182 Square Feet
- Dimensions: 13 x 14
Heating
- Forced Air, Natural Gas
Cooling
- Central Air
Appliances
- Included: Dishwasher, Disposal, Range, Refrigerator, Self Cleaning Oven
- Laundry: Main Level
Features
- 6-Panel Doors, Great Room, Vaulted Ceiling(s), Pantry
- Flooring: Carpet, Tile, Vinyl/Linoleum, Wood Laminate
- Windows: Window Coverings
- Basement: Full,Partially Finished
- Number of fireplaces: 1
- Fireplace features: Gas, One
Interior area
- Total structure area: 2,826
- Total interior livable area: 2,826 sqft
- Finished area above ground: 1,436
- Finished area below ground: 1,390
Property
Parking
- Total spaces: 2
- Parking features: Attached, Garage Door Opener
- Attached garage spaces: 2
Accessibility
- Accessibility features: Bathroom Access, Customized Wheelchair Accessible, Hand Rails, Accessible Approach with Ramp
Features
- Patio & porch: Composite
- Fencing: Back Yard
Lot
- Size: 7,048 Square Feet
- Features: Cul-De-Sac, Hiking Trail, Near Hospital, Near Park, Near Public Transit, Near Schools, Near Shopping Center, Landscaped
Details
- Additional structures: Storage
- Parcel number: 6312304033
Construction
Type & style
- Home type: SingleFamily
- Architectural style: Ranch
- Property subtype: Single Family Residence
Materials
- Masonite, Framed on Lot, Frame
- Roof: Composite Shingle
Condition
- Existing Home
- New construction: No
- Year built: 1997
Utilities & green energy
- Water: Municipal
- Utilities for property: Cable Available, Electricity Connected, Natural Gas Connected
Community & HOA
Location
- Region: Colorado Springs
Financial & listing details
- Price per square foot: $175/sqft
- Tax assessed value: $514,633
- Annual tax amount: $1,791
- Date on market: 1/29/2026
- Listing terms: Cash,Conventional,FHA,VA Loan
- Electric utility on property: Yes
Price history
| Date | Event | Price |
|---|---|---|
| 3/2/2026 | Sold | $495,000$175/sqft |
Source:  elevateMLS #9140541 Report a problem elevateMLS #9140541 Report a problem | ||
| 1/31/2026 | Pending sale | $495,000$175/sqft |
Source: elevateMLS #9140541 Report a problem | ||
| 1/29/2026 | Listed for sale | $495,000+10%$175/sqft |
Source: elevateMLS #9140541 Report a problem | ||
| 4/13/2024 | Listing removed | -- |
Source: elevateMLS #9451267 Report a problem | ||
| 4/12/2021 | Sold | $450,000+11.4%$159/sqft |
Source: Public Record Report a problem | ||
| 3/16/2021 | Listed for sale | $404,000+63.6%$143/sqft |
Source: elevateMLS #9451267 Report a problem | ||
| 4/16/2015 | Sold | $247,000-3.1%$87/sqft |
Source: Public Record Report a problem | ||
| 4/10/2015 | Pending sale | $255,000$90/sqft |
Source: RE/MAX PROPERTIES, INC #2688904 Report a problem | ||
| 3/10/2015 | Price change | $255,000-3.8%$90/sqft |
Source: RE/MAX Properties, Inc. #2688904 Report a problem | ||
| 2/25/2015 | Price change | $265,000-3.6%$94/sqft |
Source: RE/MAX Properties, Inc. #2688904 Report a problem | ||
| 11/21/2014 | Listed for sale | $275,000+34.1%$97/sqft |
Source: RE/MAX PROPERTIES, INC #2688904 Report a problem | ||
| 6/1/2004 | Sold | $205,000+35%$73/sqft |
Source: Public Record Report a problem | ||
| 3/2/1998 | Sold | $151,858+472.6%$54/sqft |
Source: Public Record Report a problem | ||
| 12/4/1997 | Sold | $26,523$9/sqft |
Source: Public Record Report a problem | ||
Public tax history
| Year | Property taxes | Tax assessment |
|---|---|---|
| 2024 | $1,675 +14% | $34,480 |
| 2023 | $1,469 -7.5% | $34,480 +40.6% |
| 2022 | $1,588 | $24,520 -2.8% |
| 2021 | -- | $25,230 +2.3% |
| 2020 | $1,771 +0.5% | $24,670 |
| 2019 | $1,762 +15.4% | $24,670 +18.6% |
| 2018 | $1,527 -5% | $20,800 |
| 2017 | $1,608 +5.3% | $20,800 +1.7% |
| 2016 | $1,527 +20.6% | $20,460 |
| 2015 | $1,267 +6.2% | $20,460 +10% |
| 2014 | $1,192 | $18,600 |
| 2013 | -- | -- |
| 2012 | -- | $19,180 |
| 2011 | $1,403 | $19,180 -5.1% |
| 2010 | -- | $20,210 |
| 2009 | -- | $20,210 +19.4% |
| 2008 | -- | $16,920 |
| 2006 | -- | $16,920 +33.4% |
| 2004 | -- | $12,680 |
| 2003 | $984 +1.5% | $12,680 -11.3% |
| 2002 | $969 -3.5% | $14,290 +2.8% |
| 2001 | $1,004 | $13,900 |
Find assessor info on the county website
Neighborhood: Northeast Colorado Springs
Nearby homes
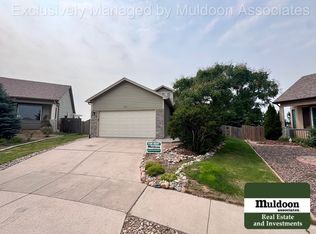
- $2,1954 bd3 ba2.2k sqft6724 Lost Springs Dr, Colorado Springs, CO 80923For Rent
- $479,5004 bd3 ba1.8k sqft6711 Lost Springs Dr, Colorado Springs, CO 80923Off Market
- $501,9005 bd3 ba1.4k sqft6736 Lost Springs Dr, Colorado Springs, CO 80923Off Market
- $477,6005 bd3 ba1.4k sqft6723 Lost Springs Dr, Colorado Springs, CO 80923Off Market
- $516,1003 bd3 ba2.1k sqft5172 Fossil Butte Dr, Colorado Springs, CO 80923Off Market
- $494,1004 bd4 ba1.9k sqft5095 Hawk Springs Dr, Colorado Springs, CO 80923Off Market
- $460,0004 bd3 ba2.1k sqft6748 Lost Springs Dr, Colorado Springs, CO 80923Sold
- $387,7002 bd2 ba1.4k sqft6735 Lost Springs Dr, Colorado Springs, CO 80923Off Market
Nearby schools
GreatSchools rating
- NAFreedom Elementary SchoolGrades: PK-5Distance: 0.7 mi
- 6/10Jenkins Middle SchoolGrades: 6-8Distance: 0.6 mi
- 3/10Doherty High SchoolGrades: 9-12Distance: 2.2 mi
Schools provided by the listing agent
- Elementary: Freedom
- District: Colorado Springs 11
Source: elevateMLS. This data may not be complete. We recommend contacting the local school district to confirm school assignments for this home.
Get a cash offer in 3 minutes
Find out how much your home could sell for in as little as 3 minutes with a no-obligation cash offer.
Estimated market value
$488,500
Get a cash offer in 3 minutes
Find out how much your home could sell for in as little as 3 minutes with a no-obligation cash offer.
Estimated market value
$488,500
- Colorado
- El Paso County
- Colorado Springs
- 80923
- Northeast Colorado Springs
- 6712 Lost Springs Dr
Nearby cities
Nearby neighborhoods
- Briargate Real estate
- Central Colorado Springs Real estate
- Cimarron Hills Real estate
- East Colorado Springs Real estate
- Northeast Colorado Springs Real estate
- Northwest Colorado Springs Real estate
- Old Colorado City Real estate
- Powers Real estate
- Southeast Colorado Springs Real estate
- Southwest Colorado Springs Real estate
Nearby zip codes
Other Colorado Springs Topics
- Apartments for Rent in 80923
- Houses for Sale in 80923
- Houses for Rent in 80923
- 80923 Real Estate
- Colorado Springs Condos
- Houses for Sale in Colorado Springs
- Newest Listings in Colorado Springs
- Colorado Springs Home Values
- Colorado Springs Real Estate Agents
- Colorado Springs Refinance
- Colorado Springs Mortgage Rates
