Skip main navigation
Sold
  • Price Unknown

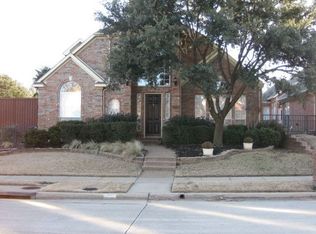
    6712 Myrtle Beach Dr, Plano, TX 75093

    3beds
    2,348sqft
    Single Family Residence
    Built in 1993
    6,185 Square Feet Lot
    $680,200 Zestimate®
    $--/sqft
    $4,566 Estimated rent

    Home value

    $680,200

    $646,000 - $714,000

    $4,566/mo

    Zestimate® history
    Loading
    Loading...

    Owner options

    List your home for rent

    $4,566/mo

    Rent Zestimate®

    Find your next renter with Zillow Rental Manager. Plus, with online applications, you can quickly screen prospective tenants – for free.

    Learn more

    $4,566/mo

    Rent Zestimate®

    Refinance and save

    $400/mo

    Est. payment

    Refinancing to a lower rate could help reduce your monthly payments and save thousands over the life of the loan.

    See today's rates

    $400/mo

    Est. payment

    Explore your selling options

    Work with a Zillow partner agent

    Leverage their expertise and Zillow's premium Showcase listings to get your home seen by more buyers.

    Get started

    List with your own agent

    Get your home in front of millions of buyers by listing it on Zillow.

    Learn how to do it

    Sell it yourself

    Take full control of how buyers see your home on Zillow by listing For Sale by Owner (FSBO).

    List your home

    What's special

    Cozy gas fireplaceGarage doorFrench doorsTons of natural lightWet barFull ensuite bathroomPeaceful patio
    Amazing low maintenance, zero lot line home in West Plano's Hills At Prestonwood golf course community! Open floor plan with tons of natural light, 2 living and dining areas and spacious kitchen with breakfast bar, island, granite countertops, KitchenAid cooktop with downdraft exhaust & built in desk. Stainless steel appliances replaced 2019. Split bedroom style provides the owner privacy and features a primary suite with cozy gas fireplace and access to the peaceful patio, cocktail pool with spa & fountain. Wet bar is handy for entertaining and extra storage. Plantation shutters throughout home plus energy efficient Low E vinyl windows and Pella sliding patio door. All baths remodeled to include updated designer tile in showers and tub, countertops, paint and fixtures. One secondary bedroom with full ensuite bathroom while other bedroom features a walk in closet and French doors. Garage includes hanging storage racks, plus garage door & opener replaced in 2020 & attic stairs in 2019.

    Zillow last checked:

    Listing updated:

    Listed by:

    Joanne Bryan 0530783 972-712-8500,

    Coldwell Banker Realty Frisco 972-712-8500

    Bought with:

    Veronica Lind

    Rogers Healy and Associates

    Source: NTREIS,MLS#: 20383145

    Facts & features

    Interior

    Bedrooms & bathrooms
    • Bedrooms: 3
    • Bathrooms: 3
    • Full bathrooms: 3
    Primary bedroom
    • Features: Dual Sinks, Double Vanity, En Suite Bathroom, Fireplace, Separate Shower, Walk-In Closet(s)
    • Level: First
    • Dimensions: 17 x 13
    Bedroom
    • Features: Ceiling Fan(s), En Suite Bathroom, Split Bedrooms
    • Level: First
    • Dimensions: 12 x 11
    Bedroom
    • Features: Ceiling Fan(s), Split Bedrooms, Walk-In Closet(s)
    • Level: First
    • Dimensions: 12 x 11
    Breakfast room nook
    • Level: First
    • Dimensions: 12 x 10
    Dining room
    • Level: First
    • Dimensions: 17 x 9
    Family room
    • Features: Built-in Features, Ceiling Fan(s), Fireplace
    • Level: First
    • Dimensions: 16 x 16
    Kitchen
    • Features: Breakfast Bar, Built-in Features, Granite Counters, Kitchen Island, Pantry
    • Level: First
    • Dimensions: 13 x 10
    Living room
    • Level: First
    • Dimensions: 17 x 12
    Utility room
    • Features: Built-in Features, Utility Room
    • Level: First
    • Dimensions: 8 x 6
    Heating
    • Natural Gas
    Cooling
    • Central Air, Ceiling Fan(s)
    Appliances
    • Included: Dishwasher, Electric Cooktop, Electric Oven, Disposal, Gas Water Heater, Microwave
    • Laundry: Electric Dryer Hookup, Laundry in Utility Room
    Features
    • Wet Bar, Decorative/Designer Lighting Fixtures, Granite Counters, High Speed Internet, Kitchen Island, Cable TV, Vaulted Ceiling(s), Walk-In Closet(s)
    • Flooring: Carpet, Ceramic Tile, Wood
    • Windows: Plantation Shutters
    • Has basement: No
    • Number of fireplaces: 2
    • Fireplace features: Bedroom, Family Room, Gas Log, Gas Starter
    Interior area
    • Total interior livable area: 2,348 sqft

    Property

    Parking
    • Total spaces: 2
    • Parking features: Alley Access, Garage Faces Rear, Storage
    • Attached garage spaces: 2
    Features
    • Levels: One
    • Stories: 1
    • Patio & porch: Covered
    • Exterior features: Lighting, Rain Gutters
    • Has private pool: Yes
    • Pool features: Gunite, In Ground, Pool, Private, Pool/Spa Combo, Water Feature
    Lot
    • Size: 6,185 Square Feet
    • Features: Interior Lot
    Details
    • Parcel number: R166930

    Construction

    Type & style
    • Home type: SingleFamily
    • Architectural style: Traditional,Detached
    • Property subtype: Single Family Residence
    Materials
    • Brick
    • Foundation: Slab
    • Roof: Composition
    Condition
    • Year built: 1993

    Utilities & green energy

    • Sewer: Public Sewer
    • Water: Public
    • Utilities for property: Sewer Available, Water Available, Cable Available

    Community & HOA

    Community
    • Subdivision: The Hills At Prestonwood IV
    HOA
    • Has HOA: Yes
    • Services included: Association Management
    • HOA fee: $400 annually
    • HOA name: MAC group management company
    • HOA phone: 469-939-4928
    Location
    • Region: Plano

    Financial & listing details

    • Tax assessed value: $632,000
    • Annual tax amount: $8,240
    • Date on market: 7/19/2023
    • Cumulative days on market: 4 days
    • Listing terms: Cash,Conventional,VA Loan

    Price history

    DateEventPrice
    8/31/2023Sold--
    Source: NTREIS #20383145 Report a problem
    7/28/2023Pending sale$625,000$266/sqft
    Source: NTREIS #20383145 Report a problem
    7/24/2023Contingent$625,000$266/sqft
    Source: NTREIS #20383145 Report a problem
    7/19/2023Listed for sale$625,000+108.4%$266/sqft
    Source: NTREIS #20383145 Report a problem
    11/16/2012Listing removed$299,900$128/sqft
    Source: Bill Jahnke, Realtor #11826004 Report a problem
    8/23/2012Listed for sale$299,900$128/sqft
    Source: Bill Jahnke, Realtor #11826004 Report a problem

    Public tax history

    YearProperty taxesTax assessment
    2025$8,240 +0.3%$632,000 +0.5%
    2024$8,213 +64%$629,000 +35%
    2023$5,006 -11.4%$465,850 +10%
    2022$5,653 +6.3%$423,500 +4.6%
    2021$5,318 -2.2%$404,800 +10%
    2020$5,438 +2.8%$368,000 +88.5%
    2019$5,292 -2.8%$195,233 -48.8%
    2018$5,446 -17.1%$381,572 +3.4%
    2017$6,566 $369,000 +9.2%
    2016$6,566 +11.5%$337,772 +10%
    2015$5,887 $307,065 +7.6%
    2014$5,887 $285,455 +1.9%
    2013-- $280,196 +2.1%
    2012-- $274,540 +5%
    2011-- $261,395 +1.5%
    2010-- $257,450 -6.3%
    2009-- $274,624 -1.3%
    2007$4,670 -7.7%$278,183 +5.3%
    2006$5,062 +2.3%$264,200 +2.6%
    2005$4,950 $257,575 +3.4%
    2004-- $249,027 -3.4%
    2002-- $257,888 +3.9%
    2001-- $248,137
    Find assessor info on the county website

    Neighborhood: Hills of Prestonwood

    Nearby schools

    GreatSchools rating
    Schools provided by the listing agent
    • Elementary: Homestead
    • Middle: Arbor Creek
    • High: Hebron
    • District: Lewisville ISD

    Source: NTREIS. This data may not be complete. We recommend contacting the local school district to confirm school assignments for this home.

    Get a cash offer in 3 minutes
    Find out how much your home could sell for in as little as 3 minutes with a no-obligation cash offer.
    Estimated market value
    $680,200
    Get a cash offer in 3 minutes
    Find out how much your home could sell for in as little as 3 minutes with a no-obligation cash offer.
    Estimated market value
    $680,200