Skip main navigation
Sold
  • $1,395,000

    6712 NW 26th Ct, Vancouver, WA 98665

    4beds
    2,758sqft
    Residential, Single Family Residence
    Built in 2026
    7,405 Square Feet Lot
    $1,391,700 Zestimate®
    $506/sqft
    $3,588 Estimated rent

    Home value

    $1,391,700

    $1.32M - $1.46M

    $3,588/mo

    Zestimate® history
    Loading
    Loading...

    Owner options

    List your home for rent

    $3,588/mo

    Rent Zestimate®

    Find your next renter with Zillow Rental Manager. Plus, with online applications, you can quickly screen prospective tenants – for free.

    Learn more

    $3,588/mo

    Rent Zestimate®

    Refinance and save

    $8,484/mo

    Est. payment

    Refinancing to a lower rate could help reduce your monthly payments and save thousands over the life of the loan.

    See today's rates

    $8,484/mo

    Est. payment

    Explore your selling options

    Work with a Zillow partner agent

    Leverage their expertise and Zillow's premium Showcase listings to get your home seen by more buyers.

    Get started

    List with your own agent

    Get your home in front of millions of buyers by listing it on Zillow.

    Learn how to do it

    Sell it yourself

    Take full control of how buyers see your home on Zillow by listing For Sale by Owner (FSBO).

    List your home

    What's special

    Covered patioFull guest suiteLow-maintenance landscapingLed accent lightingSoaring and tray ceilingsFlat-panel hickory cabinetry throughoutSpacious walk-in closet
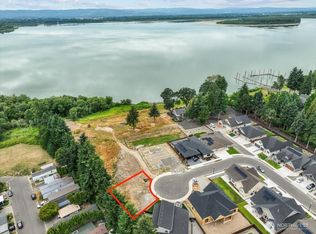
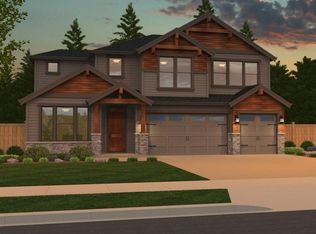
    A rare find located on Vancouver Lake, this home captures expansive lake and territorial views while backing to a permanent greenbelt for added privacy. Welcome to a thoughtfully designed single-level luxury estate featuring a modern prairie exterior that blends clean lines with warm, natural materials. Inside, you’ll find soaring and tray ceilings, LED accent lighting, and flat-panel hickory cabinetry throughout. The kitchen is built to impress with professional-grade, energy-efficient appliances and a 12' waterfall island, opening seamlessly to the main living and dining areas. The primary suite offers a private retreat with a spacious walk-in closet and a well-appointed bath featuring a mudset shower. A full guest suite, additional bedrooms, and flexible living spaces provide versatility for guests, work, or hobbies. Outdoor living is effortless with a covered patio, low-maintenance landscaping, and clean exterior lines enhanced by enclosed soffits. Built with a focus on quality, security, and ease of living, this home delivers a refined, functional layout in a standout setting.

    Zillow last checked:

    Listing updated:

    Listed by:

    Peter Riley 360-600-5992,

    Berkshire Hathaway HomeServices NW Real Estate,

    Valerie Knight 360-624-5310,

    Berkshire Hathaway HomeServices NW Real Estate

    Bought with:

    David Ceryance, 24008444

    Keller Williams Realty

    Source: RMLS (OR),MLS#: 745631487MLS Logo

    Facts & features

    Interior

    Bedrooms & bathrooms
    • Bedrooms: 4
    • Bathrooms: 3
    • Full bathrooms: 3
    • Main level bathrooms: 3
    Rooms
    • Room types: Bedroom 4, Bedroom 2, Bedroom 3, Dining Room, Family Room, Kitchen, Living Room, Primary Bedroom
    Primary bedroom
    • Features: Bathroom, Fireplace, Double Sinks, Quartz, Walkin Closet, Walkin Shower
    • Level: Main
    Bedroom 2
    • Features: Bathroom, Sink, Walkin Closet, Walkin Shower
    • Level: Main
    Bedroom 3
    • Level: Main
    Bedroom 4
    • Level: Main
    Kitchen
    • Level: Main
    Living room
    • Level: Main
    Heating
    • Heat Pump, Fireplace(s)
    Cooling
    • Heat Pump
    Appliances
    • Included: Dishwasher, Microwave, Stainless Steel Appliance(s), Electric Water Heater
    Features
    • High Ceilings, Bathroom, Sink, Walk-In Closet(s), Walkin Shower, Double Vanity, Quartz, Kitchen Island, Marble, Pantry
    • Flooring: Luxury Vinyl Plank
    • Windows: Double Pane Windows, Vinyl Frames
    • Basement: Crawl Space
    • Number of fireplaces: 2
    • Fireplace features: Electric, Gas
    Interior area
    • Total structure area: 2,758
    • Total interior livable area: 2,758 sqft

    Property

    Parking
    • Total spaces: 3
    • Parking features: Driveway, On Street, Attached
    • Attached garage spaces: 3
    • Has uncovered spaces: Yes
    Accessibility
    • Accessibility features: Accessible Approachwith Ramp, Accessible Hallway, Main Floor Bedroom Bath, One Level, Walkin Shower, Accessibility
    Features
    • Levels: One
    • Stories: 1
    • Patio & porch: Covered Patio
    • Fencing: Fenced
    • Has view: Yes
    • View description: Lake, Park/Greenbelt, Territorial
    • Has water view: Yes
    • Water view: Lake
    • Waterfront features: Lake
    • Body of water: Vancouver Lake
    Lot
    • Size: 7,405 Square Feet
    • Features: Corner Lot, Greenbelt, Level, Seasonal, SqFt 7000 to 9999
    Details
    • Parcel number: 986066868

    Construction

    Type & style
    • Home type: SingleFamily
    • Property subtype: Residential, Single Family Residence
    Materials
    • Cement Siding, Cultured Stone, Tongue and Groove
    • Foundation: Stem Wall
    • Roof: Composition
    Condition
    • Under Construction
    • New construction: Yes
    • Year built: 2026

    Utilities & green energy

    • Gas: Gas
    • Sewer: Public Sewer
    • Water: Public

    Community & HOA

    Community
    • Subdivision: Lakeview
    HOA
    • Has HOA: Yes
    • Amenities included: Management, Road Maintenance
    • HOA fee: $35 monthly
    Location
    • Region: Vancouver

    Financial & listing details

    • Price per square foot: $506/sqft
    • Annual tax amount: $5,105
    • Date on market: 4/24/2026
    • Cumulative days on market: 7 days
    • Listing terms: Cash,Conventional,FHA,VA Loan
    • Road surface type: Paved

    Price history

    DateEventPrice
    7/21/2026Sold$1,395,000$506/sqft
    Source: RMLS (OR) #745631487 Report a problem
    5/2/2026Pending sale$1,395,000$506/sqft
    Source: RMLS (OR) #745631487 Report a problem
    4/24/2026Listed for sale$1,395,000+179%$506/sqft
    Source: RMLS (OR) #745631487 Report a problem
    3/6/2026Sold$500,000-63%$181/sqft
    Source: RMLS (OR) #695583660 Report a problem
    1/9/2026Price change$1,350,000-3.6%$489/sqft
    Source: RMLS (OR) #695583660 Report a problem
    11/5/2025Price change$1,400,000+151.6%$508/sqft
    Source: Berkshire Hathaway HomeServices NW #607073825 Report a problem
    11/5/2025Listed for sale$556,400$202/sqft
    Source: Berkshire Hathaway HomeServices NW #630585499 Report a problem
    9/30/2025Pending sale$556,400$202/sqft
    Source: Berkshire Hathaway HomeServices NW #630585499 Report a problem
    8/27/2025Listing removed$556,400-60.3%$202/sqft
    Source: Berkshire Hathaway HomeServices NW #630585499 Report a problem
    8/18/2025Pending sale$1,400,000$508/sqft
    Source: Berkshire Hathaway HomeServices NW #607073825 Report a problem
    7/31/2025Price change$1,400,000+151.6%$508/sqft
    Source: Berkshire Hathaway HomeServices NW #607073825 Report a problem
    7/31/2025Listed for sale$556,400$202/sqft
    Source: Berkshire Hathaway HomeServices NW #630585499 Report a problem

    Public tax history

    Tax history is unavailable.

    Neighborhood: 98665

    Nearby schools

    GreatSchools rating
    Schools provided by the listing agent
    • Elementary: Fruit Valley
    • Middle: Discovery
    • High: Hudsons Bay

    Source: RMLS (OR). This data may not be complete. We recommend contacting the local school district to confirm school assignments for this home.

    Get a cash offer in 3 minutes
    Find out how much your home could sell for in as little as 3 minutes with a no-obligation cash offer.
    Estimated market value
    $1,391,700
    Get a cash offer in 3 minutes
    Find out how much your home could sell for in as little as 3 minutes with a no-obligation cash offer.
    Estimated market value
    $1,391,700