Skip main navigation
Sold for $249,000
  • $249,000

    6712 Pistachio St, Zephyrhills, FL 33542

    2beds
    1,442sqft
    Single Family Residence
    Built in 1998
    3,492 Square Feet Lot
    $240,000 Zestimate®
    $173/sqft
    $1,693 Estimated rent

    Home value

    $240,000

    $216,000 - $269,000

    $1,693/mo

    Zestimate® history
    Loading
    Loading...

    Owner options

    List your home for rent

    $1,693/mo

    Rent Zestimate®

    Find your next renter with Zillow Rental Manager. Plus, with online applications, you can quickly screen prospective tenants – for free.

    Learn more

    $1,693/mo

    Rent Zestimate®

    Refinance and save

    $2,042/mo

    Est. payment

    Refinancing to a lower rate could help reduce your monthly payments and save thousands over the life of the loan.

    See today's rates

    $2,042/mo

    Est. payment

    Explore your selling options

    Work with a Zillow partner agent

    Leverage their expertise and Zillow's premium Showcase listings to get your home seen by more buyers.

    Get started

    List with your own agent

    Get your home in front of millions of buyers by listing it on Zillow.

    Learn how to do it

    Sell it yourself

    Take full control of how buyers see your home on Zillow by listing For Sale by Owner (FSBO).

    List your home

    What's special

    Screened-in back roomVaulted ceilingsCorner lotSplit floor planCozy eat-in nook
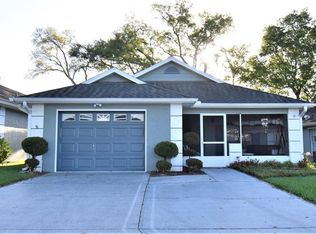
    Charming 2-Bedroom Home in 55+ Gated Community - Perfect for Florida Living! Welcome to this delightful single-family home located on a spacious corner lot in the sought-after Driftwood gated community of Zephyrhills. With this versatile split floor plan the home offers both comfort and convenience for your ideal retirement lifestyle or seasonal Florida retreat. Step inside to discover an inviting living room and dining room combo, complemented by vaulted ceilings and a cozy eat-in nook perfect for your morning coffee. The kitchen comes fully equipped with all appliances, including a washer and dryer located in the 2-car garage for added convenience. Relax in the heated and cooled front porch where you can listen to the birds chirp while you have your morning coffee or enjoy peaceful evenings in the screened-in back room just off the living area. With carpet throughout the home, except for the wet areas, this residence offers a warm and welcoming atmosphere. The master suite features its own full bath for privacy, while the guest bedroom is conveniently located next to the main bathroom so they have their own space. The community offers a wealth of amenities, including a pool, clubhouse, and plenty of social activities like potlucks and gatherings. Located just minutes from Advent Hospital Zephyrhills and local doctors' offices, it’s an ideal location for part-time residents. Enjoy easy access to theme parks, beaches, and all the excitement Florida has. Whether you're looking for a year-round home or a seasonal escape, this home is the perfect place to enjoy the Florida sunshine!

    Zillow last checked:

    Listing updated:

    Listed by:

    Jillian Merluse 813-453-3624,

    CENTURY 21 BILL NYE REALTY 813-782-5506,

    Sherri Freeze 813-355-1514,

    CENTURY 21 BILL NYE REALTY

    Bought with:

    Nicholas Evers

    AGILE GROUP REALTY

    Source: Stellar MLS,MLS#: TB8304349MLS LogoOriginating MLS: Suncoast Tampa

    Facts & features

    Interior

    Bedrooms & bathrooms
    • Bedrooms: 2
    • Bathrooms: 2
    • Full bathrooms: 2
    Rooms
    • Room types: Florida Room
    Primary bedroom
    • Features: Walk-In Closet(s)
    • Level: First
    • Area: 180 Square Feet
    • Dimensions: 15x12
    Bedroom 2
    • Features: Walk-In Closet(s)
    • Level: First
    • Area: 132 Square Feet
    • Dimensions: 12x11
    Florida room
    • Level: First
    • Area: 120 Square Feet
    • Dimensions: 15x8
    Great room
    • Level: First
    • Area: 432 Square Feet
    • Dimensions: 24x18
    Kitchen
    • Features: Pantry
    • Level: First
    • Area: 144 Square Feet
    • Dimensions: 12x12
    Heating
    • Central
    Cooling
    • Central Air
    Appliances
    • Included: Dishwasher, Dryer, Range, Refrigerator, Washer
    • Laundry: In Garage
    Features
    • Cathedral Ceiling(s), Ceiling Fan(s), High Ceilings, Living Room/Dining Room Combo, Walk-In Closet(s)
    • Flooring: Carpet, Vinyl
    • Doors: Sliding Doors
    • Has fireplace: No
    • Common walls with other units/homes: Corner Unit
    Interior area
    • Total structure area: 2,104
    • Total interior livable area: 1,442 sqft

    Property

    Parking
    • Total spaces: 2
    • Parking features: Driveway
    • Attached garage spaces: 2
    • Has uncovered spaces: Yes
    • Details: Garage Dimensions: 22x24
    Features
    • Levels: One
    • Stories: 1
    • Patio & porch: Enclosed, Front Porch
    Lot
    • Size: 3,492 Square Feet
    • Dimensions: 49 x 70
    • Features: Corner Lot, City Lot
    Details
    • Parcel number: 0226210240000000030
    • Zoning: R4
    • Special conditions: None

    Construction

    Type & style
    • Home type: SingleFamily
    • Property subtype: Single Family Residence
    Materials
    • Block, Concrete
    • Foundation: Slab
    • Roof: Shingle
    Condition
    • New construction: No
    • Year built: 1998

    Utilities & green energy

    • Sewer: Public Sewer
    • Water: Public
    • Utilities for property: BB/HS Internet Available, Cable Available, Electricity Connected

    Community & HOA

    Community
    • Features: Buyer Approval Required, Clubhouse, Dog Park, Gated Community - No Guard
    • Pet fee: $0 monthly
    • Senior community: Yes
    • Subdivision: DRIFTWOOD PH 4A
    HOA
    • Has HOA: Yes
    • Amenities included: Clubhouse, Gated, Pool
    • Services included: Community Pool
    • HOA fee: $239 monthly
    • HOA name: RITA POULEN
    • HOA phone: 813-469-7075
    Location
    • Region: Zephyrhills

    Financial & listing details

    • Price per square foot: $173/sqft
    • Tax assessed value: $219,989
    • Annual tax amount: $1,771
    • Date on market: 9/17/2024
    • Cumulative days on market: 92 days
    • Listing terms: Cash,Conventional,VA Loan
    • Ownership: Fee Simple
    • Total actual rent: 0
    • Electric utility on property: Yes
    • Road surface type: Paved, Asphalt

    Price history

    DateEventPrice
    2/7/2025Sold$249,000-3.9%$173/sqft
    Source: Stellar MLS #TB8304349 Report a problem
    1/8/2025Pending sale$259,000$180/sqft
    Source: Stellar MLS #TB8304349 Report a problem
    12/17/2024Listed for sale$259,000$180/sqft
    Source: Stellar MLS #TB8304349 Report a problem
    12/2/2024Pending sale$259,000$180/sqft
    Source: Stellar MLS #TB8304349 Report a problem
    11/15/2024Price change$259,000-7.5%$180/sqft
    Source: Stellar MLS #TB8304349 Report a problem
    11/13/2024Pending sale$279,900$194/sqft
    Source: Stellar MLS #TB8304349 Report a problem
    9/17/2024Listed for sale$279,900+161.6%$194/sqft
    Source: Stellar MLS #TB8304349 Report a problem
    1/31/2013Sold$107,000-7.8%$74/sqft
    Source: Public Record Report a problem
    1/19/2013Pending sale$116,000$80/sqft
    Source: CENTURY 21 Bill Nye Realty, Inc. #e2077426 Report a problem
    10/11/2012Price change$116,000+900%$80/sqft
    Source: CENTURY 21 Bill Nye Realty, Inc. #e2077426 Report a problem
    10/9/2012Price change$11,600-90%$8/sqft
    Source: CENTURY 21 Bill Nye Realty, Inc. #e2077426 Report a problem
    10/7/2012Listed for sale$116,000-14.7%$80/sqft
    Source: CENTURY 21 BILL NYE REALTY,INC #E2077426 Report a problem
    5/13/2005Sold$136,000$94/sqft
    Source: Public Record Report a problem

    Public tax history

    YearProperty taxesTax assessment
    2024$1,907 +3.4%$122,040
    2023$1,845 +11.3%$122,040 +3%
    2022$1,658 +3.2%$118,490 +6.1%
    2021$1,606 +2.4%$111,690 +1.4%
    2020$1,569 +10.7%$110,150 +2.3%
    2019$1,417 $107,680 +1.9%
    2018$1,417 +2.9%$105,677 +2.2%
    2017$1,376 -38.6%$103,375 +3.8%
    2016$2,241 +5.5%$99,588 +4.6%
    2015$2,124 +6%$95,252 +4.2%
    2014$2,004 $91,452 +1.2%
    2013-- $90,359 -13.3%
    2012-- $104,258 -3.8%
    2011-- $108,347 -0.2%
    2010-- $108,569 -6.3%
    2009-- $115,881 -0.5%
    2008-- $116,431 -9.1%
    2007-- $128,022 +5.5%
    2006-- $121,313 +15.1%
    2005-- $105,394 +11.8%
    2004-- $94,279 +2.5%
    2003-- $92,007 +1.8%
    2002-- $90,373 +7.9%
    2000-- $83,790
    1999-- $83,790
    Find assessor info on the county website

    Neighborhood: 33542

    Nearby schools

    GreatSchools rating
    Schools provided by the listing agent
    • Elementary: Woodland Elementary-PO
    • Middle: Raymond B Stewart Middle-PO
    • High: Zephryhills High School-PO

    Source: Stellar MLS. This data may not be complete. We recommend contacting the local school district to confirm school assignments for this home.

    Get a cash offer in 3 minutes
    Find out how much your home could sell for in as little as 3 minutes with a no-obligation cash offer.
    Estimated market value
    $240,000
    Get a cash offer in 3 minutes
    Find out how much your home could sell for in as little as 3 minutes with a no-obligation cash offer.
    Estimated market value
    $240,000