Welcome to your dream home in a highly sought-after neighborhood of Dallas! This stunning property has been fully remodeled, showcasing a luxurious marble kitchen that is a chef's delight. Custom carpentry flows throughout the home, adding a unique touch to every room. With four spacious bedrooms and three full baths, there's ample space for family and guests. Enjoy the large covered patio that overlooks a gorgeous pool, perfect for relaxing or entertaining. The outdoor area offers plenty of entertaining spaces, making it ideal for gatherings. Located near the best private schools in Dallas, this home combines elegance with convenience. Don’t miss your chance to own this exceptional property!
Sold
Price Unknown
6712 Regalbluff Dr, Dallas, TX 75248
4beds
3,517sqft
Single Family Residence
Built in 1975
0.32 Acres Lot
$1,340,800 Zestimate®
$--/sqft
$5,924 Estimated rent
Home value
$1,340,800
$1.21M - $1.49M
$5,924/mo
Zestimate® history
Owner options
List your home for rent
$5,924/mo
Rent Zestimate®
Find your next renter with Zillow Rental Manager. Plus, with online applications, you can quickly screen prospective tenants – for free.
$5,924/mo
Rent Zestimate®
Refinance and save
Refinancing to a lower rate could help reduce your monthly payments and save thousands over the life of the loan.
Explore your selling options
Work with a Zillow partner agent
Leverage their expertise and Zillow's premium Showcase listings to get your home seen by more buyers.
Get startedList with your own agent
Get your home in front of millions of buyers by listing it on Zillow.
Learn how to do itSell it yourself
Take full control of how buyers see your home on Zillow by listing For Sale by Owner (FSBO).
List your homeWhat's special
Large covered patioFour spacious bedroomsPlenty of entertaining spacesGorgeous poolLuxurious marble kitchenCustom carpentry
Zillow last checked:
Listing updated:
Listed by:
Megan Johnson 0815151 214-765-0600,
C21 Fine Homes Judge Fite 214-765-0600
Bought with:
Debbie Sherrington
Dave Perry Miller Real Estate
Source: NTREIS,MLS#: 20757221
Facts & features
Interior
Bedrooms & bathrooms
- Bedrooms: 4
- Bathrooms: 3
- Full bathrooms: 3
Appliances
- Included: Double Oven, Dishwasher, Disposal, Gas Range, Microwave, Refrigerator
Features
- Chandelier, Cathedral Ceiling(s), Decorative/Designer Lighting Fixtures, Double Vanity, Kitchen Island, Open Floorplan, Pantry, Vaulted Ceiling(s), Natural Woodwork, Walk-In Closet(s)
- Flooring: Engineered Hardwood, Hardwood
- Windows: Bay Window(s), Skylight(s)
- Has basement: No
- Number of fireplaces: 1
- Fireplace features: Decorative, Dining Room, Gas, Gas Log
Interior area
- Total interior livable area: 3,517 sqft
Property
Parking
- Total spaces: 3
- Parking features: Additional Parking, Circular Driveway
- Attached garage spaces: 3
- Has uncovered spaces: Yes
Features
- Levels: One
- Stories: 1
- Patio & porch: Rear Porch, Patio, Covered
- Exterior features: Built-in Barbecue, Barbecue, Fire Pit, Gas Grill, Outdoor Grill, Outdoor Kitchen, Rain Gutters
- Pool features: Heated, In Ground, Outdoor Pool, Pool, Pool/Spa Combo
- Fencing: Back Yard
Lot
- Size: 0.32 Acres
Details
- Parcel number: 00000796940600000
Construction
Type & style
- Home type: SingleFamily
- Architectural style: Detached
- Property subtype: Single Family Residence
Materials
- Brick
- Foundation: Slab
- Roof: Composition
Condition
- Year built: 1975
Utilities & green energy
- Sewer: Public Sewer
- Water: Public
- Utilities for property: Natural Gas Available, Sewer Available, Separate Meters, Water Available
Community & HOA
Community
- Subdivision: Prestonwood Estates
HOA
- Has HOA: No
Location
- Region: Dallas
Financial & listing details
- Tax assessed value: $1,222,760
- Annual tax amount: $12,875
- Date on market: 2/21/2025
- Cumulative days on market: 65 days
- Listing terms: Cash,Conventional,FHA
Price history
| Date | Event | Price |
|---|---|---|
| 2/21/2025 | Sold | -- |
Source: NTREIS #20757221 Report a problem | ||
| 11/13/2024 | Price change | $1,370,000-1.8%$390/sqft |
Source: NTREIS #20757221 Report a problem | ||
| 10/18/2024 | Listed for sale | $1,395,000$397/sqft |
Source: NTREIS #20757221 Report a problem | ||
Public tax history
| Year | Property taxes | Tax assessment |
|---|---|---|
| 2025 | $22,391 +171.3% | $1,222,760 +76.8% |
| 2024 | $8,254 +8.4% | $691,640 +23.3% |
| 2023 | $7,616 | $561,040 |
Find assessor info on the county website
Neighborhood: 75248
Nearby homes
- $--4 bd5 ba4.3k sqft6716 Regalbluff Dr, Dallas, TX 75248Sold

- $748,2003 bd2 ba2.8k sqft6708 Regalbluff Dr, Dallas, TX 75248Off Market
- $1,357,0004 bd4 ba3.4k sqft6707 Rolling Vista Dr, Dallas, TX 75248Pending
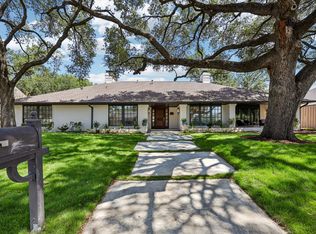
- $1,037,0004 bd3 ba3.5k sqft6711 Rolling Vista Dr, Dallas, TX 75248Off Market
- $715,8004 bd4 ba3k sqft6715 Regalbluff Dr, Dallas, TX 75248Off Market
- $977,8004 bd3 ba3.2k sqft6720 Regalbluff Dr, Dallas, TX 75248Off Market
- $681,8004 bd3 ba2.8k sqft6703 Rolling Vista Dr, Dallas, TX 75248Off Market
- $770,5004 bd3 ba3.3k sqft6704 Regalbluff Dr, Dallas, TX 75248Off Market
Nearby schools
GreatSchools rating
- 7/10Anne Frank Elementary SchoolGrades: PK-5Distance: 1.4 mi
- 5/10Benjamin Franklin Middle SchoolGrades: 6-8Distance: 4.6 mi
- 4/10Hillcrest High SchoolGrades: 9-12Distance: 4.8 mi
Schools provided by the listing agent
- Elementary: Anne Frank
- Middle: Benjamin Franklin
- High: Hillcrest
- District: Dallas ISD
Source: NTREIS. This data may not be complete. We recommend contacting the local school district to confirm school assignments for this home.
Get a cash offer in 3 minutes
Find out how much your home could sell for in as little as 3 minutes with a no-obligation cash offer.
Estimated market value
$1,340,800
Get a cash offer in 3 minutes
Find out how much your home could sell for in as little as 3 minutes with a no-obligation cash offer.
Estimated market value
$1,340,800
- Texas
- Dallas County
- Dallas
- 75248
- 6712 Regalbluff Dr
