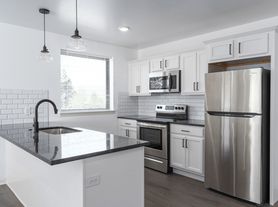
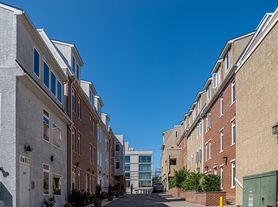
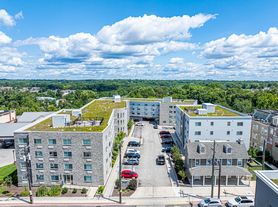
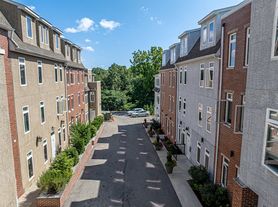
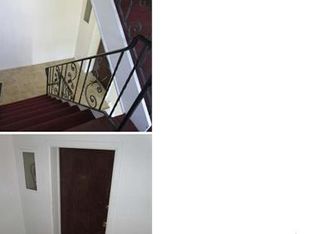
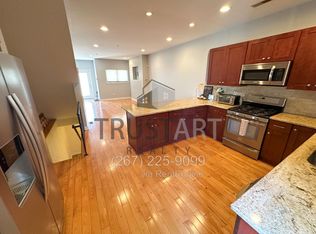
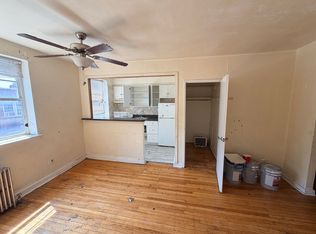
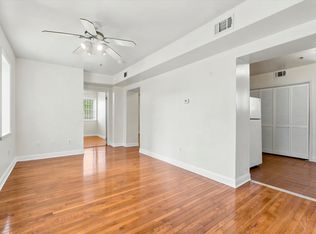
Available early September | Sight unseen applications will not be considered. Embrace modern living at The Ridgemont! This newly constructed building is proud to present secure entry with a video doorbell. Unit #303 is a stunning 1 bedroom, 1 bathroom 3rd floor apartment with beautiful contemporary fixtures throughout. Each unit was designed to enhance your well-being with modern finishes, abundant sunlight, and beautiful open floor plans. Enjoy ductless mini-split A/C systems for year-round comfort and in-unit laundry for added convenience. Hardwood floors and recessed lighting stretch the full length of each unit. Prepare gourmet meals in the fully-equipped kitchen featuring stainless steel appliances and ample cabinetry. Sizable bedrooms offer a sanctuary with sliding closet doors for your belongings. Luxurious ensuite bathrooms showcase stylish tiling, lighted vanities, and sleek bathtub-shower combos. The Ridgemont offers the perfect blend of luxury and convenience. Don't miss out on the opportunity to call this stunning apartment home! Please note: Photos & video tour are from a similar unit within the building; exact layouts & finishes may vary. Lease Terms: Generally, 1st month, 12th month, and 1 month security deposit are due. Other terms may be required by Landlord. $50 application fee per applicant. Pets are conditional on owner's approval and may require an additional fee and/or monthly pet rent, if accepted. (Generally, $500/dog and $250/cat, and/or monthly pet rent). Tenants responsible for: electricity, cable/internet, a $40/month flat water fee, and a $21.50/month Risk Protection Fee. Landlord Requirements: Applicants to make 3x the monthly rent in verifiable net income, credit history to be considered (ie no active collections), no evictions within the past 4 years, and must have verifiable rental history with on-time rental payments. Exceptions to this criteria may exist under the law and will be considered No history of violent or dangerous crimes, or those of crimen falsi, which resulted in a conviction.
Apartment for rent
$1,450/moFees may apply
6712 Ridge Ave, # 303, Philadelphia, PA 19128
1beds
580sqft
Price may not include required fees and charges. Learn more|
Apartment
Available Mon Sep 7 2026
Cats, dogs OK
Air conditioner, electric
Dryer in unit laundry
Open parking parking
Central, electric, wood
What's special
Stylish tilingBeautiful contemporary fixtures throughoutModern finishesAbundant sunlightAmple cabinetryBeautiful open floor plansHardwood floors
- 39 days |
- -- |
- -- |
Zillow last checked:
Listing updated:
Learn more about the building:
Travel times

Let’s turn your rent into credit progress
Build credit history with every on-time payment and get credit for the payment you’re already making.
Facts & features
Interior
Bedrooms & bathrooms
- Bedrooms: 1
- Bathrooms: 1
- Full bathrooms: 1
Heating
- Central, Electric, Wood
Cooling
- Air Conditioner, Electric
Appliances
- Included: Dishwasher, Dryer, Electric Water Heater, Garbage Disposal, Microwave Oven, Oven/Range - Electric, Refrigerator, Stainless Steel Appliance(s), Washer
- Laundry: Dryer In Unit, In Unit, Washer In Unit
Features
- Open Floorplan, Recessed Lighting
- Flooring: Wood
Interior area
- Total interior livable area: 580 sqft
Video & virtual tour
Property
Parking
- Parking features: On Street, Open, Unassigned
- Has uncovered spaces: Yes
- Details: Contact manager
Features
- Exterior features: Lighting
- Pool features: Contact manager
Construction
Type & style
- Home type: Apartment
- Property subtype: Apartment
Condition
- Year built: 2023
Building
Management
- Pets allowed: Yes
Community & HOA
HOA
- Amenities included: Parking
Location
- Region: Philadelphia
Financial & listing details
- Lease term: Contact For Details
Price history
| Date | Event | Price |
|---|---|---|
| 7/6/2026 | Listed for rent | $1,450+8.4%$3/sqft |
Source: Bright MLS #PAPH2642844 Report a problem | ||
| 6/24/2024 | Listing removed | -- |
Source: Bright MLS #PAPH2351232 Report a problem | ||
| 5/6/2024 | Listed for rent | $1,338$2/sqft |
Source: Bright MLS #PAPH2351232 Report a problem | ||
Neighborhood: Roxborough
Nearby schools
GreatSchools rating
- 7/10Shawmont SchoolGrades: PK-8Distance: 1 mi
- 1/10Roxborough High SchoolGrades: 9-12Distance: 0.2 mi