Skip main navigation
Sold for $485,000
  • $485,000

    6712 S Elemeta St, Tampa, FL 33616

    4beds
    1,384sqft
    Single Family Residence
    Built in 2004
    5,000 Square Feet Lot
    $477,200 Zestimate®
    $350/sqft
    $3,013 Estimated rent

    Home value

    $477,200

    $439,000 - $515,000

    $3,013/mo

    Zestimate® history
    Loading
    Loading...

    Owner options

    List your home for rent

    $3,013/mo

    Rent Zestimate®

    Find your next renter with Zillow Rental Manager. Plus, with online applications, you can quickly screen prospective tenants – for free.

    Learn more

    $3,013/mo

    Rent Zestimate®

    Refinance and save

    $3,344/mo

    Est. payment

    Refinancing to a lower rate could help reduce your monthly payments and save thousands over the life of the loan.

    See today's rates

    $3,344/mo

    Est. payment

    Explore your selling options

    Work with a Zillow partner agent

    Leverage their expertise and Zillow's premium Showcase listings to get your home seen by more buyers.

    Get started

    List with your own agent

    Get your home in front of millions of buyers by listing it on Zillow.

    Learn how to do it

    Sell it yourself

    Take full control of how buyers see your home on Zillow by listing For Sale by Owner (FSBO).

    List your home

    What's special

    Modern designLarge pantry cabinetAbundant natural lightComfortable livingOutdoor activitiesLoads of storagePrimary ensuite
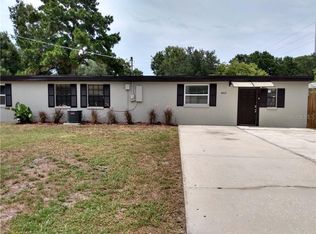
    Whether you're looking for your new home or a turnkey income property, this stunning, open-concept 4-bedroom, 2-bathroom block construction home offers the perfect blend of modern design and comfortable living. And the bonus - Flood Zone X!!! Step inside and be greeted by a spacious living area with vaulted ceilings and abundant natural light, creating an airy and inviting atmosphere. Raised panel cabinetry in the kitchen includes a large pantry cabinet and provides loads of storage. The split-bedroom floor plan includes two front bedrooms - each with a walk in closet - and shared full bath with shower/tub combo. The primary ensuite is located at the back of the home with the fourth bedroom. The primary suite bathroom has a spacious walk in shower. The fourth bedroom provides access to the fenced back yard and large pergola covered deck. Enjoy peace of mind with a brand-new roof and HVAC system, both installed in 2025. The 6' vinyl fence provides a safe and private space for outdoor activities and entertaining. Additional features include a super clean 1-car garage with door opener and acccess to the back yard. Washer, dryer and multi camera security system and DVR convey. This home is a true gem, combining quality construction, recent upgrades, and a fantastic layout. Don't miss the opportunity to make it yours!

    Zillow last checked:

    Listing updated:

    Listed by:

    Mike Hydorn 813-335-5241,

    KELLER WILLIAMS TAMPA PROP. 813-264-7754

    Bought with:

    Deborah Cavaliere, 3346005

    PREMIER PROPERTY SOLUTIONS

    Source: Stellar MLS,MLS#: TB8418746MLS LogoOriginating MLS: Suncoast Tampa

    Facts & features

    Interior

    Bedrooms & bathrooms
    • Bedrooms: 4
    • Bathrooms: 2
    • Full bathrooms: 2
    Primary bedroom
    • Features: Walk-In Closet(s)
    • Level: First
    • Area: 168 Square Feet
    • Dimensions: 14x12
    Bedroom 2
    • Features: Walk-In Closet(s)
    • Level: First
    • Area: 100 Square Feet
    • Dimensions: 10x10
    Bedroom 3
    • Features: Walk-In Closet(s)
    • Level: First
    • Area: 100 Square Feet
    • Dimensions: 10x10
    Bedroom 4
    • Features: Built-in Closet
    • Level: First
    • Area: 132 Square Feet
    • Dimensions: 12x11
    Kitchen
    • Level: First
    • Area: 182 Square Feet
    • Dimensions: 14x13
    Living room
    • Level: First
    • Area: 270 Square Feet
    • Dimensions: 18x15
    Heating
    • Central
    Cooling
    • Central Air
    Appliances
    • Included: Dishwasher, Disposal, Dryer, Microwave, Range, Refrigerator, Washer
    • Laundry: Inside, Laundry Closet
    Features
    • Ceiling Fan(s), Kitchen/Family Room Combo, Open Floorplan, Split Bedroom, Vaulted Ceiling(s)
    • Flooring: Carpet, Ceramic Tile
    • Has fireplace: No
    Interior area
    • Total structure area: 1,690
    • Total interior livable area: 1,384 sqft

    Property

    Parking
    • Total spaces: 1
    • Parking features: Garage - Attached
    • Attached garage spaces: 1
    • Details: Garage Dimensions: 19x11
    Features
    • Levels: One
    • Stories: 1
    • Exterior features: Sidewalk
    Lot
    • Size: 5,000 Square Feet
    • Dimensions: 50 x 100
    Details
    • Parcel number: A17301842E00000400005.0
    • Zoning: RS-50
    • Special conditions: None

    Construction

    Type & style
    • Home type: SingleFamily
    • Property subtype: Single Family Residence
    Materials
    • Block
    • Foundation: Slab
    • Roof: Shingle
    Condition
    • New construction: No
    • Year built: 2004

    Utilities & green energy

    • Sewer: Public Sewer
    • Water: Public
    • Utilities for property: Public

    Community & HOA

    Community
    • Pet fee: $0 monthly
    • Subdivision: SUNNILAND
    HOA
    • Has HOA: No
    Location
    • Region: Tampa

    Financial & listing details

    • Price per square foot: $350/sqft
    • Tax assessed value: $296,898
    • Annual tax amount: $5,870
    • Date on market: 8/20/2025
    • Cumulative days on market: 8 days
    • Listing terms: Cash,Conventional,FHA,VA Loan
    • Ownership: Fee Simple
    • Total actual rent: 0
    • Road surface type: Asphalt

    Price history

    DateEventPrice
    10/15/2025Sold$485,000-2%$350/sqft
    Source: Stellar MLS #TB8418746 Report a problem
    8/29/2025Pending sale$495,000$358/sqft
    Source: Stellar MLS #TB8418746 Report a problem
    8/20/2025Listed for sale$495,000+120.1%$358/sqft
    Source: Stellar MLS #TB8418746 Report a problem
    2/27/2017Sold$224,900$163/sqft
    Source: Public Record Report a problem
    1/4/2017Listed for sale$224,900+40%$163/sqft
    Source: USREALTY.COM LLP #O5483742 Report a problem
    12/9/2016Sold$160,600-2.7%$116/sqft
    Source: Public Record Report a problem
    6/28/2004Sold$165,000$119/sqft
    Source: Stellar MLS #T2031253 Report a problem

    Public tax history

    YearProperty taxesTax assessment
    2025$6,063 +3.3%$296,898 -0.8%
    2024$5,871 +7.1%$299,270 +8.2%
    2023$5,481 +100.2%$276,546 +57.3%
    2022$2,738 +1.5%$175,776 +3%
    2021$2,696 +1.3%$170,656 +1.4%
    2020$2,662 +2.4%$168,300 +2.3%
    2019$2,600 $164,516 +1.9%
    2018$2,600 +1.2%$161,448 +20.3%
    2017$2,570 -11.2%$134,219 +9%
    2016$2,893 +9.5%$123,178 +20%
    2015$2,643 +257.1%$102,611 +37.5%
    2014$740 $74,608 +1.5%
    2013$740 -3.4%$73,505 -1.1%
    2012$766 -29.5%$74,291 -17%
    2011$1,086 -43.4%$89,482 -30.6%
    2010$1,920 -18.6%$128,987 -13.3%
    2009$2,358 -0.3%$148,716 +0.1%
    2008$2,366 -8.6%$148,567 +3%
    2007$2,589 -5.7%$144,240 +2.5%
    2006$2,746 +0.5%$140,722 +2.9%
    2005$2,733 $136,759 +20%
    2004-- $113,966 +76.5%
    2003-- $64,561 +2.4%
    2002-- $63,048 +1.6%
    2001-- $62,055 -9.2%
    2000$898 $68,306
    Find assessor info on the county website

    Neighborhood: Port Tampa City

    Nearby schools

    GreatSchools rating
    Get a cash offer in 3 minutes
    Find out how much your home could sell for in as little as 3 minutes with a no-obligation cash offer.
    Estimated market value
    $477,200
    Get a cash offer in 3 minutes
    Find out how much your home could sell for in as little as 3 minutes with a no-obligation cash offer.
    Estimated market value
    $477,200