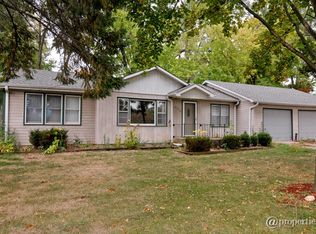

Welcome home to this inviting 3 bedroom, 1 bath home where comfortable living and everyday charm come together. Step inside to a light filled living room featuring a beamed ceiling, exposed brick accent wall and a large window that lets in tons of natural light. The living room flows naturally into the kitchen, offering plenty of room for a table and newer stainless steel appliances (2022). Three comfortable bedrooms and a full hall bath with tub complete the main level. The finished basement provides even more room to spread out, with a spacious family room featuring a wet bar and a separate laundry room with sink and abundant storage. Outside the beautifully landscaped backyard features a deck making it the perfect place to relax. The 2 car detached garage and recently seal coated driveway (2025) provide plenty of parking. Updates to the home include a new water heater (2020) and a 25 year warranty on the home and garage roof shingles (2016). Enjoy a location that puts close at hand, with Silver Lake and Lake Killarney just minutes away, along with easy access to Crystal Lake shopping & dining and the Cary Metra Station. Zoned to highly rated District 26 schools and Cary-Grove Community High School, this is a wonderful place to settle in and make your own.
New
$259,000
6712 Silver Lake Rd, Cary, IL 60013
3beds
--sqft
Single Family Residence
Built in 1971
7,350 Square Feet Lot
$-- Zestimate®
$--/sqft
$-- HOA
What's special
Finished basementExposed brick accent wallThree comfortable bedroomsBeamed ceilingSpacious family roomWet barBeautifully landscaped backyard
- 1 day
- 385
- 42
Zillow last checked:
Listing updated:
Listed by:
Tara Leinenweber (312)836-4263,
Redfin Corporation
Source: MRED as distributed by MLS GRID,MLS#: 12754125
Facts & features
Interior
Bedrooms & bathrooms
- Bedrooms: 3
- Bathrooms: 1
- Full bathrooms: 1
Rooms
- Room types: No additional rooms
Primary bedroom
- Features: Flooring (Carpet)
- Level: Main
- Area: 132 Square Feet
- Dimensions: 12X11
Bedroom 2
- Features: Flooring (Carpet)
- Level: Main
- Area: 110 Square Feet
- Dimensions: 11X10
Bedroom 3
- Features: Flooring (Carpet)
- Level: Main
- Area: 90 Square Feet
- Dimensions: 9X10
Dining room
- Features: Flooring (Parquet)
- Level: Main
- Area: 80 Square Feet
- Dimensions: 8X10
Family room
- Features: Flooring (Vinyl)
- Level: Basement
- Area: 798 Square Feet
- Dimensions: 38X21
Kitchen
- Features: Kitchen (Eating Area-Table Space), Flooring (Parquet)
- Level: Main
- Area: 100 Square Feet
- Dimensions: 10X10
Laundry
- Features: Flooring (Other)
- Level: Basement
- Area: 198 Square Feet
- Dimensions: 18X11
Living room
- Features: Flooring (Carpet)
- Level: Main
- Area: 208 Square Feet
- Dimensions: 16X13
Heating
- Natural Gas, Forced Air
Cooling
- Central Air
Appliances
- Included: Range, Refrigerator, Bar Fridge, Washer, Dryer, Stainless Steel Appliance(s), Range Hood, Water Purifier Owned
- Laundry: In Unit, Sink
Features
- Wet Bar, Dining Combo
- Flooring: Hardwood, Carpet
- Windows: Screens, Blinds, Double Pane Windows
- Basement: Finished,Full
- Attic: Unfinished
Interior area
- Total structure area: 0
Property
Parking
- Total spaces: 2
- Parking features: Asphalt, Garage Door Opener, Yes, Garage Owned, Detached, Garage
- Garage spaces: 2
- Has uncovered spaces: Yes
Accessibility
- Accessibility features: No Disability Access
Features
- Stories: 1
- Patio & porch: Deck
Lot
- Size: 7,350 Square Feet
Details
- Parcel number: 1901406006
- Special conditions: None
- Other equipment: Ceiling Fan(s), Sump Pump
Construction
Type & style
- Home type: SingleFamily
- Property subtype: Single Family Residence
Materials
- Vinyl Siding
- Foundation: Concrete Perimeter
- Roof: Asphalt
Condition
- New construction: No
- Year built: 1971
Utilities & green energy
- Electric: Circuit Breakers
- Sewer: Septic Tank
- Water: Well
Community & HOA
Community
- Features: Park, Lake, Street Paved
- Security: Carbon Monoxide Detector(s)
- Subdivision: Oakwood Hills
HOA
- Services included: None
Location
- Region: Cary
Financial & listing details
- Tax assessed value: $246,117
- Annual tax amount: $4,959
- Date on market: 9/10/2026
- Ownership: Fee Simple
Estimated market value
Not available
Estimated sales range
Not available
Not available
Price history
| Date | Event | Price |
|---|---|---|
| 9/10/2026 | Listed for sale | $259,000 |
Source: | ||
Public tax history
| Year | Property taxes | Tax assessment |
|---|---|---|
| 2025 | $5,151 +3.9% | $82,039 +8.1% |
| 2024 | $4,959 +2.8% | $75,885 +11.8% |
| 2023 | $4,826 +28.6% | $67,870 +30.8% |
| 2022 | $3,753 +5.4% | $51,871 +7.3% |
| 2021 | $3,560 +3.4% | $48,324 +3.7% |
| 2020 | $3,443 | $46,613 +4.5% |
| 2019 | -- | $44,614 +16.5% |
| 2018 | $2,887 +2.6% | $38,301 +6.1% |
| 2017 | $2,814 +1.4% | $36,082 +6.6% |
| 2016 | $2,776 | $33,842 -12.3% |
| 2013 | $2,776 | $38,588 -14.7% |
| 2011 | -- | $45,234 -6.4% |
| 2010 | -- | $48,342 -9.4% |
| 2009 | -- | $53,334 |
| 2008 | -- | $53,334 +8.2% |
| 2006 | -- | $49,279 +4.9% |
| 2005 | $2,704 +4.2% | $46,986 +7% |
| 2004 | $2,596 +1.4% | $43,929 +7.4% |
| 2003 | $2,560 +4.3% | $40,884 +7% |
| 2002 | $2,454 +2.8% | $38,210 +5.7% |
| 2001 | $2,388 +4.7% | $36,135 +3.7% |
| 2000 | $2,281 | $34,846 |
Find assessor info on the county website
Monthly payment
Est. payment
Payment breakdown
Explore the cost of this home by adjusting the details. Changes won't be saved.Climate risks
Neighborhood: 60013
Nearby schools
Schools provided by the listing agent
- Elementary: Deer Path Elementary School
- Middle: Cary Junior High School
- High: Cary-Grove Community High School
- District: 26
Source: MRED as distributed by MLS GRID. This data may not be complete. We recommend contacting the local school district to confirm school assignments for this home.