Welcome to this charming home located at 6712 Sunset Woods Court in the heart of Burke, VA. This beautiful residence offers an inviting and comfortable living experience. Step inside to discover a spacious family room that seamlessly flows into an updated kitchen, featuring granite countertops and newer stainless steel appliances. The formal dining room provides a welcoming light filled space for entertaining guests with floor to ceiling windows and beautiful views of the wooded tree line. The upper level boasts a primary bedroom with vaulted ceilings, walk-in closets, a double window and a refreshed ensuite bath, offering a serene retreat. Two additional bedrooms and another refreshed bathroom complete this level, providing ample space for family and guests. The lower level offers a large recreation room with a cozy fireplace, perfect for game days or movie nights, as well as a very large den that can serve as a fourth bedroom or a home office. Enjoy outdoor living on the expansive deck overlooking a fully fenced lot backing to trees, complete with a storage shed. This home also features a 2016 heat pump, 2019 roof and stainless steel appliances, replaced windows and aluminum no-maintenance wrap, fresh paint, and new carpet throughout. With assigned parking and extensive open parking, this property is a true gem in an excellent location. Come and experience the beauty and comfort of this delightful Burke home!
Sold for $660,000
Street View
$660,000
6712 Sunset Woods Ct, Burke, VA 22015
3beds
2,242sqft
Townhouse
Built in 1988
1,919 Square Feet Lot
$-- Zestimate®
$294/sqft
$3,369 Estimated rent
Home value
Not available
Estimated sales range
Not available
$3,369/mo
Zestimate® history
Owner options
List your home for rent
$3,369/mo
Rent Zestimate®
Find your next renter with Zillow Rental Manager. Plus, with online applications, you can quickly screen prospective tenants – for free.
$3,369/mo
Rent Zestimate®
Refinance and save
$4,451/mo
Est. payment
Refinancing to a lower rate could help reduce your monthly payments and save thousands over the life of the loan.
$4,451/mo
Est. payment
Explore your selling options
Work with a Zillow partner agent
Leverage their expertise and Zillow's premium Showcase listings to get your home seen by more buyers.
Get startedList with your own agent
Get your home in front of millions of buyers by listing it on Zillow.
Learn how to do itSell it yourself
Take full control of how buyers see your home on Zillow by listing For Sale by Owner (FSBO).
List your homeWhat's special
Zillow last checked:
Listing updated:
Listed by:
Amy O'Rourke 703-675-6695,
Compass
Bought with:
Azhar Sultan, 0225248564
Samson Properties
Source: Bright MLS,MLS#: VAFX2229106
Facts & features
Interior
Bedrooms & bathrooms
- Bedrooms: 3
- Bathrooms: 4
- Full bathrooms: 3
- 1/2 bathrooms: 1
- Main level bathrooms: 1
Rooms
- Room types: Living Room, Dining Room, Primary Bedroom, Bedroom 2, Bedroom 3, Kitchen, Family Room, Den
Primary bedroom
- Level: Upper
- Area: 195 Square Feet
- Dimensions: 15 x 13
Bedroom 2
- Level: Upper
- Area: 120 Square Feet
- Dimensions: 12 x 10
Bedroom 3
- Level: Upper
- Area: 120 Square Feet
- Dimensions: 12 x 10
Den
- Level: Lower
- Area: 204 Square Feet
- Dimensions: 17 x 12
Dining room
- Level: Main
- Area: 168 Square Feet
- Dimensions: 14 x 12
Family room
- Level: Lower
- Area: 280 Square Feet
- Dimensions: 20 x 14
Kitchen
- Level: Main
- Area: 112 Square Feet
- Dimensions: 14 x 8
Living room
- Level: Main
- Area: 300 Square Feet
- Dimensions: 20 x 15
Heating
- Heat Pump, Electric
Cooling
- Ceiling Fan(s), Central Air, Electric
Appliances
- Included: Microwave, Dishwasher, Disposal, Dryer, Oven/Range - Electric, Refrigerator, Stainless Steel Appliance(s), Cooktop, Washer, Water Heater, Electric Water Heater
- Laundry: In Basement
Features
- Bathroom - Tub Shower, Breakfast Area, Ceiling Fan(s), Dining Area, Family Room Off Kitchen, Floor Plan - Traditional, Eat-in Kitchen, Kitchen - Table Space, Pantry, Recessed Lighting, Walk-In Closet(s)
- Flooring: Carpet, Hardwood, Laminate, Wood
- Windows: Double Hung, Double Pane Windows
- Basement: Full,Improved
- Number of fireplaces: 1
- Fireplace features: Wood Burning
Interior area
- Total structure area: 2,292
- Total interior livable area: 2,242 sqft
- Finished area above ground: 1,542
- Finished area below ground: 700
Property
Parking
- Parking features: Assigned, Parking Lot
- Details: Assigned Parking
Accessibility
- Accessibility features: None
Features
- Levels: Three
- Stories: 3
- Patio & porch: Deck, Porch
- Pool features: None
Lot
- Size: 1,919 Square Feet
- Features: Backs to Trees
Details
- Additional structures: Above Grade, Below Grade
- Parcel number: 0882 25020035A
- Zoning: 303
- Special conditions: Standard
Construction
Type & style
- Home type: Townhouse
- Architectural style: Colonial
- Property subtype: Townhouse
Materials
- Brick Front
- Foundation: Concrete Perimeter
- Roof: Shingle
Condition
- New construction: No
- Year built: 1988
Utilities & green energy
- Sewer: Public Sewer
- Water: Public
Community & HOA
Community
- Subdivision: Wooded Glen
HOA
- Has HOA: Yes
- HOA fee: $340 quarterly
Location
- Region: Burke
Financial & listing details
- Price per square foot: $294/sqft
- Tax assessed value: $623,960
- Annual tax amount: $7,228
- Date on market: 4/25/2025
- Listing agreement: Exclusive Right To Sell
- Listing terms: Cash,Conventional,FHA,VA Loan
- Ownership: Fee Simple
Price history
| Date | Event | Price |
|---|---|---|
| 5/30/2025 | Sold | $660,000+3.1%$294/sqft |
Source:  Bright MLS #VAFX2229106 Report a problem Bright MLS #VAFX2229106 Report a problem | ||
| 4/29/2025 | Contingent | $640,000$285/sqft |
Source: Bright MLS #VAFX2229106 Report a problem | ||
| 4/25/2025 | Listed for sale | $640,000+43.8%$285/sqft |
Source: Bright MLS #VAFX2229106 Report a problem | ||
| 3/27/2019 | Sold | $445,000+1.1%$198/sqft |
Source: Public Record Report a problem | ||
| 8/11/2016 | Listing removed | $2,350+11.9%$1/sqft |
Source: McEnearney Associates Inc. #FX9701415 Report a problem | ||
| 8/2/2012 | Listing removed | $2,100$1/sqft |
Source: McEnearney Associates Inc., Realtors #FX7867586 Report a problem | ||
| 7/19/2012 | Price change | $2,100-4.5%$1/sqft |
Source: McEnearney Associates Inc., Realtors #FX7867586 Report a problem | ||
| 6/19/2012 | Listed for rent | $2,200$1/sqft |
Source: McEnearney Associates Inc., Realtors #FX7867586 Report a problem | ||
| 7/28/2006 | Sold | $439,990+151.4%$196/sqft |
Source: Public Record Report a problem | ||
| 11/1/1993 | Sold | $175,000$78/sqft |
Source: Public Record Report a problem | ||
Public tax history
| Year | Property taxes | Tax assessment |
|---|---|---|
| 2025 | $7,213 +9.2% | $623,960 +9.4% |
| 2024 | $6,605 +5.2% | $570,130 +2.5% |
| 2023 | $6,277 +8.2% | $556,240 +9.6% |
| 2022 | $5,803 | $507,520 +4.2% |
| 2021 | -- | $487,170 +9.6% |
| 2020 | $5,261 +5% | $444,560 +5% |
| 2019 | $5,009 +3.1% | $423,270 +3.1% |
| 2018 | $4,857 +5.8% | $410,360 +3.8% |
| 2017 | $4,592 -2.6% | $395,490 -2.8% |
| 2016 | $4,716 +7.2% | $407,060 +3.3% |
| 2015 | $4,399 +0.2% | $394,210 |
| 2014 | $4,390 | $394,210 +10% |
| 2013 | -- | $358,530 +4.1% |
| 2012 | -- | $344,390 -0.4% |
| 2011 | -- | $345,800 |
| 2010 | -- | $345,800 |
| 2009 | -- | $345,800 -9.9% |
| 2008 | -- | $383,990 -7.4% |
| 2007 | -- | $414,760 +75% |
| 2003 | -- | $236,970 +17% |
| 2002 | -- | $202,540 +16% |
| 2001 | -- | $174,605 |
Find assessor info on the county website
Neighborhood: 22015
Nearby homes
- $623,2003 bd2 ba1.5k sqft6710 Sunset Woods Ct, Burke, VA 22015Off Market
- $634,2004 bd3 ba1.5k sqft6714 Sunset Woods Ct, Burke, VA 22015Off Market

- $661,7004 bd4 ba1.7k sqft6708 Sunset Woods Ct, Burke, VA 22015Off Market

- $717,6003 bd4 ba2.1k sqft6716 Sunset Woods Ct, Burke, VA 22015Off Market
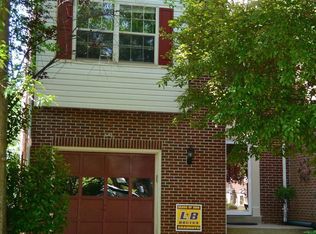
- $600,0004 bd3 ba2k sqft6706 Sunset Woods Ct, Burke, VA 22015Sold
- $626,1003 bd2 ba1.5k sqft6704 Sunset Woods Ct, Burke, VA 22015Off Market
- $617,5003 bd4 ba2.9k sqft6702 Sunset Woods Ct, Burke, VA 22015Sold
- $688,2003 bd4 ba2k sqft6713 Sunset Woods Ct, Burke, VA 22015Off Market
Nearby schools
GreatSchools rating
- 9/10White Oaks Elementary SchoolGrades: PK-6Distance: 0.9 mi
- 9/10Lake Braddock SecondaryGrades: 7-12Distance: 2.3 mi
Schools provided by the listing agent
- Elementary: White Oaks
- Middle: Lake Braddock Secondary School
- High: Lake Braddock
- District: Fairfax County Public Schools
Source: Bright MLS. This data may not be complete. We recommend contacting the local school district to confirm school assignments for this home.


Get pre-qualified for a loan
At Zillow Home Loans, we can pre-qualify you in as little as 5 minutes with no impact to your credit score.An equal housing lender. NMLS #10287.
- Virginia
- Fairfax County
- Burke
- 22015
- 6712 Sunset Woods Ct
Nearby cities
Nearby zip codes
Other Burke Topics
