Skip main navigation
Off market
  • $534,800

    6712 Trail Cliff Way, Fort Worth, TX 76132

    5beds
    4,207sqft
    SingleFamily
    Built in 1998
    8,973 Square Feet Lot
    $534,800 Zestimate®
    $127/sqft
    $3,160 Estimated rent

    Home value

    $534,800

    $497,000 - $578,000

    $3,160/mo

    Zestimate® history
    Loading
    Loading...

    Owner options

    List your home for rent

    $3,160/mo

    Rent Zestimate®

    Find your next renter with Zillow Rental Manager. Plus, with online applications, you can quickly screen prospective tenants – for free.

    Learn more

    $3,160/mo

    Rent Zestimate®

    Refinance and save

    $3,674/mo

    Est. payment

    Refinancing to a lower rate could help reduce your monthly payments and save thousands over the life of the loan.

    See today's rates

    $3,674/mo

    Est. payment

    Explore your selling options

    Work with a Zillow partner agent

    Leverage their expertise and Zillow's premium Showcase listings to get your home seen by more buyers.

    Get started

    List with your own agent

    Get your home in front of millions of buyers by listing it on Zillow.

    Learn how to do it

    Sell it yourself

    Take full control of how buyers see your home on Zillow by listing For Sale by Owner (FSBO).

    List your home

    What's special

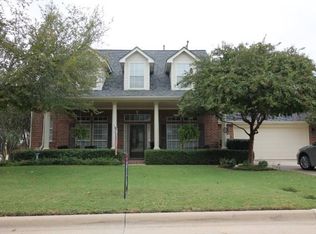
    Renovated spacious 2 story Perry Home in desirable Hulen Bend Estates. Open floor plan with modern decorative chandeliers and light fixtures with hardwood, engineered wood, porcelain and travertine flooring. Kitchen has an island with granite countertops and decorative backsplash and energy efficient stainless-steel appliances. Walls have decorative faux finish. Master Bedroom is very spacious with huge bathroom and walk-in-closet. This house has plenty of storage, features fireplace in family room and a covered patio overlooking the backyard. Very close to Oakmont Elementary school, community area and swimming pool.

    This property is off market, which means it's not currently listed for sale or rent on Zillow. This may be different from what's available on other websites or public sources.

    Facts & features

    Interior

    Bedrooms & bathrooms
    • Bedrooms: 5
    • Bathrooms: 4
    • Full bathrooms: 3
    • 1/2 bathrooms: 1
    Heating
    • Forced air, Heat pump, Gas
    Cooling
    • Central
    Appliances
    • Included: Dishwasher, Microwave, Refrigerator
    Features
    • Decorative Lighting, High Speed Internet Available, Multiple Staircases
    • Flooring: Tile, Carpet, Hardwood
    • Has fireplace: Yes
    • Fireplace features: Gas Logs, See Through Fireplace
    Interior area
    • Structure area source: Tax
    • Total interior livable area: 4,207 sqft

    Property

    Parking
    • Total spaces: 3
    • Parking features: Garage - Detached
    Features
    • Fencing: Wood
    Lot
    • Size: 8,973 sqft
    • Features: Some Trees, Interior Lot, Heavily Treed, Landscaped
    Details
    • Parcel number: 06889468
    • Other equipment: Built-in Microwave, Range/Oven-Electric, Refrigerator, Water Line to Refrigerator, Vent Mechanism, Cooktop - Electric, Dishwasher, Disposal, Oven-Electric, Convection Oven

    Construction

    Type & style
    • Home type: SingleFamily
    • Architectural style: Contemporary/Modern
    Materials
    • Roof: Composition
    Condition
    • Year built: 1998

    Utilities & green energy

    • Utilities for property: City Sewer, City Water, Individual Gas Meter, Individual Water Meter
    Green energy
    • Energy efficient items: Drought Tolerant Plants

    Community & neighborhood

    Security
    • Security features: Smoke Detector, Fire/Smoke, Monitored, Carbon Monoxide Detector, Exterior Security Light(s)
    Location
    • Region: Fort Worth

    HOA & financial

    HOA
    • Has HOA: Yes
    • HOA fee: $45 monthly
    • Services included: Full Use of Facilities, Maintenance of Common Areas

    Other

    Other facts
    • Financing Proposed: Cash, Conventional, FHA, VA
    • Lot Size Units: Acres
    • Building Area Source: Tax
    • Other Equipment: Built-in Microwave, Range/Oven-Electric, Refrigerator, Water Line to Refrigerator, Vent Mechanism, Cooktop - Electric, Dishwasher, Disposal, Oven-Electric, Convection Oven
    • Construction Materials: Brick, Fiber Cement
    • Utilities: City Sewer, City Water, Individual Gas Meter, Individual Water Meter
    • Energy Saving Features: Ceiling Fans, Energy Star Appliances, Gas Water Heater, Solar Screens, Turbines, Attic Fan, Double Pane Windows, Insulated Doors, High Efficiency Water Heater, Foam Insulation, Dehumidifier
    • Fencing: Wood
    • Flooring: Terrazzo, Carpet, Ceramic Tile, Wood, Travertine Stone
    • Exterior Features: Gutters, Patio Covered, Sprinkler System, Deck, Covered Deck, Satellite Dish
    • Heating: Central Heat-Gas, Central Air-Elec, Heat Pump
    • Fireplace Features: Gas Logs, See Through Fireplace
    • Interior Features: Decorative Lighting, High Speed Internet Available, Multiple Staircases
    • County Or Parish: Tarrant
    • Association Type: Mandatory
    • Lot Features: Some Trees, Interior Lot, Heavily Treed, Landscaped
    • Security Features: Smoke Detector, Fire/Smoke, Monitored, Carbon Monoxide Detector, Exterior Security Light(s)
    • Lot Size: Less Than .5 Acre (not Zero)
    • Parking Features: Garage, Garage Door Opener, Covered, Detached
    • Structural Style: Single Detached
    • Architectural Style: Contemporary/Modern
    • Foundation Details: Slab
    • Possession: Negotiable, Closing/Funding
    • Roof: Composition
    • Soil Type: Clay
    • Green Energy Efficient: Drought Tolerant Plants
    • Association Fee Includes: Full Use of Facilities, Maintenance of Common Areas
    • Transaction Type: For Sale
    • Lake Pump: 0
    • Waterfront YN: 0
    • Multi Parcel IDYN: 0
    • Country: United States

    Price history

    DateEventPrice
    1/14/2021Listing removed--
    Source: NTREIS Report a problem
    12/4/2020Price change$449,900-2.2%$107/sqft
    Source: Ramu Realty LLC #14462211 Report a problem
    11/3/2020Listed for sale$460,000$109/sqft
    Source: Ramu Realty LLC #14462211 Report a problem

    Public tax history

    YearProperty taxesTax assessment
    2025$7,136 -47.5%$426,730 -23.5%
    2024$13,584 +10.7%$557,464 +11.7%
    2023$12,270 +1%$499,217 +13.4%
    2022$12,154 +4.3%$440,204 +6.9%
    2021$11,652 +67.4%$411,883 +25.9%
    2020$6,959 +0.2%$327,272
    2019$6,948 +1.4%$327,272 +11.5%
    2018$6,851 -1.9%$293,499 +10%
    2017$6,986 +2.3%$266,817 -4.4%
    2016$6,832 +6.5%$278,987 +18.6%
    2015$6,412 $235,300
    2014$6,412 $235,300 +1.7%
    2013-- $231,399
    2012-- $231,399
    2011-- $231,399 -0.9%
    2010-- $233,500 -2.8%
    2009-- $240,200
    2008-- $240,200 +11.6%
    2007-- $215,200 -5.5%
    2006-- $227,700
    2005-- $227,700
    2004-- $227,700
    2003-- $227,700 -14.4%
    2002-- $265,900 +7.4%
    2001-- $247,500 +2.3%
    2000-- $242,000

    Find assessor info on the county website

    Neighborhood: Hulen Bend Estates

    Nearby schools

    GreatSchools rating
    Schools provided by the listing agent
    • Elementary: Oakmont
    • Middle: Crowley
    • High: Northcrowl
    • District: Crowley ISD

    Source: The MLS. This data may not be complete. We recommend contacting the local school district to confirm school assignments for this home.

    Get a cash offer in 3 minutes
    Find out how much your home could sell for in as little as 3 minutes with a no-obligation cash offer.
    Estimated market value
    $534,800
    Get a cash offer in 3 minutes
    Find out how much your home could sell for in as little as 3 minutes with a no-obligation cash offer.
    Estimated market value
    $534,800