Welcome to this well-cared-for home in the sought-after Trendwood community of Broomfield, lovingly maintained by the same owner for the past 32 years. A charming courtyard front entrance leads you into the inviting living room, filled with natural light from large windows and flowing seamlessly into the dining area. The kitchen offers both function and charm, complete with an additional eat-in nook, while a versatile family room/flex space down the hall provides endless possibilities.
A full bath and a large laundry room are conveniently located off the family room. Upstairs, you’ll find three spacious and sunny bedrooms, including a primary suite boasting a massive walk-in closet, along with a ¾ bath.
Step outside to a private backyard oasis with a sunny patio, sprawling lawn, mature trees, and numerous garden beds, perfect for relaxing or entertaining. Additional features include a 2-car attached garage and no HOA or metro district.
This estate sale property is being sold as-is—don’t miss your opportunity to own in one of Broomfield’s most desirable, fast-selling neighborhoods!
Sold for $510,000
$510,000
6712 W 95th Place, Broomfield, CO 80021
3beds
1,690sqft
Single Family Residence
Built in 1982
6,360 Square Feet Lot
$497,200 Zestimate®
$302/sqft
$2,868 Estimated rent
Home value
$497,200
$467,000 - $532,000
$2,868/mo
Zestimate® history
Owner options
List your home for rent
$2,868/mo
Rent Zestimate®
Find your next renter with Zillow Rental Manager. Plus, with online applications, you can quickly screen prospective tenants – for free.
$2,868/mo
Rent Zestimate®
Refinance and save
$3,188/mo
Est. payment
Refinancing to a lower rate could help reduce your monthly payments and save thousands over the life of the loan.
$3,188/mo
Est. payment
Explore your selling options
Work with a Zillow partner agent
Leverage their expertise and Zillow's premium Showcase listings to get your home seen by more buyers.
Get startedList with your own agent
Get your home in front of millions of buyers by listing it on Zillow.
Learn how to do itSell it yourself
Take full control of how buyers see your home on Zillow by listing For Sale by Owner (FSBO).
List your homeWhat's special
Mature treesNumerous garden bedsSunny patioPrivate backyard oasisCharming courtyard front entranceSprawling lawnAdditional eat-in nook
Zillow last checked:
Listing updated:
Listed by:
The Munoz Group 720-987-4258 cynthia.munoz@redfin.com,
Redfin Corporation
Bought with:
Matthew Sumner, 100049924
Sellstate ACE Properties
Source: REcolorado as distributed by MLS GRID,MLS#: 7528114
Facts & features
Interior
Bedrooms & bathrooms
- Bedrooms: 3
- Bathrooms: 2
- Full bathrooms: 1
- 3/4 bathrooms: 1
- Main level bathrooms: 1
Primary bedroom
- Description: Walk-In Closet, Carpet Flooring
- Level: Upper
- Area: 195 Square Feet
- Dimensions: 15 x 13
Bedroom
- Description: Closet, Ceiling Fan, Carpet Flooring
- Level: Upper
- Area: 99 Square Feet
- Dimensions: 11 x 9
Bedroom
- Description: Closet, Carpet Flooring
- Level: Upper
- Area: 99 Square Feet
- Dimensions: 9 x 11
Bathroom
- Description: Tub/Shower Combination, Sink With Vanity, Linoleum Flooring
- Level: Main
- Area: 40 Square Feet
- Dimensions: 8 x 5
Bathroom
- Description: Walk-In Shower, Sink With Vanity, Linoleum Flooring
- Level: Upper
- Area: 40 Square Feet
- Dimensions: 8 x 5
Dining room
- Description: Ceiling Fan, Linoleum Flooring
- Level: Main
- Area: 99 Square Feet
- Dimensions: 11 x 9
Family room
- Description: Carpet Flooring
- Level: Main
- Area: 195 Square Feet
- Dimensions: 15 x 13
Kitchen
- Description: Appliances, Cabinetry, Tile Flooring
- Level: Main
- Area: 112 Square Feet
- Dimensions: 8 x 14
Laundry
- Description: Laundry, Linoleum Flooring
- Level: Main
- Area: 72 Square Feet
- Dimensions: 8 x 9
Living room
- Description: Carpet Flooring
- Level: Main
- Area: 375 Square Feet
- Dimensions: 15 x 25
Heating
- Forced Air, Natural Gas
Cooling
- None
Appliances
- Included: Dishwasher, Disposal, Dryer, Gas Water Heater, Range, Refrigerator, Washer
Features
- Ceiling Fan(s), Walk-In Closet(s)
- Flooring: Carpet, Linoleum, Tile
- Has basement: No
Interior area
- Total structure area: 1,690
- Total interior livable area: 1,690 sqft
- Finished area above ground: 1,690
Property
Parking
- Total spaces: 2
- Parking features: Concrete
- Garage spaces: 2
Features
- Levels: Two
- Stories: 2
- Patio & porch: Patio
- Exterior features: Private Yard
- Fencing: Partial
- Has view: Yes
- View description: City
Lot
- Size: 6,360 Square Feet
- Features: Sloped
Details
- Parcel number: 156056
- Special conditions: Standard
Construction
Type & style
- Home type: SingleFamily
- Architectural style: Traditional
- Property subtype: Single Family Residence
Materials
- Wood Siding
- Roof: Unknown
Condition
- Year built: 1982
Utilities & green energy
- Electric: 110V
- Sewer: Public Sewer
- Water: Public
- Utilities for property: Electricity Connected, Natural Gas Connected
Community & HOA
Community
- Subdivision: Trendwood
HOA
- Has HOA: No
Location
- Region: Westminster
Financial & listing details
- Price per square foot: $302/sqft
- Tax assessed value: $475,985
- Annual tax amount: $1,748
- Date on market: 8/13/2025
- Listing terms: Cash,Conventional,FHA,VA Loan
- Exclusions: Sellers Personal Property
- Ownership: Individual
- Electric utility on property: Yes
- Road surface type: Paved
Price history
| Date | Event | Price |
|---|---|---|
| 9/18/2025 | Sold | $510,000+3%$302/sqft |
Source:  REcolorado as distributed by MLS GRID #7528114 Report a problem REcolorado as distributed by MLS GRID #7528114 Report a problem | ||
| 8/19/2025 | Pending sale | $495,000$293/sqft |
Source: REcolorado as distributed by MLS GRID #7528114 Report a problem | ||
| 8/13/2025 | Listed for sale | $495,000$293/sqft |
Source: REcolorado as distributed by MLS GRID #7528114 Report a problem | ||
Public tax history
| Year | Property taxes | Tax assessment |
|---|---|---|
| 2025 | $1,748 -0.1% | $29,749 +0.3% |
| 2024 | $1,749 +24.5% | $29,662 |
| 2023 | $1,404 -1.5% | $29,662 +18.6% |
| 2022 | $1,425 +12.2% | $25,011 -2.8% |
| 2021 | $1,270 | $25,731 +8.1% |
| 2020 | $1,270 +1.6% | $23,804 |
| 2019 | $1,250 +28.6% | $23,804 +20.7% |
| 2018 | $972 | $19,724 |
| 2017 | $972 +26.7% | $19,724 +9.2% |
| 2016 | $767 | $18,062 |
| 2015 | $767 +41.1% | $18,062 +33.5% |
| 2014 | $544 -1.9% | $13,532 |
| 2013 | $554 -48.8% | $13,532 -3.2% |
| 2012 | $1,081 -0.6% | $13,978 |
| 2011 | $1,088 +0.1% | $13,978 -1.4% |
| 2010 | $1,087 +85.6% | $14,170 |
| 2009 | $586 +0.2% | $14,170 -7% |
| 2008 | $584 -1.2% | $15,240 |
| 2007 | $591 -50% | $15,240 +0.1% |
| 2006 | $1,183 +0.2% | $15,230 +2.8% |
| 2005 | $1,180 +10.7% | $14,810 |
| 2004 | $1,066 -1.5% | $14,810 |
| 2003 | $1,082 +1.8% | $14,810 +0.1% |
| 2002 | $1,063 +8.1% | $14,790 +20.1% |
| 2001 | $983 -1.1% | $12,310 |
| 2000 | $994 | $12,310 |
Find assessor info on the county website
Neighborhood: 80021
Nearby homes
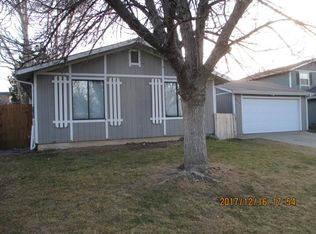
- $448,4002 bd1 ba992 sqft6710 W 95th Pl, Westminster, CO 80021Off Market
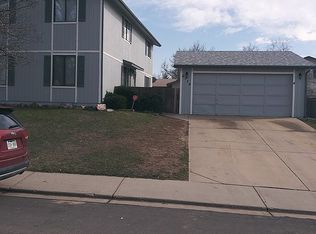
- $516,5004 bd2 ba1.9k sqft6714 W 95th Pl, Westminster, CO 80021Off Market
- $516,9003 bd2 ba1.6k sqft9448 Pierce St, Westminster, CO 80021Off Market
- $457,9002 bd2 ba1.2k sqft9450 Pierce St, Westminster, CO 80021Off Market
- $498,1003 bd2 ba1.6k sqft9457 Otis St, Westminster, CO 80021Off Market
- $497,7003 bd2 ba1.6k sqft9459 Otis St, Westminster, CO 80021Off Market
- $540,5004 bd3 ba1.9k sqft6713 W 95th Pl, Westminster, CO 80021Off Market
- $508,9003 bd2 ba1.6k sqft6716 W 95th Pl, Westminster, CO 80021Off Market
Nearby schools
GreatSchools rating
- 2/10Adams Elementary SchoolGrades: PK-5Distance: 0.3 mi
- 7/10Mandalay Middle SchoolGrades: 6-8Distance: 0.3 mi
- 6/10Standley Lake High SchoolGrades: 9-12Distance: 1.9 mi
Schools provided by the listing agent
- Elementary: Adams
- Middle: Mandalay
- High: Standley Lake
- District: Jefferson County R-1
Source: REcolorado as distributed by MLS GRID. This data may not be complete. We recommend contacting the local school district to confirm school assignments for this home.
Get a cash offer in 3 minutes
Find out how much your home could sell for in as little as 3 minutes with a no-obligation cash offer.
Estimated market value
$497,200
Get a cash offer in 3 minutes
Find out how much your home could sell for in as little as 3 minutes with a no-obligation cash offer.
Estimated market value
$497,200
- Colorado
- Jefferson County
- Westminster
- 80021
- 6712 W 95th Place
