**NEW ROOF 6-2025** Welcome to Crestridge, a well-established neighborhood nestled in the heart of Town & Country. This charming 3-bedroom, 2-bath home offers 1,413 sq ft of comfortable living space and features a fully fenced front yard surrounded by mature trees, lush plants, and bushes. Inside, you'll find a spacious great room with tile flooring and an inviting open-concept layout. The kitchen is well-equipped with ample cabinetry, a built-in oven, cooktop, refrigerator, and dishwasher—perfect for everyday living and entertaining. Both bathrooms have been recently renovated and feature modern walk-in showers. The primary bedroom includes French doors that open to an enclosed back patio with lower siding and upper screening—ideal for relaxing outdoors. The two secondary bedrooms are generously sized with closets. Bedroom 3 includes a sink base cabinet, a small countertop, and a private exterior door—offering a separate entrance and versatile use. From the front yard, large paver stepping stones lead you to the back patio, shaded by beautiful trees and complete with a storage shed. The indoor laundry room includes a washer and dryer for added convenience. Recent updates include a new A/C condenser (2025), A/C system (2019), and a roof (2006). Best of all, there are NO HOA fees! Homes in this community are rarely available, and its central location provides easy access to Hillsborough Avenue, George Road, Veterans Expressway, Dale Mabry Highway, shopping, dining, Tampa Bay attractions, sports venues, and more. Don’t miss this opportunity—schedule your private showing today!
Sold for $352,000
$352,000
6712 W CLIFTON STREET, TAMPA, FL 33634
3beds
1,413sqft
Single Family Residence
Built in 1960
6,343 Square Feet Lot
$349,400 Zestimate®
$249/sqft
$2,215 Estimated rent
Home value
$349,400
$325,000 - $374,000
$2,215/mo
Zestimate® history
Owner options
List your home for rent
$2,215/mo
Rent Zestimate®
Find your next renter with Zillow Rental Manager. Plus, with online applications, you can quickly screen prospective tenants – for free.
$2,215/mo
Rent Zestimate®
Refinance and save
$2,412/mo
Est. payment
Refinancing to a lower rate could help reduce your monthly payments and save thousands over the life of the loan.
$2,412/mo
Est. payment
Explore your selling options
Work with a Zillow partner agent
Leverage their expertise and Zillow's premium Showcase listings to get your home seen by more buyers.
Get startedList with your own agent
Get your home in front of millions of buyers by listing it on Zillow.
Learn how to do itSell it yourself
Take full control of how buyers see your home on Zillow by listing For Sale by Owner (FSBO).
List your homeWhat's special
Mature treesIndoor laundry roomFrench doorsOpen-concept layoutModern walk-in showersSpacious great roomEnclosed back patio
Zillow last checked:
Listing updated:
Listed by:
Raymond Mihara 813-960-2300,
MIHARA & ASSOCIATES INC. 813-960-2300
Bought with:
ROCIO RAMOS GARCIA, 3608727
EBENEZER REAL ESTATE SOLUTIONS GROUP LLC
Source: Stellar MLS,MLS#: TB8364752 Originating MLS: Suncoast Tampa
Originating MLS: Suncoast Tampa
Facts & features
Interior
Bedrooms & bathrooms
- Bedrooms: 3
- Bathrooms: 2
- Full bathrooms: 2
Primary bedroom
- Features: Walk-In Closet(s)
- Level: First
- Area: 235.75 Square Feet
- Dimensions: 20.5x11.5
Bedroom 2
- Features: Built-in Closet
- Level: First
- Area: 117.39 Square Feet
- Dimensions: 12.9x9.1
Bedroom 3
- Features: Single Vanity, Built-in Closet
- Level: First
- Area: 106.22 Square Feet
- Dimensions: 11.3x9.4
Great room
- Level: First
- Area: 316.5 Square Feet
- Dimensions: 21.1x15
Kitchen
- Level: First
- Area: 78 Square Feet
- Dimensions: 10x7.8
Heating
- Electric
Cooling
- Central Air
Appliances
- Included: Oven, Cooktop, Dishwasher, Dryer, Refrigerator, Washer
- Laundry: Inside, Laundry Room
Features
- Thermostat
- Flooring: Ceramic Tile
- Doors: French Doors
- Has fireplace: No
Interior area
- Total structure area: 1,509
- Total interior livable area: 1,413 sqft
Property
Features
- Levels: One
- Stories: 1
- Patio & porch: Rear Porch
- Exterior features: Other, Private Mailbox
- Fencing: Chain Link
Lot
- Size: 6,343 Square Feet
- Dimensions: 60 x 105
Details
- Additional structures: Shed(s)
- Parcel number: U3628170D700000000002.0
- Zoning: RSC-9
- Special conditions: None
Construction
Type & style
- Home type: SingleFamily
- Property subtype: Single Family Residence
Materials
- Vinyl Siding
- Foundation: Slab
- Roof: Shingle
Condition
- New construction: No
- Year built: 1960
Utilities & green energy
- Sewer: Public Sewer
- Water: Public
- Utilities for property: Public
Community & HOA
Community
- Pet fee: $0 monthly
- Subdivision: CRESTRIDGE SUB
HOA
- Has HOA: No
Location
- Region: Tampa
Financial & listing details
- Price per square foot: $249/sqft
- Tax assessed value: $283,208
- Annual tax amount: $975
- Date on market: 3/24/2025
- Cumulative days on market: 23 days
- Listing terms: Cash,Conventional,FHA,VA Loan
- Ownership: Fee Simple
- Total actual rent: 0
- Road surface type: Asphalt
Price history
| Date | Event | Price |
|---|---|---|
| 4/13/2026 | Sold | $352,000$249/sqft |
Source: Public Record Report a problem | ||
| 6/18/2025 | Sold | $352,000+0.6%$249/sqft |
Source:  Stellar MLS #TB8364752 Report a problem Stellar MLS #TB8364752 Report a problem | ||
| 6/16/2025 | Price change | $350,000+2.2%$248/sqft |
Source: Stellar MLS #TB8364752 Report a problem | ||
| 4/24/2025 | Pending sale | $342,500$242/sqft |
Source: Stellar MLS #TB8364752 Report a problem | ||
| 4/19/2025 | Listing removed | $342,500$242/sqft |
Source: Stellar MLS #TB8364752 Report a problem | ||
| 3/30/2025 | Price change | $342,500-2.1%$242/sqft |
Source: Stellar MLS #TB8364752 Report a problem | ||
| 3/24/2025 | Listed for sale | $350,000$248/sqft |
Source: Stellar MLS #TB8364752 Report a problem | ||
Public tax history
| Year | Property taxes | Tax assessment |
|---|---|---|
| 2025 | $1,069 +9.6% | $126,563 +76.2% |
| 2024 | $975 +5.8% | $71,816 +3% |
| 2023 | $922 +11.7% | $69,724 +3% |
| 2022 | $826 +0% | $67,693 +3% |
| 2021 | $825 +8.3% | $65,721 +1.4% |
| 2020 | $762 +8.1% | $64,814 +2.3% |
| 2019 | $705 | $63,357 +1.9% |
| 2018 | $705 +5.3% | $62,176 -38.8% |
| 2017 | $669 +1% | $101,649 +70.4% |
| 2016 | $662 +1.4% | $59,644 +0.7% |
| 2015 | $653 +1.2% | $59,229 +0.8% |
| 2014 | $646 | $58,759 +1.5% |
| 2013 | $646 -2.1% | $57,891 +1.7% |
| 2012 | $660 -0.3% | $56,923 -0.1% |
| 2011 | $661 +1.9% | $56,984 +1.5% |
| 2010 | $649 +2.6% | $56,142 +2.7% |
| 2009 | $633 +3.8% | $54,666 +0.1% |
| 2008 | $610 -2.4% | $54,611 +3% |
| 2007 | $625 +2.6% | $53,020 +2.5% |
| 2006 | $609 +4.2% | $51,727 +3% |
| 2005 | $584 | $50,220 +3% |
| 2004 | -- | $48,757 +1.9% |
| 2003 | -- | $47,848 +2.4% |
| 2002 | -- | $46,727 +1.6% |
| 2001 | -- | $45,991 -14.9% |
| 2000 | $647 | $54,033 |
Find assessor info on the county website
Neighborhood: Town 'n' Country
Nearby homes
- $330,2002 bd1 ba1.4k sqft6714 W Clifton St, Tampa, FL 33634Off Market
- $322,3003 bd2 ba870 sqft6710 W Clifton St, Tampa, FL 33634Off Market

- $394,8003 bd1 ba1.3k sqft6716 W Clifton St, Tampa, FL 33634Off Market
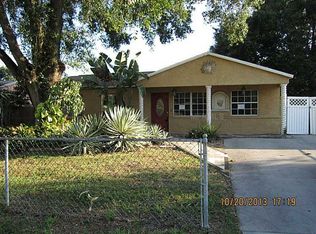
- $380,0003 bd2 ba1.6k sqft6708 W Clifton St, Tampa, FL 33634Sold

- $120,0003 bd1 ba1k sqft6711 W Clifton St, Tampa, FL 33634Sold
- $326,3002 bd2 ba1.1k sqft6713 W Clifton St, Tampa, FL 33634Off Market
- $317,5002 bd1 ba450 sqft6709 W Clifton St, Tampa, FL 33634Off Market
- $375,0003 bd2 ba1k sqft6718 W Clifton St, Tampa, FL 33634Sold
Nearby schools
GreatSchools rating
- 3/10Town & Country Elementary SchoolGrades: PK-5Distance: 0.4 mi
- 3/10Webb Middle SchoolGrades: 6-8Distance: 0.4 mi
- 4/10Leto High SchoolGrades: 9-12Distance: 2.2 mi
Schools provided by the listing agent
- Elementary: Town and Country-HB
- Middle: Webb-HB
- High: Leto-HB
Source: Stellar MLS. This data may not be complete. We recommend contacting the local school district to confirm school assignments for this home.
Get a cash offer in 3 minutes
Find out how much your home could sell for in as little as 3 minutes with a no-obligation cash offer.
Estimated market value
$349,400
Get a cash offer in 3 minutes
Find out how much your home could sell for in as little as 3 minutes with a no-obligation cash offer.
Estimated market value
$349,400
- Florida
- Hillsborough County
- Tampa
- 33634
- Town 'n' Country
- 6712 W CLIFTON STREET
Nearby cities
Nearby neighborhoods
Nearby zip codes
Other Tampa Topics
