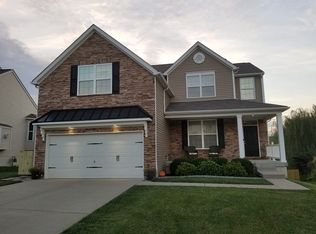
Welcome home to 6712 Weather Vane Drive! This contemporary OPEN plan, so much in demand, is jam-packed with features and upgrades to satisfy the most fastidious of home seekers. Perched back and up on a grassy knoll, the charming exterior beckons. The covered brick front porch, with recessed nook and white vinyl railing, is the perfect setting for relaxing and interacting with neighbors strolling by. Once inside though, the DRAMA and EXCITEMENT unfold. The front alcove is small enough to embrace the caller, yet large enough, with coat closet on the left and window on the right, to give pause... one is immediately awed by the SOARING ceilings and VOLUMINOUS space of the "GREAT" room. Decorative, yet tasteful and neutral, color schemes add to the STUNNING decor. To the left a semi-enclosed stairwell leads to the upper level comprising two secondary bedrooms, a full hall bath, and an open loft overlooking the space below. (Beneath this stairwell is another stairway, with a triangular cut-out in the wall, leading to the large walk-out lower-level.) This great space living room, dining area, and kitchen is ideal for entertaining. The kitchen is truly SPECTACULAR 42" cabinets, GRANITE countertops, stainless steel appliances, SATIN NICKEL knobs and pulls, large pantry, and a unique counter-to-ceiling pass-through to the living room. The dining area features a tall, three-window angled bay AND double glass sliding doors (leading to the rear deck) that bathes the area with natural light. Lighting fixtures are upgrades featuring satin nickel. The first floor master bedroom suite features tall ceilings, windows, walk-in closet, and an impressive master bath. The MBA has large ceramic tile around the GARDEN soaking tub and in the clear glass enclosed shower. The toilet rests in its own enclosure. A double sink vanity is positioned to allow maximum floor space. Faux 2" blinds treat windows throughout the home. A gas fireplace in the living room can be fired up with the flick of a switch. A first floor laundry room doubles as a mud room and is accessible through the garage or from the MBR wing hallway. A powder room, convenient to guests, is also located in this hallway. The huge walk-out lower level, over 1100 sf, has tremendous potential for additional living space. Double glass sliding door and a single window flood the area with light. The HVAC and water heater are located elsewhere in the home, so do not limit the design of the space which has plumbing roughed in for an additional bath. A large rear deck has stairs that connect the upper and lower levels of the house to a big back yard. The house (like new, only TWO YEARS YOUNG) is located in the newest section of the subdivision, within walking distance of JCPS's newest elementary and middle schools. Charlie Vettiner Park is less than 3 miles south off Billtown Rd. Broad Run Vineyards is a few miles north. Shopping meccas are also nearby. Location, newness, features, and upgrades equal desirability and value, making 6712 Weather Vane Drive your PERFECT next home! Schedule a showing and see if you don't agree! Neighborhood Description Great location. About 300 homes. Planned development. Street lights. Sidewalks. Green spaces. Walking trails. All houses have identical architectural shingles. One mile from I-265 (Gene Snyder Freeway). Within walking distance of Jefferson County's two newest elementary and middle schools...2-3 years old. HOA fees are $275 annually. Neighborhood built in phases is complete and about ten years old.
This property is not currently displayed as for sale or rent on Zillow. This may be different from what's on other websites or public sources.