This enchanting home is fully remodeled with fresh neutral paint and new carpets through out and is within a premier gated community. House has been AGGRESSIVELY PRICED TO SELL. The open spectacular split floor plan includes downstairs master suit which offers a large walk-in closet with built-ins and breathtaking large bathroom with double sink, deep soaking tub and standing shower. There are 3 bedrooms and one office that can be changed to 4th bedroom upstairs with two sharing Jack and Jill bathroom. A large size office upstairs has enough built in shelves for your books. There is plenty of space to stretch out in 2 Living Areas. Main living room offers built in shelves for your entertainment center and decorations. Elegant eloy cream kitchen with extra counter top space and marble top island will make your family friends gathering memorable with varieties of food providing enough sitting at Formal Dining Room, Breakfast Nook, or at the huge Bar counter. This Gourmet Kitchen is surrounded by 2 living areas. Your own private back yard with nature beauty adds value of its own. Expansive covered patio with beautiful landscaping, a custom built Gazebo just few steps down with natural trees will give you a vibe of romantic evening or a fun filled summer for outdoor grilling. This is a beautiful neighborhood with street lights and sidewalks throughout with a community playground.
Sold
Price Unknown
6712 Wuthering Heights Ln, Texarkana, AR 71854
4beds
2,959sqft
Single Family Residence
Built in 1999
0.58 Acres Lot
$419,400 Zestimate®
$--/sqft
$3,146 Estimated rent
Home value
$419,400
$398,000 - $440,000
$3,146/mo
Zestimate® history
Owner options
List your home for rent
$3,146/mo
Rent Zestimate®
Find your next renter with Zillow Rental Manager. Plus, with online applications, you can quickly screen prospective tenants – for free.
$3,146/mo
Rent Zestimate®
Refinance and save
$1,000/mo
Est. payment
Refinancing to a lower rate could help reduce your monthly payments and save thousands over the life of the loan.
$1,000/mo
Est. payment
Explore your selling options
Work with a Zillow partner agent
Leverage their expertise and Zillow's premium Showcase listings to get your home seen by more buyers.
Get startedList with your own agent
Get your home in front of millions of buyers by listing it on Zillow.
Learn how to do itSell it yourself
Take full control of how buyers see your home on Zillow by listing For Sale by Owner (FSBO).
List your homeWhat's special
Elegant eloy cream kitchenBeautiful landscapingNatural treesCustom built gazeboStanding showerFully remodeledExpansive covered patio
Zillow last checked:
Listing updated:
Listed by:
Manju Pokhrel 469-471-7919,
Better Homes & Gardens Real Estate Infinity
Bought with:
Karyn Norton, SA00079624
Century 21 All Points
Source: TMLS,MLS#: 111101
Facts & features
Interior
Bedrooms & bathrooms
- Bedrooms: 4
- Bathrooms: 4
- Full bathrooms: 3
- 1/2 bathrooms: 1
Rooms
- Room types: Family Room, Game Room, Office, Separate Formal Dining Room, Utility Room
Bedroom
- Description: Primary Downstairs
Bathroom
- Description: Shower & Tub
Dining room
- Description: Breakfast & Formal
Kitchen
- Description: Kitchen Island,Pantry,Marble,Tile
Living room
- Description: Two Living
Heating
- Central, Electric, Natural Gas
Cooling
- Central Air, Electric, Gas
Appliances
- Included: Other, Electric Cooktop, Dishwasher, Disposal, Dryer, Electric Range, Free-Standing Range, Electric Oven, Refrigerator, Self Cleaning Oven, Oven, Washer, Electric Water Heater
- Laundry: Inside
Features
- Attic Stairs, Bookcases, High Ceilings, Other, Sheet Rock Walls, Ceiling Fan(s)
- Flooring: Carpet, Ceramic Tile, Wood
- Has basement: No
- Number of fireplaces: 1
- Fireplace features: Gas Log, Wood Burning
Interior area
- Total structure area: 2,959
- Total interior livable area: 2,959 sqft
Property
Parking
- Total spaces: 3
- Parking features: Attached, Garage Door Opener, Garage Faces Side
- Attached garage spaces: 3
Features
- Levels: Two
- Stories: 2
- Patio & porch: Covered, Deck, Patio, Porch
- Exterior features: Rain Gutters, Sprinkler System
Lot
- Size: 0.58 Acres
- Dimensions: 0.5-1.0
Details
- Parcel number: 5040190
Construction
Type & style
- Home type: SingleFamily
- Architectural style: Traditional
- Property subtype: Single Family Residence
Materials
- Brick, Frame, Shingle Siding
- Foundation: Slab
- Roof: Composition
Condition
- New construction: No
- Year built: 1999
Utilities & green energy
- Electric: Electric - AEP Swepco
- Sewer: Public Sewer
- Water: Public
- Utilities for property: Cable Available, Gas - Summit Utilities, Internet Available
Green energy
- Energy efficient items: Ridge Vent
- Energy generation: Wind
Community & HOA
HOA
- Has HOA: Yes
- HOA fee: $1,000 annually
Location
- Region: Texarkana
Financial & listing details
- Tax assessed value: $378,800
- Date on market: 3/4/2024
- Road surface type: Paved, Concrete
Price history
| Date | Event | Price |
|---|---|---|
| 9/12/2023 | Sold | --0 |
Source: TMLS #111101 Report a problem | ||
| 8/9/2023 | Contingent | $399,000$135/sqft |
Source: TMLS #111101 Report a problem | ||
| 5/30/2023 | Price change | $399,000-7%$135/sqft |
Source: TMLS #111101 Report a problem | ||
| 4/18/2023 | Listed for sale | $429,000$145/sqft |
Source: TMLS #111101 Report a problem | ||
| 4/9/2023 | Listing removed | -- |
Source: TMLS Report a problem | ||
| 1/7/2023 | Price change | $429,000-11.6%$145/sqft |
Source: TMLS #111101 Report a problem | ||
| 6/30/2022 | Listed for sale | $485,276+1370.5%$164/sqft |
Source: TMLS #109769 Report a problem | ||
| 3/1/1996 | Sold | $33,000$11/sqft |
Source: Agent Provided Report a problem | ||
Public tax history
| Year | Property taxes | Tax assessment |
|---|---|---|
| 2025 | -- | $57,918 +5% |
| 2024 | $2,666 +9.6% | $55,160 +10.8% |
| 2023 | $2,434 +15.3% | $49,803 +10% |
| 2022 | $2,111 | $45,275 |
| 2021 | $2,111 | $45,275 -17.9% |
| 2020 | $2,111 -1.2% | $55,160 +18.3% |
| 2019 | $2,136 | $46,610 |
| 2018 | $2,136 | $46,610 |
| 2017 | $2,136 | $46,610 +2.9% |
| 2016 | $2,136 | $45,275 |
| 2015 | $2,136 | $45,275 |
| 2014 | $2,136 | $45,275 |
| 2013 | $2,136 | $45,275 |
| 2012 | $2,136 | $45,275 |
| 2011 | $2,136 | $45,275 |
| 2010 | $2,136 | $45,275 |
| 2009 | $2,136 | $45,275 |
| 2008 | $2,136 | $45,275 |
Find assessor info on the county website
Neighborhood: 71854
Nearby homes
- $783,100-- bd3 ba4k sqft6711 Wuthering Heights Ln, Texarkana, AR 71854Off Market
- $485,200-- bd-- ba-- sqft6804 Wuthering Heights Ln, Texarkana, AR 71854Off Market
- $512,600-- bd3 ba3.6k sqft6704 Wuthering Heights Ln, Texarkana, AR 71854Off Market

- $444,4004 bd4 ba3.1k sqft6707 Wuthering Heights Ln, Texarkana, AR 71854Off Market
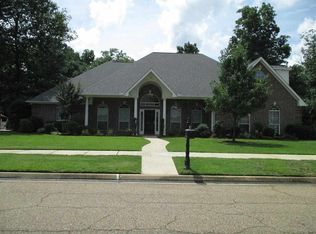
- $475,100-- bd2 ba2.9k sqft6807 Wuthering Heights Ln, Texarkana, AR 71854Off Market
- $368,500-- bd2 ba2.6k sqft6616 Wuthering Heights Ln, Texarkana, AR 71854Off Market
- $503,7003 bd4 ba4.2k sqft6615 Wuthering Heights Ln, Texarkana, AR 71854Off Market
- $38,500-- bd-- ba-- sqft6615 Wuthering Heights Ln, Texarkana, AR 71854Off Market
Nearby schools
GreatSchools rating
- 5/10Edward D. Trice Elementary SchoolGrades: K-5Distance: 1.8 mi
- 5/10Arkansas Middle SchoolGrades: 6-8Distance: 1.8 mi
- 4/10Arkansas High SchoolGrades: 9-12Distance: 3.8 mi
- Arkansas
- Miller County
- Texarkana
- 71854
- 6712 Wuthering Heights Ln
Nearby cities
Nearby neighborhoods
Nearby zip codes
Other Texarkana Topics
