Skip main navigation
Sold for $260,000
  • $260,000

    67-12 Yellowstone Boulevard #D15, Forest Hills, NY 11375

    1beds
    --sqft
    Stock Cooperative, Residential
    Built in 1950
    -- sqft lot
    $266,800 Zestimate®
    $--/sqft
    $2,346 Estimated rent

    Home value

    $266,800

    Estimated sales range

    Not available

    $2,346/mo

    Zestimate® history
    Loading
    Loading...

    Owner options

    List your home for rent

    $2,346/mo

    Rent Zestimate®

    Find your next renter with Zillow Rental Manager. Plus, with online applications, you can quickly screen prospective tenants – for free.

    Learn more

    $2,346/mo

    Rent Zestimate®

    Refinance and save

    $1,378/mo

    Est. payment

    Refinancing to a lower rate could help reduce your monthly payments and save thousands over the life of the loan.

    See today's rates

    $1,378/mo

    Est. payment

    Explore your selling options

    Work with a Zillow partner agent

    Leverage their expertise and Zillow's premium Showcase listings to get your home seen by more buyers.

    Get started

    List with your own agent

    Get your home in front of millions of buyers by listing it on Zillow.

    Learn how to do it

    Sell it yourself

    Take full control of how buyers see your home on Zillow by listing For Sale by Owner (FSBO).

    List your home

    What's special

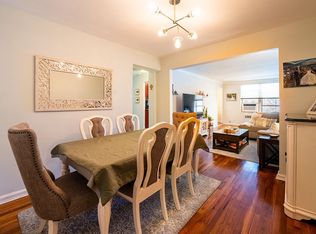
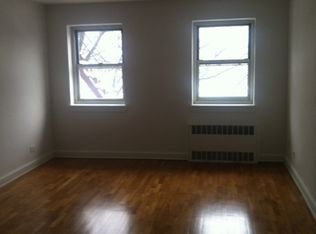
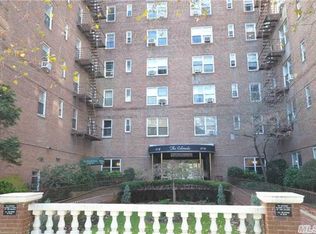
    This apartment is a one-of-a-kind! Colorado building with unmatched convenience! Sun-drenched, beautiful hardwood floors, 4th floor, cozy, peaceful. Located near great shopping and nightlife (Austin St. and Queens Blvd.), this is a commuter's dream one block from the subway, with buses just a minute away. In this large one bedroom, a generous entry foyer flows into the expansive living room opened to raised dining area. The dining area can be utitlized [imaginatively!] including as home office and what you can dream up! Moldings add unique character, renovated kitchen with cherry wood cabinetry, granite counter tops, backsplashes and stainless-steel appliances! Full-size airy bedroom with windows on 2 sides! There is generous closet spaces (6 closets in total). Indoor garage, part-time doorman, on-site super, and 24-hour laundry room are excellent building amenities. No flip tax! No pets please. Make this home your own., Additional information: Appearance:Good

    Zillow last checked:

    Listing updated:

    Listed by:

    Lenuta Mocanu 917-640-3086,

    Douglas Elliman Real Estate 718-631-8900

    Bought with:

    Nubia Castano, 10401385457

    Keller Williams Realty Elite

    Source: OneKey® MLS as distributed by MLS GRID,MLS#: L3509845MLS Logo

    Facts & features

    Interior

    Bedrooms & bathrooms
    • Bedrooms: 1
    • Bathrooms: 1
    • Full bathrooms: 1
    Other
    • Description: Living Room, Bedroom, Kit & Bath
    • Level: First
    Heating
    • Oil, Steam
    Cooling
    • Wall/Window Unit(s)
    Appliances
    • Included: Dishwasher, Refrigerator, Oil Water Heater
    • Laundry: Common Area
    Features
    • Entrance Foyer, Granite Counters, Formal Dining
    • Flooring: Hardwood
    • Basement: Finished
    • Attic: None
    • Common walls with other units/homes: End Unit

    Property

    Parking
    • Parking features: Waitlist
    Features
    • Levels: One
    Lot
    • Features: Near Public Transit, Near School
    Details
    • Parcel number: 0213400324051257D15

    Construction

    Type & style
    • Home type: Cooperative
    • Property subtype: Stock Cooperative, Residential
    Materials
    • Brick
    Condition
    • Year built: 1950
    Details
    • Builder model: 1Br

    Utilities & green energy

    • Sewer: Public Sewer
    • Water: Public

    Community & HOA

    Community
    • Subdivision: Colorado
    HOA
    • Has HOA: No
    • Amenities included: Elevator(s), Door Person, Trash, Park
    • Services included: Maintenance Grounds, Hot Water, Trash, Water, Heat
    • HOA name: Lovett
    Location
    • Region: Flushing

    Financial & listing details

    • Date on market: 10/11/2023
    • Cumulative days on market: 316 days
    • Listing agreement: Exclusive Right To Sell
    • Inclusions: , A/C Units, Dishwasher, Oven/Range, Refrigerator

    Price history

    DateEventPrice
    4/24/2025Sold$260,000
    Source: OneKey® MLS as distributed by MLS GRID #L3509845 Report a problem
    11/22/2024Pending sale$260,000
    Source: OneKey® MLS as distributed by MLS GRID #L3509845 Report a problem
    10/22/2024Contingent$260,000
    Source: StreetEasy #S1684952 Report a problem
    10/9/2024Pending sale$260,000
    Source: OneKey® MLS as distributed by MLS GRID #3509845 Report a problem
    7/6/2024Price change$260,000-7.1%
    Source: OneKey® MLS as distributed by MLS GRID #3509845 Report a problem
    6/10/2024Listed for sale$280,000
    Source: OneKey® MLS as distributed by MLS GRID #3509845 Report a problem
    4/23/2024Pending sale$280,000
    Source: OneKey® MLS as distributed by MLS GRID #3509845 Report a problem
    12/7/2023Price change$280,000-5.1%
    Source: OneKey® MLS as distributed by MLS GRID #3509845 Report a problem
    10/11/2023Listed for sale$295,000-1.3%
    Source: OneKey® MLS as distributed by MLS GRID #3509845 Report a problem
    3/24/2023Listing removed--
    Source: StreetEasy Report a problem
    11/30/2021Price change$299,000-8%
    Source: OneKey® MLS as distributed by MLS GRID #3346003 Report a problem
    10/25/2021Listed for sale$325,000+31.5%
    Source: StreetEasy #3346003 Report a problem
    7/24/2009Sold$247,189
    Source: Public Record Report a problem

    Public tax history

    YearProperty taxesTax assessment
    2010-- --
    2009-- --
    Find assessor info on the county website

    Neighborhood: Forest Hills

    Nearby schools

    GreatSchools rating
    Schools provided by the listing agent
    • Middle: Jhs 157 Stephen A Halsey
    • High: Forest Hills High School

    Source: OneKey® MLS as distributed by MLS GRID. This data may not be complete. We recommend contacting the local school district to confirm school assignments for this home.